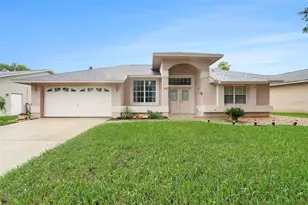
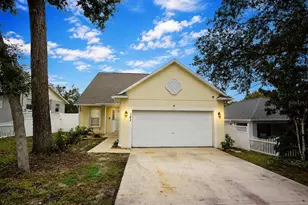
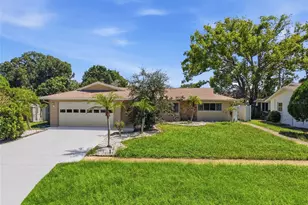
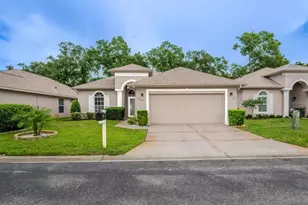
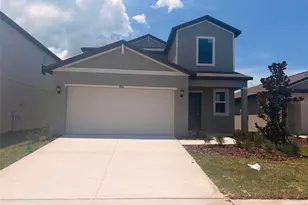
Full Property Details for 9521 Springmeadow Dr
General
- Sold For: $457,900
- HOA FEE: $305/month
- Taxes: $3,423 (2025)
- Status: Closed
- Type: Single Family
- Source: MidFloridaRegionalMLS
- MLS ID: TB8496655
- Added to Site: 186 day(s) ago
Rental Information
Interior
- Number of Rooms: 8
- Interior Features: Cathedral Ceiling(s), Ceiling Fan(s), Eating Space In Kitchen, High Ceilings, Open Floorplan, Split Bedroom, Walk-In Closet(s), Window Treatments
- Appliances: Dishwasher, Disposal, Dryer, Electric Water Heater, Microwave, Range, Refrigerator, Washer, Water Softener
- Furnishings: Unfurnished
- Flooring: Carpet, Ceramic Tile, Laminate
Rooms
- Total Bathrooms: 2
- Full Bathrooms: 2
- Laundry: Inside, Laundry Room
Additional Information
- Shared Amenities: Clubhouse, Fence Restrictions, Fitness Center, Gated, Golf Course, Pool, Racquetball, Recreation Facilities, Tennis Court(s)
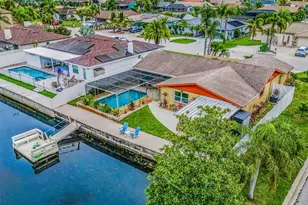
- Pool: Yes
- Private Pool: Yes
- Pool Description: Gunite, Screen Enclosure
- Spa Description: In Ground
Exterior
- Exterior Features: Irrigation System, Sidewalk, Sliding Doors
- Deck/Patio: Front Porch, Patio, Rear Porch
- Porch/Patio/Deck: Front Porch, Patio, Rear Porch
Parking
- Garage: Yes
- Attached garage: Yes
- Garage Spaces: 2
- Covered Spaces: 2
- Parking Features: Garage Door Opener, Golf Cart Parking
Location
- Area: 34655 - New Port Richey/Seven Springs/Trinity
- County: Pasco
- Development Name: 34655 - New Port Richey/Seven Springs/Trinity
- Subdivision: TIMBER GREENS PH 01B
- Driving Directions: Starkey N, left on River Crossing, right on Timber Greens.
- Direction Faces: Southeast
Community
- Community Name: 34655 - New Port Richey/Seven Springs/Trinity
- Community Features: Association Recreation - Owned, Deed Restrictions, Fitness Center, Golf Carts OK, Golf, Pool, Sidewalks, Tennis Court(s)
- Optional Amenities: Clubhouse, Fence Restrictions, Fitness Center, Gated, Golf Course, Pool, Racquetball, Recreation Facilities
- Association: Yes
- Assoc. Name: Sandy
- Assoc. Fees Include: 24-Hour Guard, Cable TV, Community Pool, Trash
- Adult Community: Yes
Heating & Cooling
- Cooling Type: Central Air
- Heating Type: Central, Electric
Utilities
- Sewer: Public Sewer
- Water: Public
- Utility Description: Cable TV Available, Cable Connected, Electricity Available, Electricity Connected, Sewer Available, Sewer Connected
Structural Information
- Exterior Const.: Block, Stucco
- Roof: Shingle
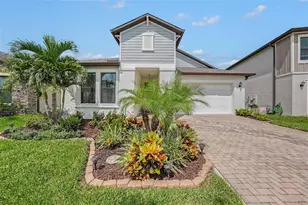
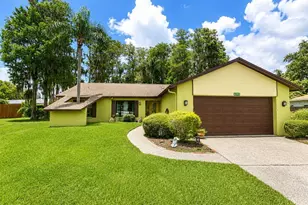
- Stories/Levels: One
- Square Feet: 1,843
- Sq. Ft. Source: Public Records
- Living Area: 1,843 Sq. Ft.
- Year Built: 1995
Lot Features
- Property View: Park/Greenbelt, Trees/Woods
- Lot Size (Acres): 0.19
- Lot Size (Sq. Ft.): 8,440
- Lot Size: 8440
- Street/Road Desc.: Paved
Financial Considerations
- Association Fee: $305
- Assoc Fee Freq.: Monthly
- Assoc Fee Desc.: Required
- Tax Amount: $3,423.58
- Tax Year: 2025
Disclosures and Reports
- Ownership: Fee Simple
- Special Conditions: None
- Legal Description: TIMBER GREENS PHASE 1-B UNIT 3 PB 31 PGS 97-99 LOT 333 UNDIVIDED INTEREST IN TIMBER GREENS COMMON AREAS OR 9793 PG 1525
- Flood Zone Info: X
- APN: 126160050000003330
- Property ID: 126160050000003330
Listed and Sold by People's Trust Realty