This is a carousel with tiles that activate property listing cards. Use the previous and next buttons to navigate.
1/1
$450,000
This is a carousel with tiles that activate property listing cards. Use the previous and next buttons to navigate.
1/1
Property Description
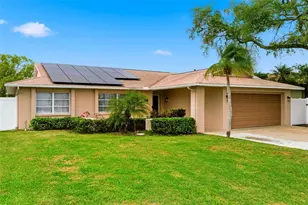
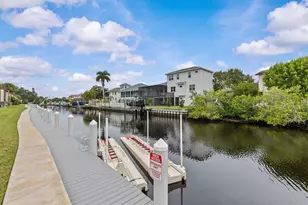
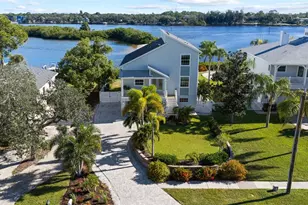
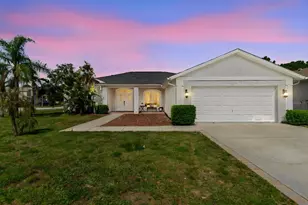
This picture-perfect waterfront home backs to the smooth serenity of the Anclote River and revels in the absolute wonder of its surrounding wildlife activity. Stunning sunset views and privacy are yours to be had! Built only five years ago and spanning a little over 1900 SF, this 4 bedroom/2 bath home is nestled on an unusually large lot for this community at 0.23 acres. The adjacent lot cannot be built on providing even more glorious space and ambiance. Property is NOT in a flood zone - Letter of map revision removing it is available. A sparkling PVC fence offers privacy and safety for pets while the fourth wall's iron fence panel reveals river views. The screened lanai with custom faux wood ceiling is both the vantage point for this nature scape and the venue for hosting celebrations and holidays. The open concept floor plan beautifully integrates the naturally lit and spacious living room with the formal dining room and the spectacularly appointed kitchen rich in high end fixtures and finishes including a premier Trevino, 5-piece, white Shaker 42" cabinets with hidden hinges and under cabinet lighting illuminating quartz countertops beneath white subway tiled backsplash. Along with a stainless steel undermount sink and black Delta Touch2o Pull-down faucet, Samsung® stainless steel appliances include: range, vented microwave, dishwasher. All the bedrooms are dressed in contemporary styling showcasing understated luxury. The baths were also treated to Premier Trevino cabinetry, rectangular undermount sinks, ceramic plank wall tile, and Delta black fixtures. The laundry room features custom cabinetry and butcher block countertop with waterfall edge. The UPDATED guest bathroom vanity features a quartz counter and backsplash. Throughout this meticulous residence you'll appreciate: luxury vinyl tile with a lifetime warranty, Levolor 2-inch white cord free blinds, 5-1/4" OGEE baseboards, black door levers and hinges throughout plus hurricane shutters and double pane energy efficient windows. Fans whirl overhead in every room over a FRESHLY painted interior. In addition to 8-foot doors, UPGRADED chandelier and pendant lights; additional outdoor outlets were added. There's also an automatic irrigation system with control timer, a generator, whole yard irrigation, landscape lighting, and a custom underground gutter drainage system. A NEW water heater was installed in 2025 and a whole house water softener installed in 2021. Even the garage is a work of art boasting a custom ceiling track storage system and a mesh screen for ventilation, along with a Wayne Dalton® steel-paneled garage door with automatic opener and two remotes. This neighborhood is surrounded by golf courses and wonderful restaurants, all just minutes from the dazzling gulf coastline - a true beauty, inside and out.
Full Property Details
Full Property Details for 9524 Patrician Dr
General
- Sold For: $450,000
- HOA FEE: $33/month
- HOA FEE FREQ.: Quarterly
- Taxes: $4,611 (2025)
- Status: Closed
- Type: Single Family
- Source: MidFloridaRegionalMLS
- MLS ID: TB8518642
- Added to Site: 73 day(s) ago
Rental Information
- Min. Lease: No Minimum
Interior
- Number of Rooms: 3
- Interior Features: Ceiling Fan(s), Eating Space In Kitchen, High Ceilings, In Wall Pest System, Kitchen and Family Room Combination, Solid Surface Counters, Solid Wood Cabinets, Split Bedroom, Stone Counters, Thermostat, Walk-In Closet(s)
- Appliances: Dishwasher, Disposal, Electric Water Heater, Microwave, Range, Water Softener
- Furnishings: Unfurnished
- Flooring: Carpet, Luxury Vinyl, Tile
Rooms
Bathrooms
- Total Bathrooms: 2
- Full Bathrooms: 2
Bedrooms
- Total Bedrooms: 4
Other Rooms
- Laundry: Inside, Laundry Room
Additional Information
- Security/Safety: Smoke Detector(s)
Exterior
- Exterior Features: Hurricane Shutters, Irrigation System, Lighting, Private Mailbox, Private Yard, Rain Gutters, Sidewalk, Sliding Doors
- Deck/Patio: Covered, Enclosed, Front Porch, Rear Porch, Screened
- Porch/Patio/Deck: Covered, Enclosed, Front Porch, Rear Porch, Screened
Parking
- Garage: Yes
- Attached garage: Yes
- Garage Spaces: 2
- Covered Spaces: 2
- Parking Features: Driveway, Garage Door Opener
Location
- Area: 34655 - New Port Richey/Seven Springs/Trinity
- County: Pasco
- Development Name: 34655 - New Port Richey/Seven Springs/Trinity
- Subdivision: RIVERCHASE
- Driving Directions: From Little and FL-54 Turn right onto St Lawrence Dr Continue on St Lawrence Dr. Turn right onto Sacramento Dr Turn right onto Rhone Dr Turn left onto Alvernon Dr Turn right onto Patrician Dr Destination will be on the right
- Direction Faces: Northwest
School Information
- Elementary School: Longleaf Elementary-PO
- Middle School: River Ridge Middle-PO
- High School: River Ridge High-PO
Community
- Community Name: 34655 - New Port Richey/Seven Springs/Trinity
- Community Features: Deed Restrictions
- Association: Yes
- Assoc. Name: Annette Byrd - Associa
- Number of Pets: 3
- Pet Restrictions: REFER TO HOA DOCS AND COUNTY RESTRICTIONS
Heating & Cooling
- Cooling Type: Central Air
- Heating Type: Central, Electric
Utilities
- Sewer: Public Sewer
- Water District: ANCLOTE RIVER
- Water: Public
- Utility Description: BB/HS Internet Available, Cable TV Available, Electricity Connected, Public, Sewer Connected, Street Lights, Water Connected
Structural Information
- Exterior Const.: Block, Stucco
- Roof: Shingle
- Windows: Blinds, Double Pane Windows, Drapes
- Stories/Levels: One
- Square Feet: 1,931
- Sq. Ft. Source: Public Records
- Living Area: 1,931 Sq. Ft.
- Year Built: 2021
Additional Structures
- Other Structures: Shed(s)
Lot Features
- Property View: Trees/Woods, Water
- Lot Size (Acres): 0.24
- Lot Size (Sq. Ft.): 10,318
- Lot Size: 10318
- Frontage: Street Paved
- Street/Road Desc.: Paved
- Fencing (Description): Other, Vinyl
Water Features
- Water Front: Yes
- Water View: Yes
- Water Access: Yes
- Water Access Desc: River
- Water Front Name: ANCLOTE RIVER
- Water Front Desc.: River Front
Financial Considerations
- Association Fee: $98
- Assoc Fee Freq.: Quarterly
- Assoc Fee Desc.: Required
- Tax Amount: $4,611.38
- Tax Year: 2025
Disclosures and Reports
- Ownership: Fee Simple
- Special Conditions: None
- Legal Description: RIVERCHASE UNIT TWO PB 46 PG 034 LOT 7
- Flood Zone Info: X500*
- APN: 162613015.0000.00007.0
- Property ID: 162613015.0000.00007.0
Listed by Re/Max Action First Of Florida
Sold by Exp Realty Llc

Get Pre-Approved Today
Schools
Schools serving 9524 Patrician Dr
School District:Pasco County School District
| Name | Grades | Distance |
|---|---|---|
Longleaf Elementary School, New Port Richey, FL 3253 Town Avenue, New Port Richey, FL 34655 | K-5 | 1 mi |
River Ridge High School 11646 Town Center Road, New Port Richey, FL 34654 | 9-12 | 3.9 mi |
River Ridge Middle School 11646 Town Center Road, New Port Richey, FL 34654 | 6-8 | 3.9 mi |
Disclaimer:
School attendance boundaries provided by ATTOM Data Solutions and are for reference only. Contact the school directly to verify enrollment eligibility.
Price & Sales History for 9524 Patrician Dr
Date
Details
Price
Change
Source
8/05/2026
Sold
$450,000
-3.23%
MLS
6/12/2026
Listed
$465,000
—
MLS
Disclaimer: Historical sales information is derived from public records provided by the county offices. Information is not guaranteed and should be independently verified.
9524 Patrician Drive, New Port Richey, FL 34655 (MLS# TB8518642) is a Single Family property that was sold at $450,000 on August 05, 2026. Want to learn more about 9524 Patrician Drive? Do you have questions about finding other Single Family real estate for sale in New Port Richey? You can browse all New Port Richey real estate or contact a Coldwell Banker agent to request more information.