This is a carousel with tiles that activate property listing cards. Use the previous and next buttons to navigate.
1/1
$429,900
This is a carousel with tiles that activate property listing cards. Use the previous and next buttons to navigate.
1/1
Property Description
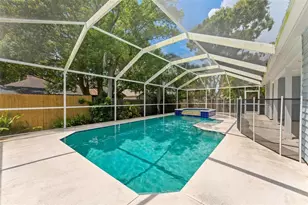
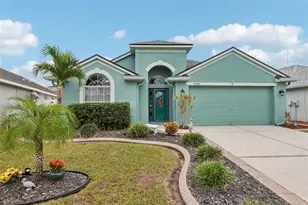
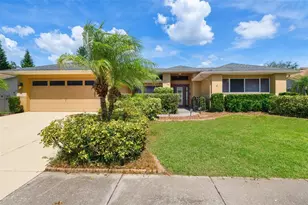
Virtually Staged. Spacious Hunters Ridge home with vaulted ceilings, striking architecture, and a heated screened pool retreat. Offering 4 bedrooms, 2 baths, and a garage that can fit a modern pickup truck, this home features over 2,200 heated square feet, generous living areas, a formal dining room, and a versatile front room ideal for an office, den, nursery, or a possible 4th bedroom. The kitchen overlooks the family room and pool area and offers abundant cabinetry, updated appliances, breakfast bar seating, and an open, light-filled feel. The oversized primary suite features pool access, vaulted ceilings, and a bath with dual vanities, a soaking jetted tub, and a walk-in shower. Outdoors, enjoy a large screened lanai with a heated pool, a resurfaced pool finish, an updated pool heater, a cool deck, and an outdoor kitchen area for year-round entertaining. Additional highlights include a 2023 HVAC system, plantation shutters throughout, arched windows, two skylights, updated gutters and downspouts, a Bosch dishwasher, mature landscaping, and low HOA fees of approximately $315 per year. Hunters Ridge offers tree-lined streets, larger homesites, and convenient access to shopping, dining, parks, golf, medical facilities, Starkey Boulevard, the Suncoast Parkway, and top-rated schools. Located in Flood Zone X with no current flood insurance required.
Full Property Details
Full Property Details for 9824 Hermosillo Dr
General
- Sold For: $429,900
- HOA FEE: $26/month
- HOA FEE FREQ.: Annually
- Taxes: $4,323 (2025)
- Status: Closed
- Type: Single Family
- Source: MidFloridaRegionalMLS
- MLS ID: TB8495241
- Added to Site: 92 day(s) ago
Rental Information
- Min. Lease: No Minimum
Interior
- Number of Rooms: 9
- Interior Features: Cathedral Ceiling(s), Ceiling Fan(s), Eating Space In Kitchen, High Ceilings, Kitchen and Family Room Combination, Primary Bedroom Main Floor, Skylight(s), Split Bedroom, Thermostat
- Appliances: Dishwasher, Disposal, Electric Water Heater, Microwave, Range, Refrigerator
- Furnishings: Unfurnished
- Flooring: Carpet, Ceramic Tile
Rooms
Bathrooms
- Total Bathrooms: 2
- Full Bathrooms: 2
Bedrooms
- Total Bedrooms: 4
Other Rooms
- Laundry: Electric Dryer Hookup, Gas Dryer Hookup, Inside, Laundry Room, Washer Hookup
Additional Information
- Pool: Yes
- Private Pool: Yes
- Pool Description: Gunite, Heated, In Ground, Screen Enclosure
- Spa Description: In Ground
Exterior
- Exterior Features: French Doors, Irrigation System, Rain Gutters, Sidewalk, Sliding Doors
- Deck/Patio: Covered, Screened
- Porch/Patio/Deck: Covered, Screened
Parking
- Garage: Yes
- Attached garage: Yes
- Garage Spaces: 2
- Covered Spaces: 2
- Parking Features: Driveway, Garage Door Opener, Oversized
Location
- Area: 34655 - New Port Richey/Seven Springs/Trinity
- County: Pasco
- Development Name: 34655 - New Port Richey/Seven Springs/Trinity
- Subdivision: HUNTERS RIDGE
- Driving Directions: East on Rancho Del Rio from Little Rd. to Right on Via Segovia, Right on La Plata, which becomes Hermosillo.
- Direction Faces: North
School Information
- Elementary School: Longleaf Elementary-PO
- Middle School: River Ridge Middle-PO
- High School: River Ridge High-PO
Community
- Community Name: 34655 - New Port Richey/Seven Springs/Trinity
- Association: Yes
- Assoc. Name: Richard Grimmer
Heating & Cooling
- Cooling Type: Central Air
- Heating Type: Central, Electric
Utilities
- Sewer: Public Sewer
- Water: Public
- Utility Description: Public
Structural Information
- Architectural Info: Contemporary, Ranch
- Architectural Style: Contemporary, Ranch
- Exterior Const.: Block, Stucco
- Roof: Shingle
- Windows: Double Pane Windows, Storm Window(s)
- Stories/Levels: One
- Square Feet: 2,261
- Sq. Ft. Source: Public Records
- Living Area: 2,261 Sq. Ft.
- Year Built: 1990
Lot Features
- Lot Size (Acres): 0.22
- Lot Size (Sq. Ft.): 9,600
- Lot Size: 9600
- Lot Dimensions: 80 x 120
- Street/Road Desc.: Asphalt, Paved
- Fencing (Description): Chain Link, Fenced
Financial Considerations
- Association Fee: $315
- Assoc Fee Freq.: Annually
- Assoc Fee Desc.: Required
- Tax Amount: $4,323.32
- Tax Year: 2025
Disclosures and Reports
- Ownership: Fee Simple
- Special Conditions: None
- Legal Description: HUNTERS RIDGE UNIT FIVE PB 27 PGS 84-86 LOT 181
- Flood Zone Info: X
- APN: 162612013.0000.00181.0
- Property ID: 162612013.0000.00181.0
Listed by Keller Williams St Pete Realty
Sold by Real Broker, Llc

Get Pre-Approved Today
Schools
Schools serving 9824 Hermosillo Dr
School District:Pasco County School District
| Name | Grades | Distance |
|---|---|---|
Longleaf Elementary School, New Port Richey, FL 3253 Town Avenue, New Port Richey, FL 34655 | K-5 | 1.7 mi |
River Ridge High School 11646 Town Center Road, New Port Richey, FL 34654 | 9-12 | 3 mi |
River Ridge Middle School 11646 Town Center Road, New Port Richey, FL 34654 | 6-8 | 3 mi |
Disclaimer:
School attendance boundaries provided by ATTOM Data Solutions and are for reference only. Contact the school directly to verify enrollment eligibility.
Price & Sales History for 9824 Hermosillo Dr
Date
Details
Price
Change
Source
6/17/2026
Sold
$429,900
—
MLS
5/02/2026
Price Reduced
$429,900
-4.45%
MLS
4/11/2026
Listed
$449,900
—
MLS
Disclaimer: Historical sales information is derived from public records provided by the county offices. Information is not guaranteed and should be independently verified.
9824 Hermosillo Drive, New Port Richey, FL 34655 (MLS# TB8495241) is a Single Family property that was sold at $429,900 on June 17, 2026. Want to learn more about 9824 Hermosillo Drive? Do you have questions about finding other Single Family real estate for sale in New Port Richey? You can browse all New Port Richey real estate or contact a Coldwell Banker agent to request more information.