This is a carousel with tiles that activate property listing cards. Use the previous and next buttons to navigate.
1/1
$1,825,000
This is a carousel with tiles that activate property listing cards. Use the previous and next buttons to navigate.
1/1
Property Description
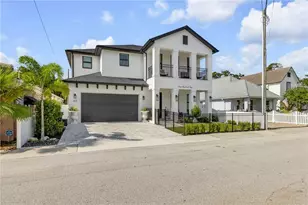
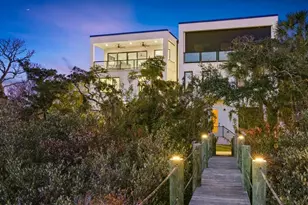
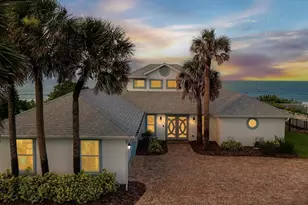
Experience the pinnacle of modern coastal luxury in this brand new 4 bedroom, 3.5 bath smart home, masterfully crafted to deliver an elevated lifestyle unlike anything else on the market. Every detail of this two-story residence has been curated to blend innovation, sophistication, & effortless comfort-all just moments from the Atlantic, where the fresh salt air can be enjoyed from either of two private balconies or your resort-style backyard oasis. A paver driveway leads to a striking double-door entry, setting the tone for the elegance found throughout. Inside, the home showcases an impressive array of integrated smart technologies, including dual Carrier AC units, multi-zoned electric control, the Eero Network, whole-house speakers, a 26 kW Generac generator, & fully automated top-tier GE Café appliances-all delivering extraordinary convenience at your fingertips. Recessed & premium lighting elevate the home's ambiance, while locally crafted free-edge wood shelving adds warmth, artistry, & character throughout. The chef's kitchen is the heart of the home featuring custom maple cabinetry, premium GE Café gas appliances, & a custom-built walk-in pantry designed for both beauty & functionality. This stunning culinary space overlooks a bright, open living area where hurricane-rated windows, high ceilings, porcelain tile flooring, & elegant lighting create an atmosphere of comfort & sophistication. A mounted television floats above a sleek electric fireplace, forming the perfect setting for both entertaining & everyday relaxation. Ascend the maple wood staircase, highlighted by exquisite designer fixtures, to discover the private upper level-home to all four bedrooms & a fully equipped utility room featuring a washer, dryer, & utility sink. The owner's suite is a sanctuary unto itself, offering a boutique-style experience with a custom Birch wood California closet, a serene seating area, & a refined coffee bar with sink & refrigeration-ideal for quiet mornings on your private balcony. The spa-inspired en-suite bath impresses with floor-to-ceiling custom tile, a luxurious walk-in shower, dual sinks, & dedicated linen storage. This level also offers a secondary bedroom with its own custom en-suite bath, as well as two additional guest rooms that share access to the expansive second-story balcony overlooking the resort-style outdoor haven below. Step into a backyard paradise designed for the ultimate Florida lifestyle. A tranquil spill over hot-tub cascades into the heated saltwater pool creating a dazzling focal point, surrounded by elegant paver decking, a natural gas outdoor fireplace, an outdoor shower, & massive covered lanai complete with sink, counter space, & plumbing ready for your dream outdoor kitchen. Whether hosting gatherings or unwinding in total privacy, this space captures the very essence of coastal luxury. Additional features that elevate this home into a category of its own include an epoxy-floored two-car garage with dog wash station. The home is further enhanced for energy efficiency with standing seam metal roof for unmatched durability, spray-foam insulation, concrete block & Hardie-board construction, & full natural gas throughout. This home truly is a remarkable fusion of engineering excellence & refined coastal living, representing the best of modern innovation-crafted for those who demand the extraordinary. Beachside location, unmatched quality, & every amenity imaginable. This is coastal lifestyle defined.
Full Property Details
Full Property Details for 210 Due East St
General
- Sold For: $1,825,000
- Taxes: $6,310 (2025)
- Status: Closed
- Type: Single Family
- Source: MidFloridaRegionalMLS
- MLS ID: NS1087896
- Added to Site: 142 day(s) ago
Rental Information
- Min. Lease: 3 Months
Interior
- Number of Rooms: 10
- Interior Features: Built-in Features, Ceiling Fan(s), Coffered Ceiling(s), Crown Molding, High Ceilings, Open Floorplan, Other, PrimaryBedroom Upstairs, Smart Home, Solid Wood Cabinets, Walk-In Closet(s), Wet Bar
- Fireplace: Yes
- Fireplace(s): Electric, Gas, Living Room, Outside, Master Bedroom
- Appliances: Cooktop, Dishwasher, Disposal, Dryer, Gas Water Heater, Microwave, Other, Range, Range Hood, Refrigerator, Tankless Water Heater, Washer, Wine Refrigerator
- Furnishings: Unfurnished
- Flooring: Luxury Vinyl, Porcelain Tile
Rooms
Bathrooms
- Total Bathrooms: 4
- Full Bathrooms: 3
- Half Bathrooms: 1
Bedrooms
- Total Bedrooms: 4
Other Rooms
- Laundry: Inside
Additional Information
- Pool: Yes
- Private Pool: Yes
- Pool Description: Heated, In Ground, Salt Water
- Spa: Yes
- Spa Description: Heated, In Ground
Exterior
- Exterior Features: Balcony, Fire Pit, French Doors, Hurricane Shutters, Irrigation System, Other, Outdoor Kitchen, Outdoor Shower
- Deck/Patio: Covered, Front Porch, Rear Porch
- Porch/Patio/Deck: Covered, Front Porch, Rear Porch
Parking
- Garage: Yes
- Attached garage: Yes
- Garage Spaces: 2
- Covered Spaces: 2
- Parking Features: Driveway, Off Street
Location
- Area: 32169 - New Smyrna Beach
- County: Volusia
- Development Name: 32169 - New Smyrna Beach
- Subdivision: DRIGGERS SUB124
- Driving Directions: Go over causeway to beachside, take peninsula North then east on Due East.
- Direction Faces: East
Community
- Community Name: 32169 - New Smyrna Beach
Heating & Cooling
- Cooling Type: Central Air
- Heating Type: Electric, Natural Gas, Heat Pump
Utilities
- Sewer: Public Sewer
- Water: Public
- Utility Description: Electricity Connected, Natural Gas Connected, Public, Sewer Connected, Water Connected
Structural Information
- Builder: Foresta Enterprises
- Exterior Const.: Block, Concrete, HardiPlank Type, Wood Frame
- Roof: Metal
- Stories/Levels: Two
- Square Feet: 2,431
- Sq. Ft. Source: Builder
- Living Area: 2,431 Sq. Ft.
- Year Built: 2026
Lot Features
- Lot Size (Acres): 0.15
- Lot Size (Sq. Ft.): 6,572
- Lot Size: 6572
- Lot Dimensions: 124 x 53
- Street/Road Desc.: Asphalt
- Fencing (Description): Vinyl
Financial Considerations
- Tax Amount: $6,310
- Tax Year: 2025
Disclosures and Reports
- Ownership: Fee Simple
- Special Conditions: None
- Legal Description: LOT 19 BLK 3 DRIGGERS SUB MB 11 PG 126 PER OR 5066 PG 0346 PER OR 8526 PG 4581
- Flood Zone Info: X
- APN: 745504030190
- Property ID: 745504030190
- Block/Lot/Section: 3
Listed by The Keyes Company
Sold by Collado Real Estate

Get Pre-Approved Today
Schools
Schools serving 210 Due East St
School District:Volusia County School District
| Name | Grades | Distance |
|---|---|---|
Coronado Beach Elementary School 3550 Michigan Avenue, New Smyrna Beach, FL 32169 | K-5 | 3 mi |
New Smyrna Beach Middle School 1200 South Myrtle Avenue, New Smyrna Beach, FL 32168 | 6-8 | 2.9 mi |
New Smyrna Beach High School 1015 10th Street, New Smyrna Beach, FL 32168 | 9-12 | 3.1 mi |
Disclaimer:
School attendance boundaries provided by ATTOM Data Solutions and are for reference only. Contact the school directly to verify enrollment eligibility.
Price & Sales History for 210 Due East St
Date
Details
Price
Change
Source
9/02/2026
Sold
$1,825,000
-3.9%
MLS
8/21/2026
Price Reduced
$1,899,000
-1.35%
MLS
7/31/2026
Price Reduced
$1,925,000
-1.23%
MLS
7/16/2026
Price Reduced
$1,949,000
-2.31%
MLS
7/01/2026
Price Reduced
$1,995,000
-4.77%
MLS
6/17/2026
Price Reduced
$2,095,000
-2.33%
MLS
6/01/2026
Price Reduced
$2,145,000
-2.28%
MLS
4/16/2026
Listed
$2,195,000
—
MLS
Disclaimer: Historical sales information is derived from public records provided by the county offices. Information is not guaranteed and should be independently verified.
210 Due East Street, New Smyrna Beach, FL 32169 (MLS# NS1087896) is a Single Family property that was sold at $1,825,000 on September 02, 2026. Want to learn more about 210 Due East Street? Do you have questions about finding other Single Family real estate for sale in New Smyrna Beach? You can browse all New Smyrna Beach real estate or contact a Coldwell Banker agent to request more information.