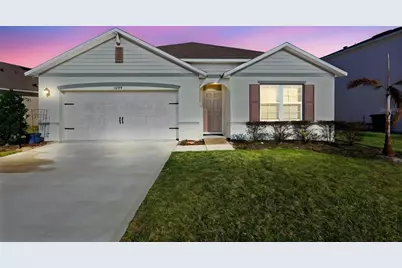
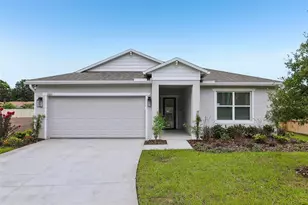
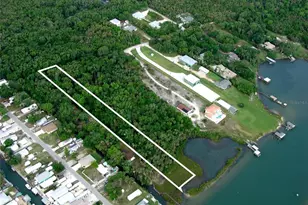
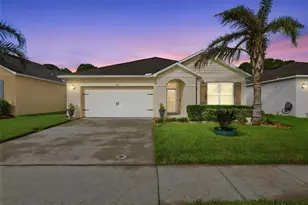
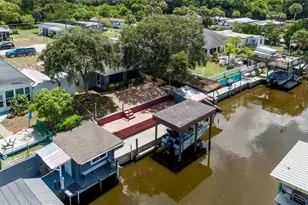
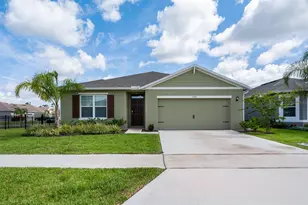
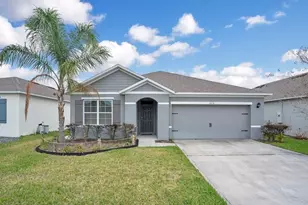
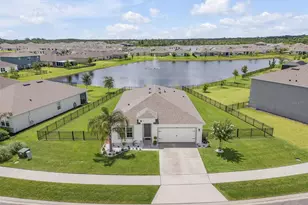
Full Property Details for 3259 Silas Dr
General
- Sold For: $380,000
- HOA FEE: $56/month
- HOA FEE FREQ.: Annually
- Taxes: $2,794 (2025)
- Status: Closed
- Type: Single Family
- Source: MidFloridaRegionalMLS
- MLS ID: V4947722
- Added to Site: 197 day(s) ago
Rental Information
Interior
- Number of Rooms: 7
- Interior Features: Ceiling Fan(s), Eating Space In Kitchen, Living Room/Dining Room Combo, Open Floorplan, Primary Bedroom Main Floor, Split Bedroom, Stone Counters, Thermostat, Walk-In Closet(s)
- Appliances: Cooktop, Dishwasher, Disposal, Dryer, Microwave, Range, Refrigerator, Washer
- Furnishings: Unfurnished
- Flooring: Carpet, Tile
Rooms
- Total Bathrooms: 2
- Full Bathrooms: 2
Additional Information
- Shared Amenities: Pickleball Court(s), Playground, Pool
Exterior
- Exterior Features: Irrigation System, Lighting, Shade Shutter(s), Sidewalk, Sliding Doors, Sprinkler Metered
Parking
- Garage: Yes
- Attached garage: Yes
- Garage Spaces: 2
- Covered Spaces: 2
Location
- Area: 32168 - New Smyrna Beach
- County: Volusia
- Development Name: 32168 - New Smyrna Beach
- Subdivision: COASTAL WOODS UN D
- Driving Directions: I-95 to SR 44 East for 1 mile, left onto Sugar Mill Dr., left on Pioneer Trail. Left onto Silas Dr. house will be on the right.
- Direction Faces: Southeast
School Information
- Elementary School: Read Pattillo Elem
- Middle School: New Smyrna Beach Middl
- High School: New Smyrna Beach High
Community
- Community Name: 32168 - New Smyrna Beach
- Community Features: Community Mailbox, Irrigation-Reclaimed Water, Playground, Pool, Sidewalks
- Optional Amenities: Pickleball Court(s), Playground, Pool
- Association: Yes
- Assoc. Name: Melinda Quinnan
- Assoc. Fees Include: Common Area Taxes, Community Pool, Maintenance Grounds, Pool Maintenance
Heating & Cooling
- Cooling Type: Central Air
- Heating Type: Central
Utilities
- Sewer: Public Sewer
- Water: Public
- Utility Description: Cable Connected, Electricity Connected, Phone Available, Public, Sewer Connected, Sprinkler Meter, Street Lights, Underground Utilities, Water Connected
Structural Information
- Builder: DR Horton
- Exterior Const.: Concrete
- Roof: Shingle
- Stories/Levels: One
- Square Feet: 1,855
- Sq. Ft. Source: Builder
- Living Area: 1,855 Sq. Ft.
- Year Built: 2024
Lot Features
- Property View: Water
- Lot Size (Acres): 0.17
- Lot Size (Sq. Ft.): 7,262
- Lot Size: 7262
- Frontage: Street Paved
- Street/Road Desc.: Paved, Asphalt
Water Features
Financial Considerations
- Association Fee: $675
- Assoc Fee Freq.: Annually
- Assoc Fee Desc.: Required
- Tax Amount: $2,794.81
- Tax Year: 2025
Disclosures and Reports
- Ownership: Fee Simple
- Special Conditions: None
- Legal Description: 9 & 16-17-33 LOT 979 COASTAL WOODS UNIT D MB 62 PGS 83-90 INC PER OR 8092 PG 2364 PER OR 8448 PG 1580 PER OR 8548 PG 2429
- Flood Zone Info: X
- APN: 730901000979
- Property ID: 730901000979
- Block/Lot/Section: 1000
Listed by Adams, Cameron & Co., Realtors
Sold by Compass Florida Llc