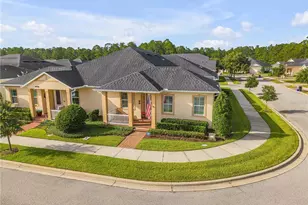
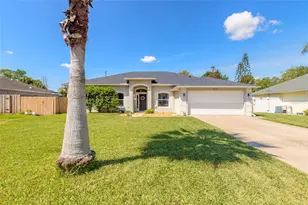
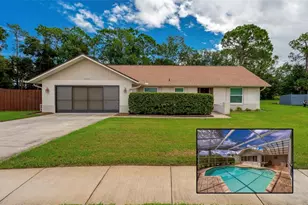
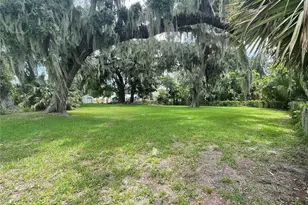
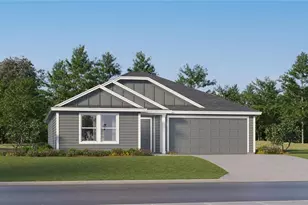
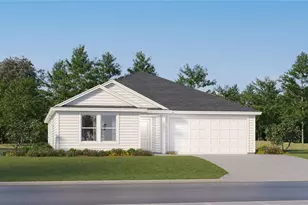
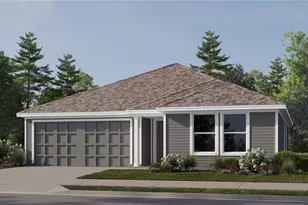
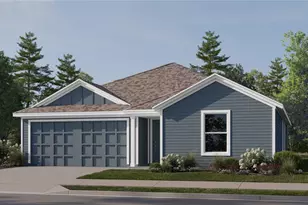
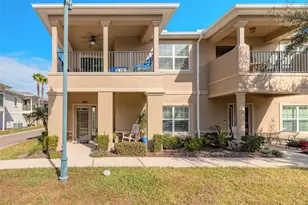
Full Property Details for 3455 Pegaso Ave
General
- Sold For: $412,500
- HOA FEE: $79/month
- HOA FEE FREQ.: Annually
- Taxes: $7,096 (2025)
- Status: Closed
- Type: Single Family
- Source: MidFloridaRegionalMLS
- MLS ID: NS1088321
- Added to Site: 137 day(s) ago
Rental Information
Interior
- Number of Rooms: 8
- Interior Features: Ceiling Fan(s), Crown Molding, High Ceilings, Kitchen and Family Room Combination, Living Room/Dining Room Combo, Open Floorplan, Primary Bedroom Main Floor, Stone Counters, Tray Ceiling(s), Walk-In Closet(s), Window Treatments
- Appliances: Built-In Oven, Cooktop, Dishwasher, Disposal, Electric Water Heater, Microwave, Refrigerator
- Furnishings: Unfurnished
- Flooring: Carpet, Ceramic Tile
Rooms
- Total Bathrooms: 2
- Full Bathrooms: 2
- Laundry: Electric Dryer Hookup, Inside, Laundry Room, Washer Hookup
Additional Information
- Shared Amenities: Basketball Court, Pickleball Court(s), Playground, Trail(s)
- Security/Safety: Security System, Smoke Detector(s)
Exterior
- Exterior Features: Irrigation System, Lighting, Rain Gutters, Sidewalk, Sliding Doors
- Deck/Patio: Covered, Enclosed, Rear Porch, Screened
- Porch/Patio/Deck: Covered, Enclosed, Rear Porch, Screened
Parking
- Garage: Yes
- Attached garage: Yes
- Garage Spaces: 2
- Covered Spaces: 2
- Parking Features: Driveway, Garage Door Opener, Garage Faces Side
Location
- Area: 32168 - New Smyrna Beach
- County: Volusia
- Development Name: 32168 - New Smyrna Beach
- Subdivision: VENETIAN BAY PH 1B UT 1
- Driving Directions: From 44 East bound, L on Airport Rd, R on Luna Bella, to L on Pegaso.
- Direction Faces: South
School Information
- Elementary School: Chisholm Elem
- Middle School: New Smyrna Beach Middl
- High School: New Smyrna Beach High
Community
- Community Name: 32168 - New Smyrna Beach
- Community Features: Clubhouse, Community Mailbox, Fitness Center, Golf, Playground, Pool, Restaurant, Sidewalks
- Optional Amenities: Basketball Court, Pickleball Court(s), Playground, Trail(s)
- Association: Yes
- Assoc. Name: Atmos Living-Erica Watson
- Assoc. Fees Include: Common Area Taxes
Heating & Cooling
- Cooling Type: Central Air
- Heating Type: Central, Electric
Utilities
- Sewer: Public Sewer
- Water: Public
- Utility Description: Cable TV Available, Electricity Connected, Sewer Connected, Underground Utilities, Water Connected
Structural Information
- Exterior Const.: Concrete, Stucco
- Roof: Tile
- Windows: Blinds
- Stories/Levels: One
- Square Feet: 2,174
- Sq. Ft. Source: Public Records
- Living Area: 2,174 Sq. Ft.
- Year Built: 2006
Lot Features
- Property View: Trees/Woods
- Lot Size (Acres): 0.16
- Lot Size (Sq. Ft.): 7,150
- Lot Size: 7150
- Frontage: Street Paved
- Street/Road Desc.: Paved, Asphalt
- Fencing (Description): Fenced, Vinyl
Financial Considerations
- Association Fee: $950
- Assoc Fee Freq.: Annually
- Assoc Fee Desc.: Required
- Tax Amount: $7,096
- Tax Year: 2025
Disclosures and Reports
- Ownership: Fee Simple
- Special Conditions: None
- Legal Description: LOT 256 VENETIAN BAY PHASE 1B-UNIT 1 MB 52 PGS 71-91 INC PER OR 5841 PG 4799 PER OR 5841 PG 4903 PER OR 5869 PG 4291 PER OR 6320 PG 4331 PER OR 7735 PG 1569
- Flood Zone Info: x
- APN: 730701002560
- Property ID: 730701002560
Listed and Sold by Engel & Volkers New Smyrna