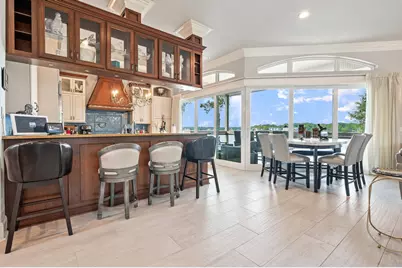
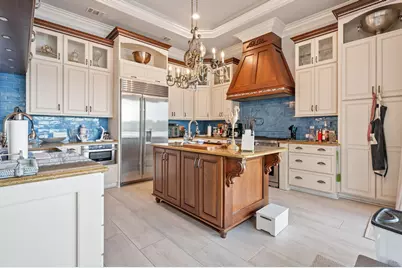
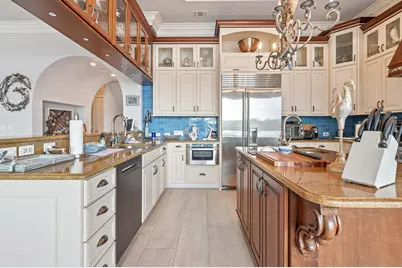
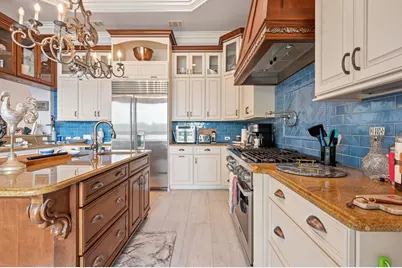
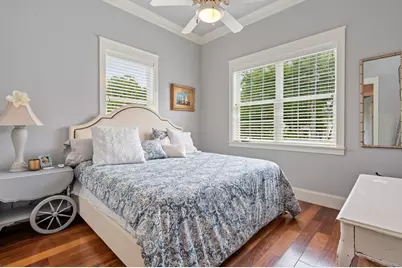
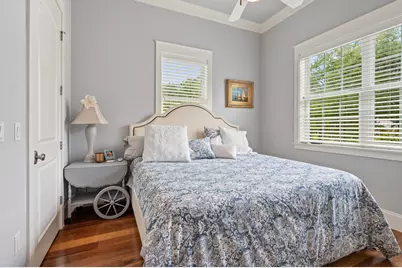
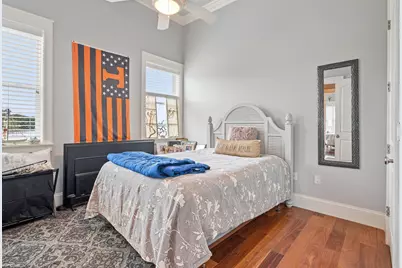
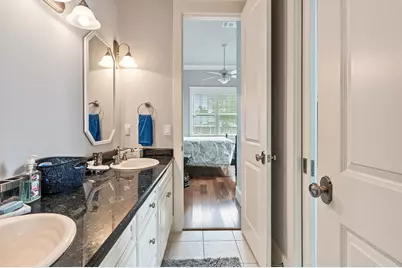
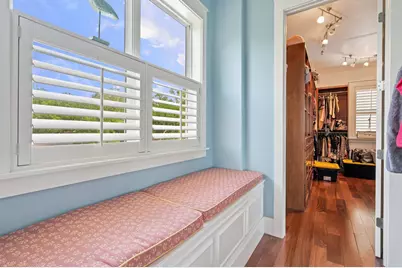
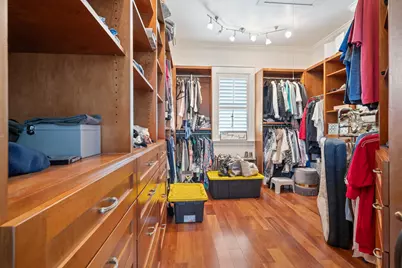
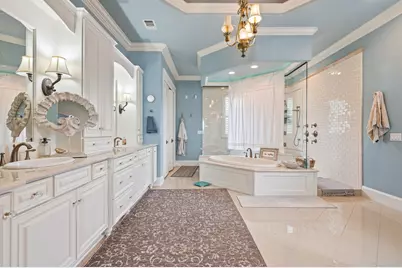
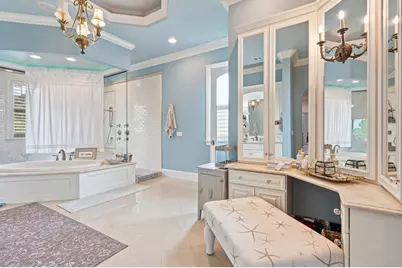
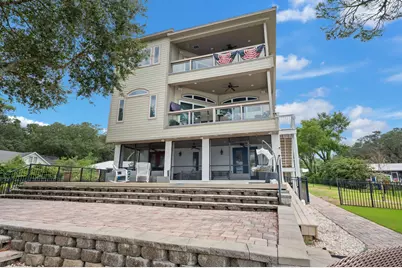
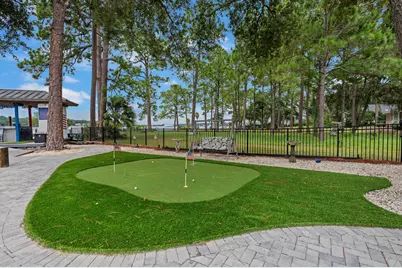
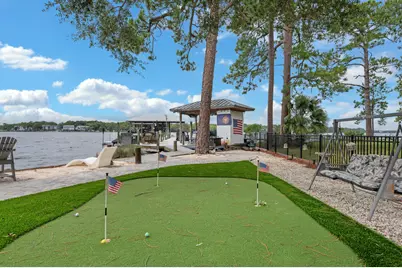
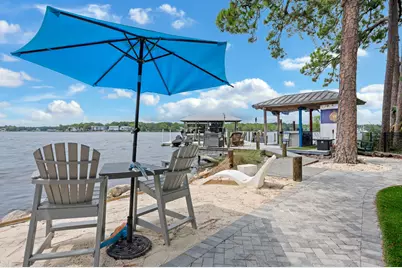
Full Property Details for 1027 Christy Dr
General
- Price: $2,400,000
- Taxes: $19,964 (2025)
- Status: Active
- Type: Single Family
- Source: Emerald_Coast
- MLS ID: 1012181
- Updated: Today (9/28/2026)
- Added to Site: Today
Interior
- Number of Rooms: 11
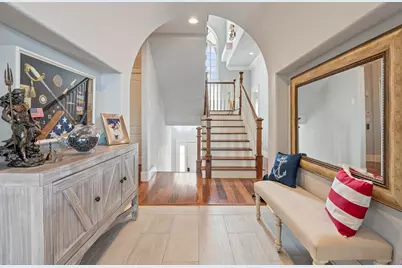
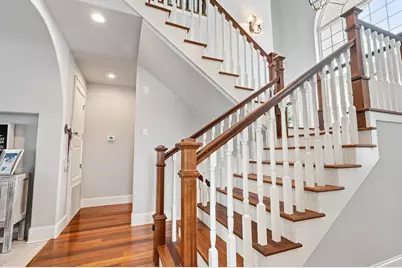
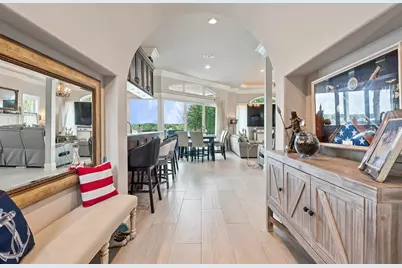
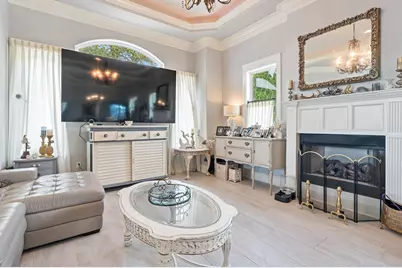
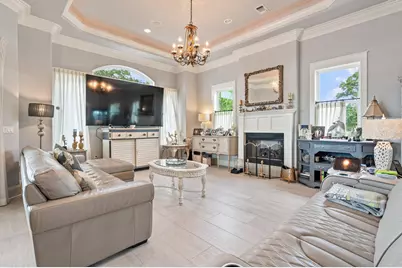
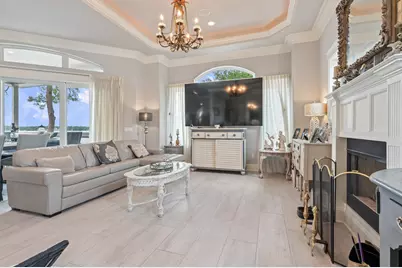
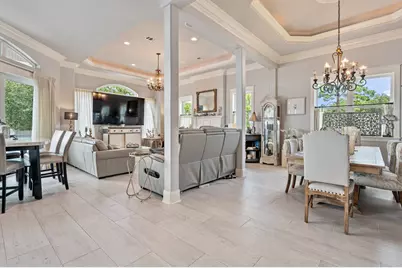
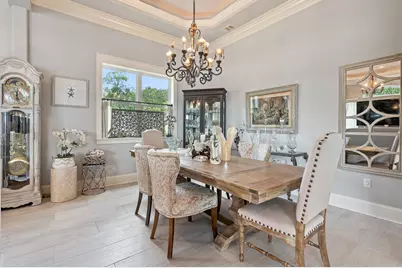
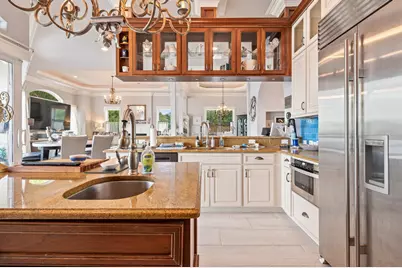
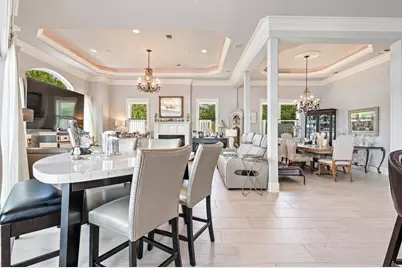
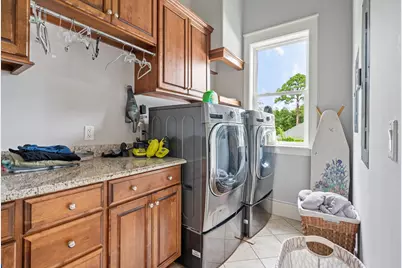
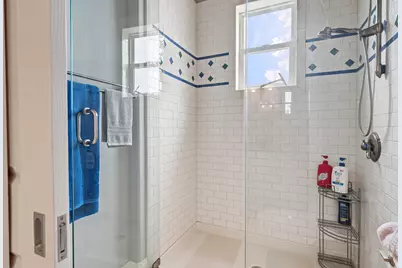
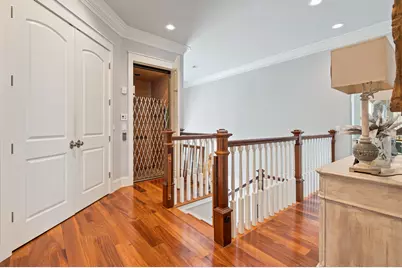
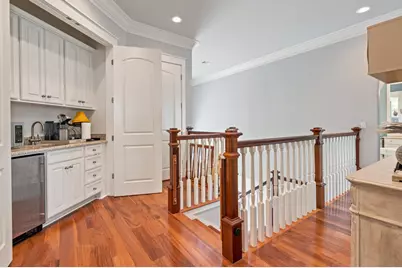
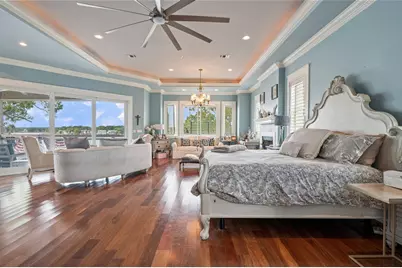
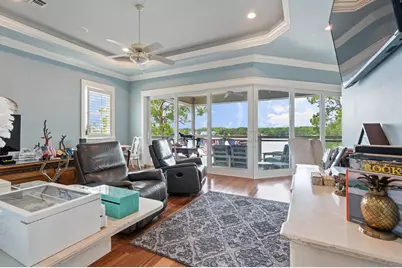
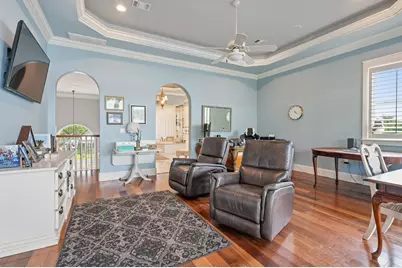
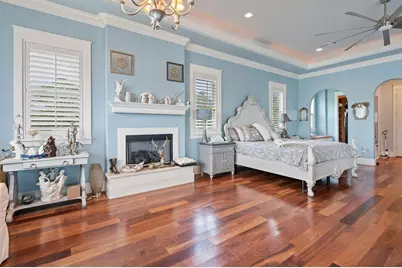
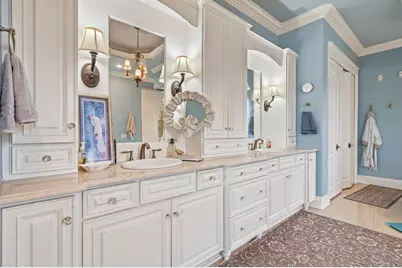
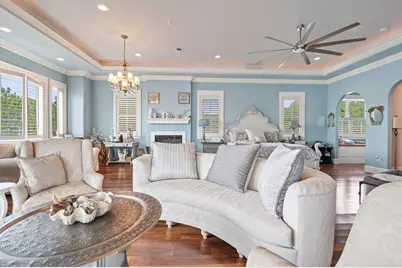
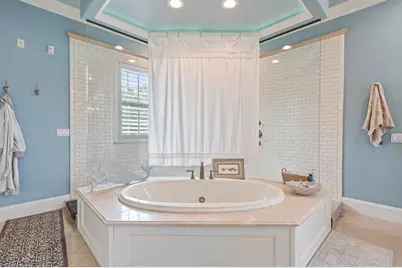
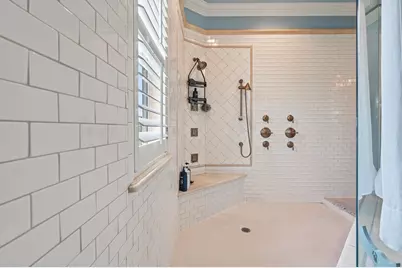
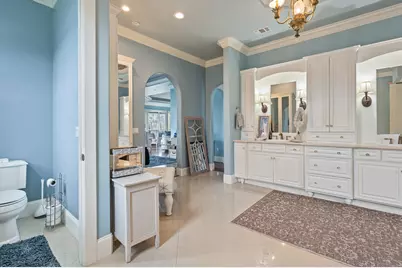
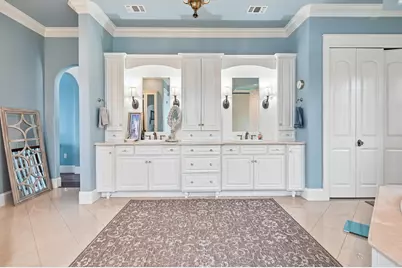
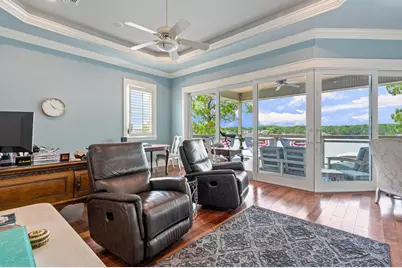
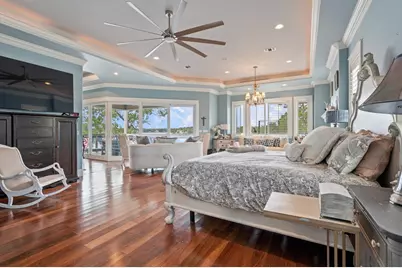
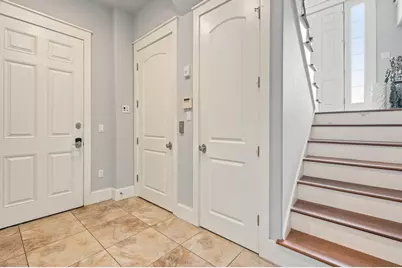
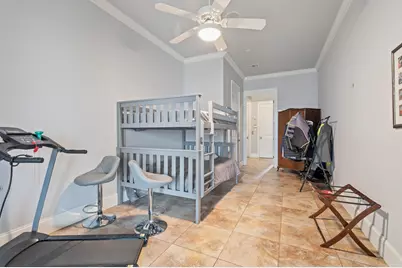
- Interior Features: Ceiling Crwn Molding, Ceiling Tray/Cofferd, Elevator, Fireplace, Split Bedroom, Washer/Dryer Hookup
- Fireplace: Yes
- Fireplace(s): Fireplace Gas, Fireplace
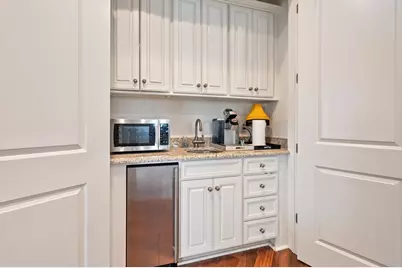
- Appliances: Central Vacuum, Dishwasher, Disposal, Oven Self Cleaning, Range Hood, Refrigerator W/IceMk, Smoke Detector, Stove/Oven Gas, Water Heater - Tnkls
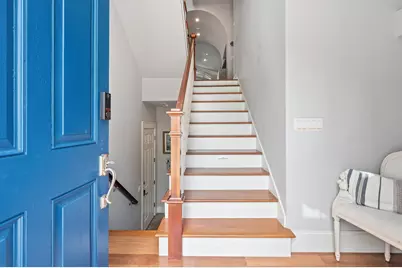
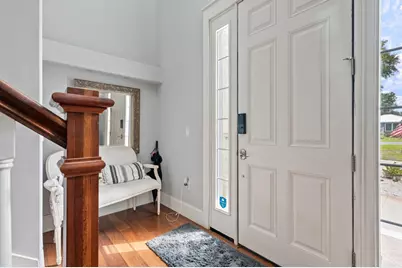
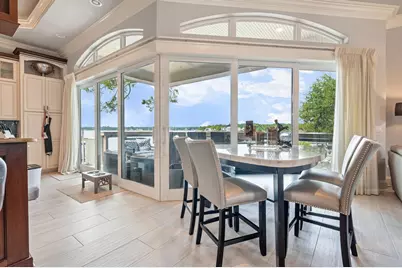
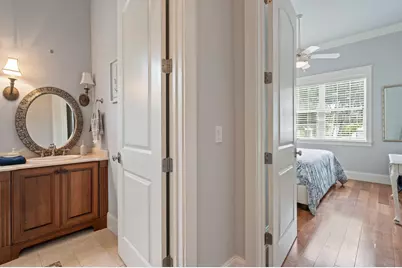
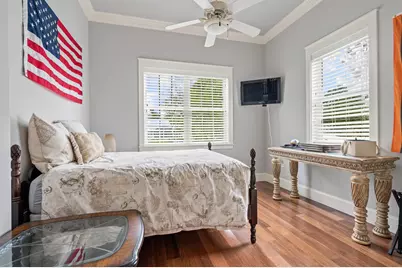
- Flooring: Floor Hardwood, Floor Tile
Rooms
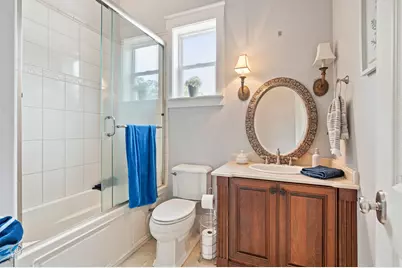
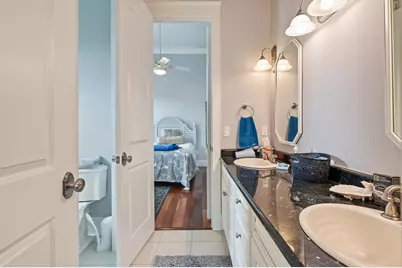
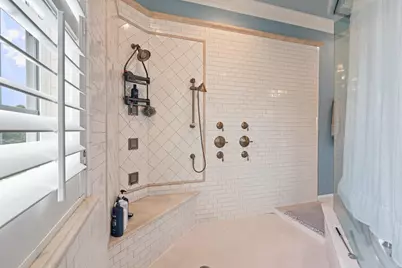
- Total Bathrooms: 4
- Full Bathrooms: 3
- Half Bathrooms: 1
Exterior
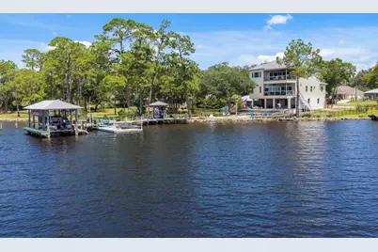
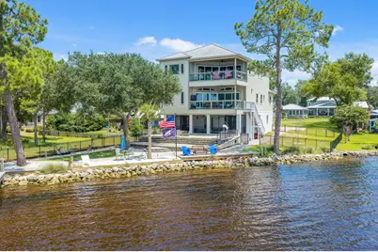
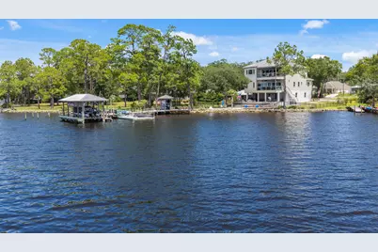
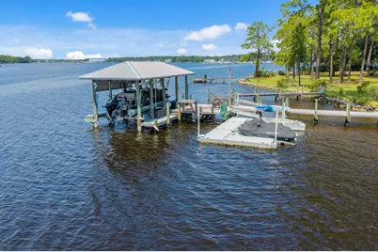
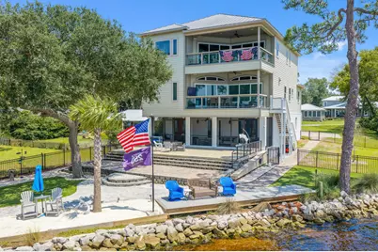
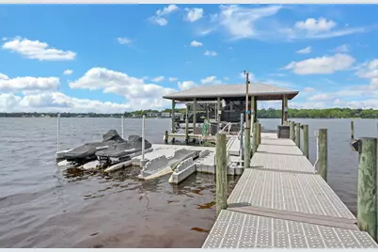
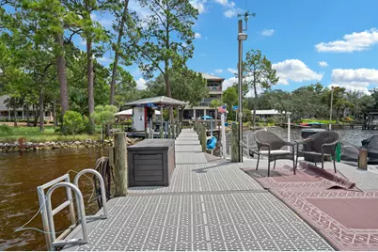
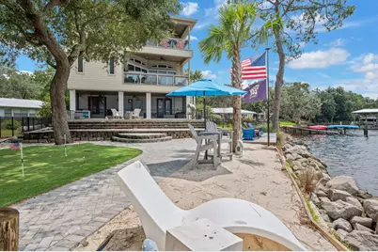
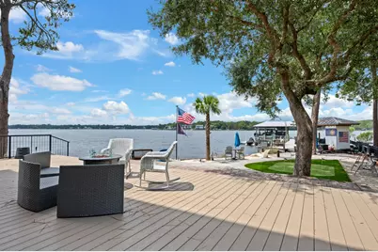
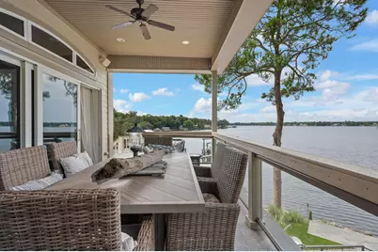
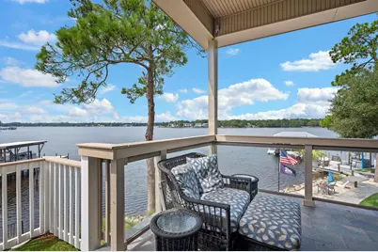
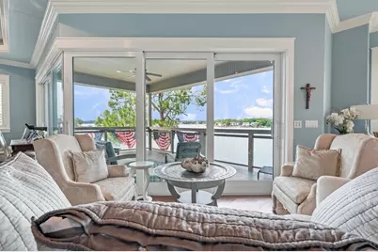
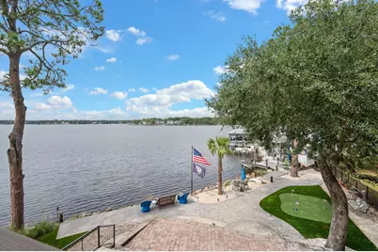
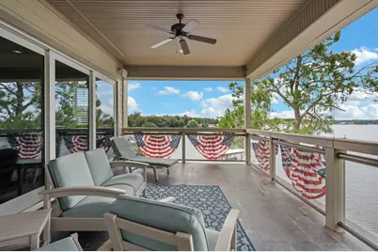
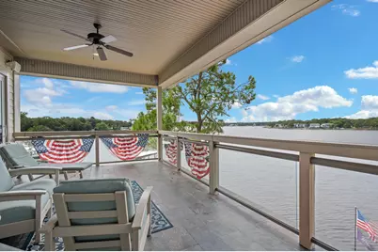
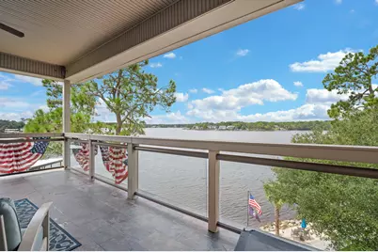
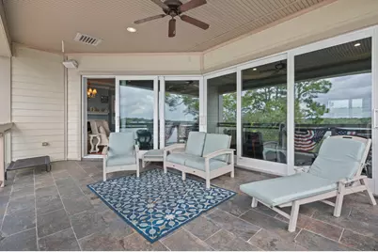
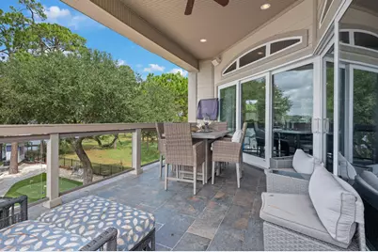
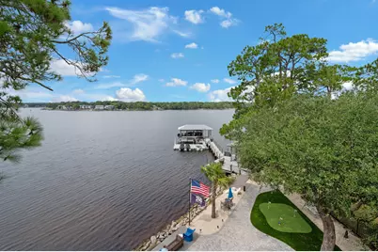
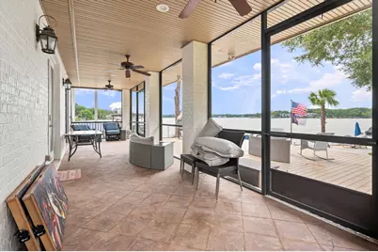
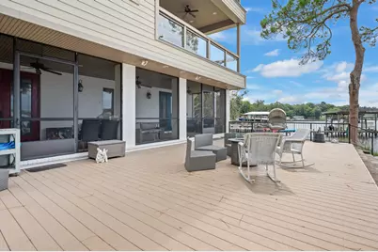
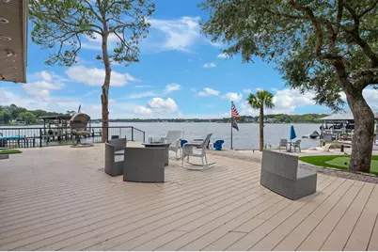
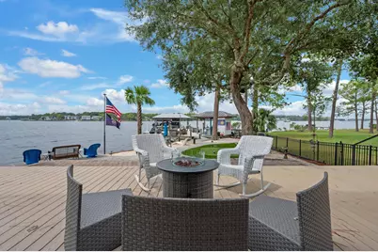
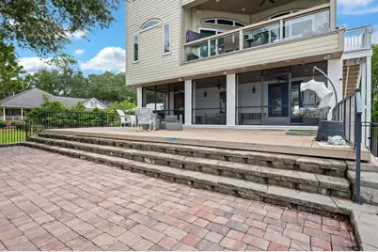
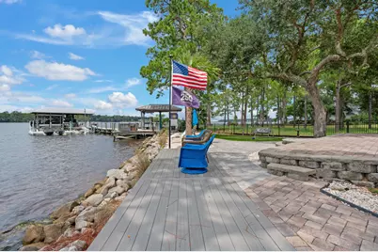
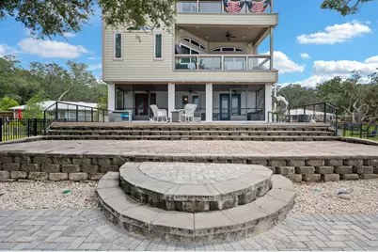
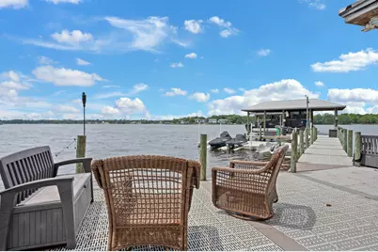
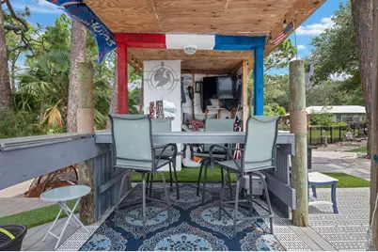
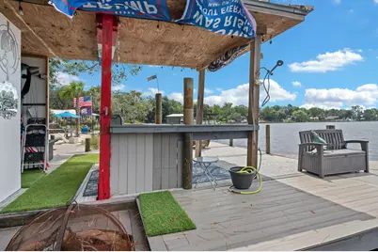
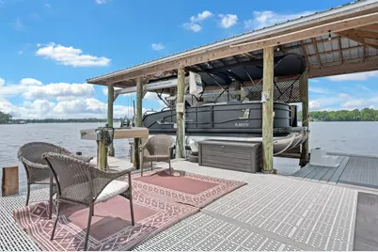
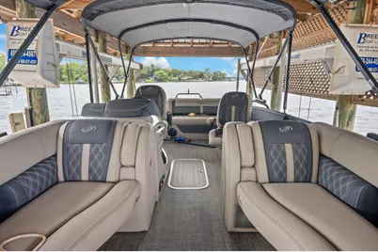
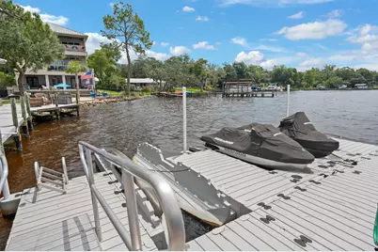
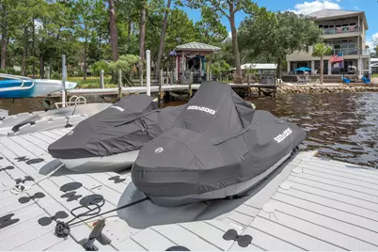
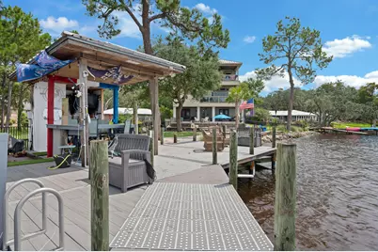
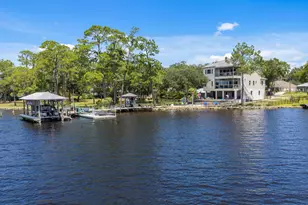
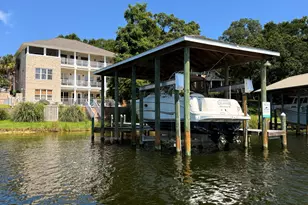
- Exterior Features: Balcony, Boat Slip, Boatlift, Dock, Fenced Back Yard, Lawn Pump, Sprinkler System, Summer Kitchen
- Porch/Patio/Deck: Deck Covered, Porch Screened
Parking
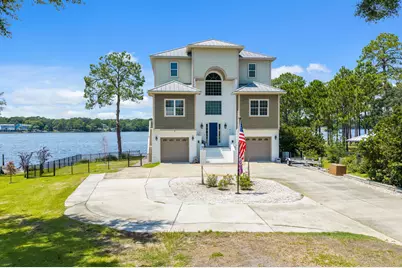
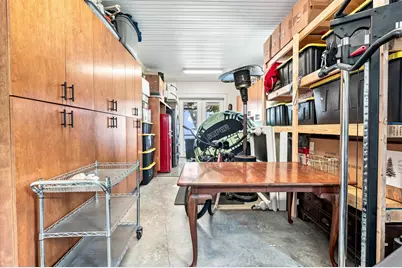
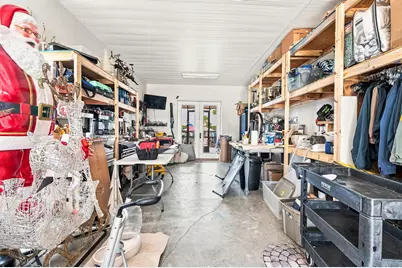
- Garage: Yes
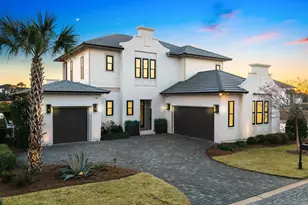
- Garage Spaces: 4
- Parking Features: Garage, Golf Cart Enclosed, Oversized
Location
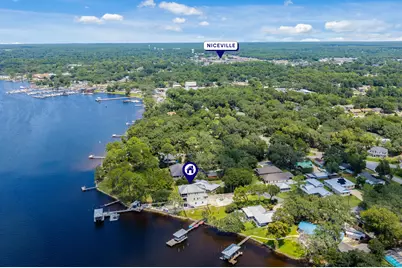
- Area: 13 - Niceville
- County: Okaloosa
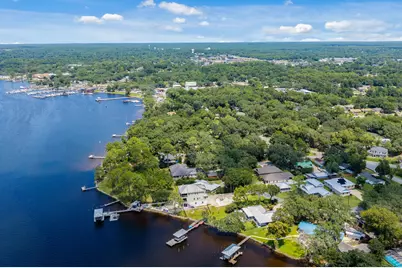
- Subdivision: GREY MOSS POINT
- Driving Directions: take south bayshore just past Lyons park and turn right on Christy Drive, home will be on your right
School Information
- Elementary School: Edge
- Middle School: Lewis or Ruckel
- High School: Niceville
Heating & Cooling
- Central air: Yes
- Air Conditioning: Yes
- Cooling Type: Ceiling Fans, Central Air
- Heating Type: Heat Pump A/A Two +
- Heating/Cooling: Heat Pump A/A Two +, Ceiling Fans, Central Air
Utilities
- Sewer: Public Sewer
- Utility Description: Electric, Gas - Natural, Public Water, TV Cable
Structural Information
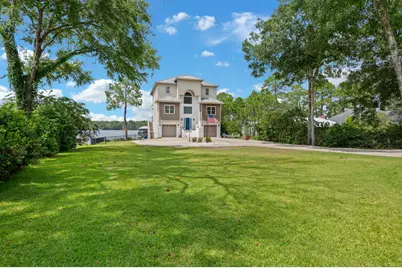
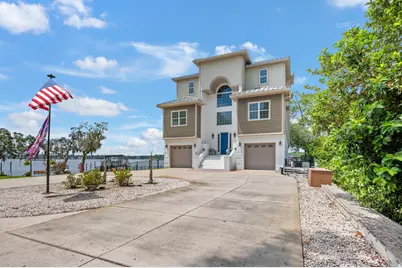
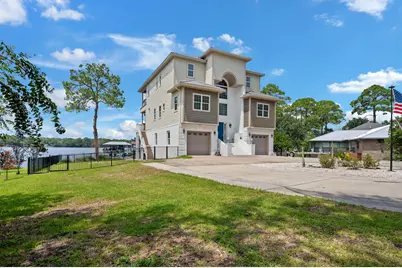
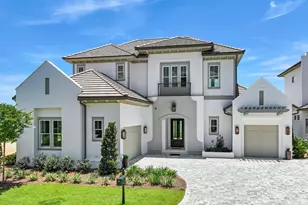
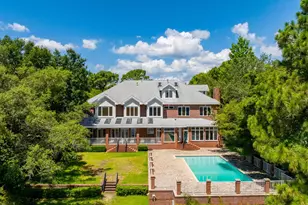
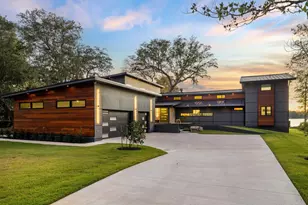
- Architectural Style: Beach House
- Construction: Concrete, Block, Brick, Foundation Off Grade, Steel, Trim Aluminum, Trim Wood
- Exterior Const.: Concrete, Block, Brick, Foundation Off Grade, Steel, Trim Aluminum, Trim Wood
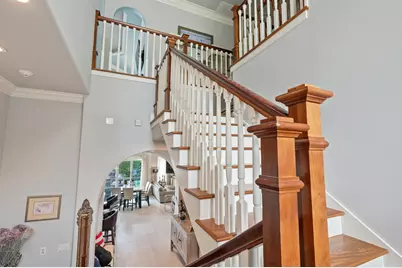
- Stories/Levels: 3
- Square Feet: 4,589
- Sq. Ft. Source: Appraiser
- Year Built: 2009
Lot Features
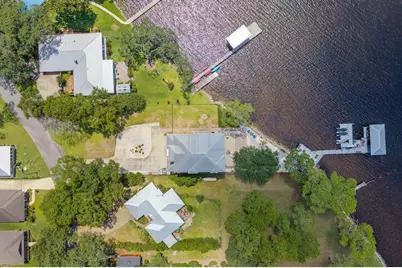
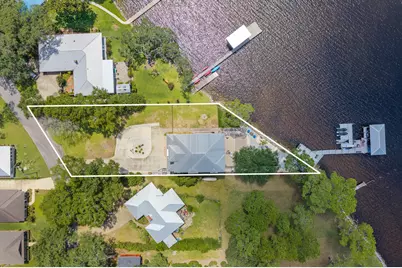
- Lot Size (Acres): 0.51
- Lot Size (Sq. Ft.): 22,215.6
- Lot Dimensions: 151 x 279 x 104.67 x 222 irregular
- Frontage: City Street
- Street/Road Desc.: Paved
- Lot Features: Flood Insurance Req, Within 1/2 Mile to Water
- Zoning: Resid Single Family
Water Features
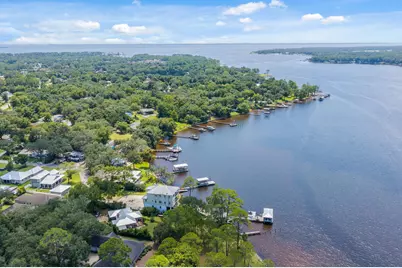
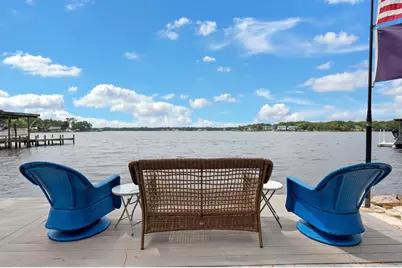
- Water Front: Yes
- Water Front Type: Bayou
Financial Considerations
- Tax Amount: $19,964.07
- Tax Year: 2025
Disclosures and Reports
- Legal Description: Grey Moss Point S/D Lot 1 Blk 7
- APN: 07-1S-22-1080-0007-0010
- Property ID: 07-1S-22-1080-0007-0010
Listed by Berkshire Hathaway Home Services PenFed Realty