This is a carousel with tiles that activate property listing cards. Use the previous and next buttons to navigate.
1/50
$599,000 Just Listed
This is a carousel with tiles that activate property listing cards. Use the previous and next buttons to navigate.
1/50
Property Description
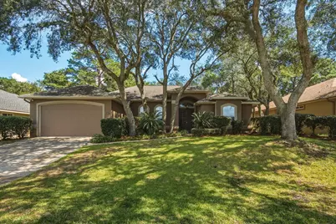
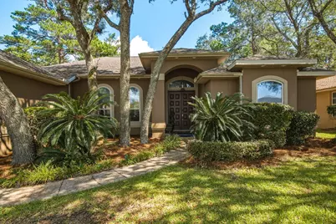
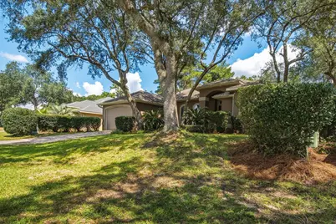
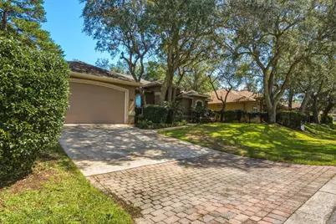
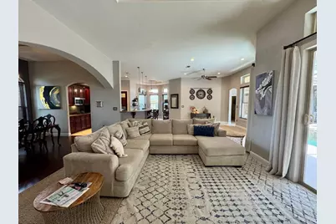
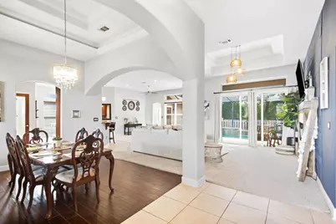
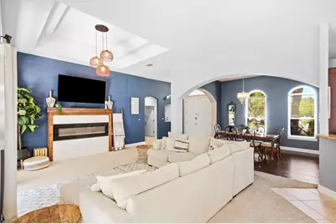
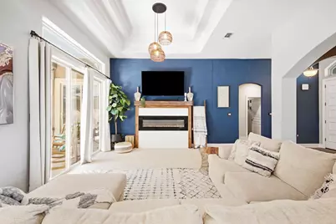
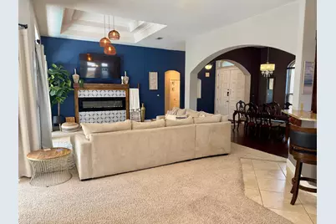
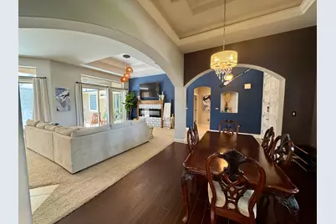
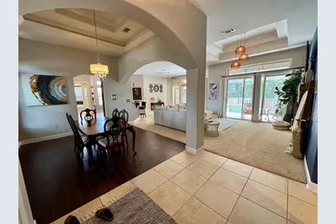
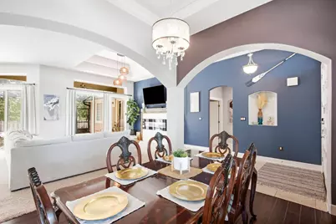
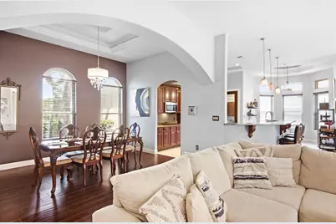
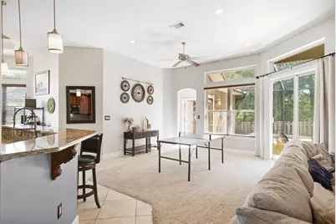
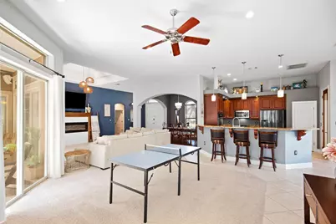
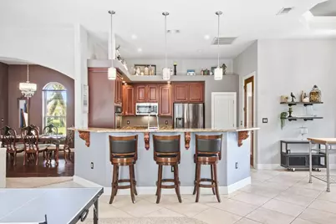
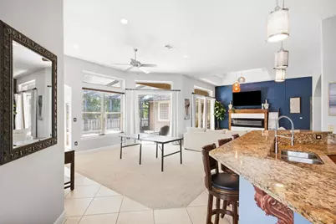
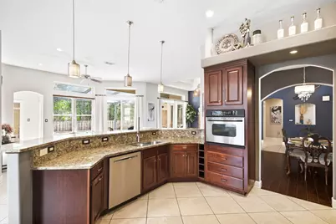
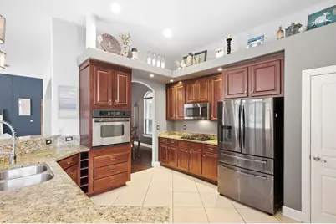
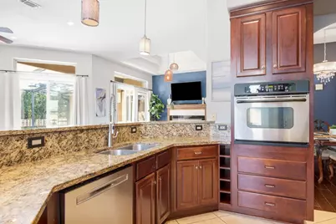
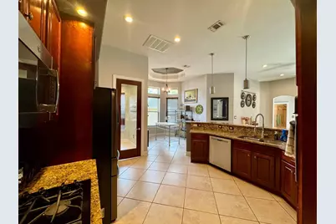
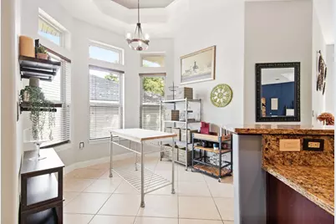
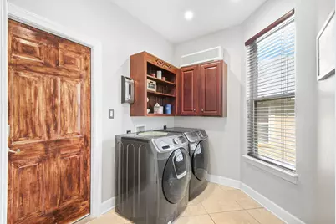
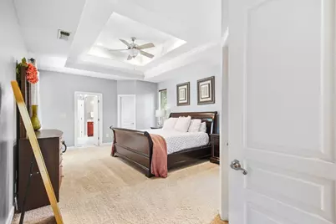
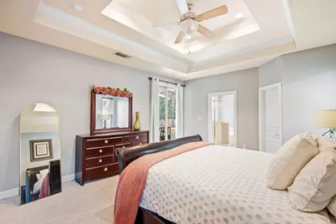
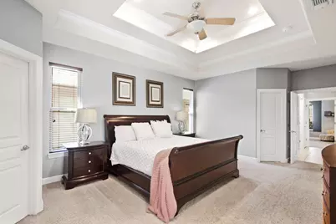
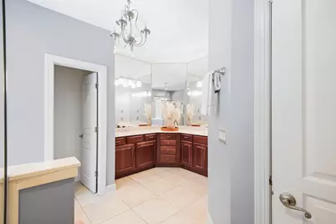
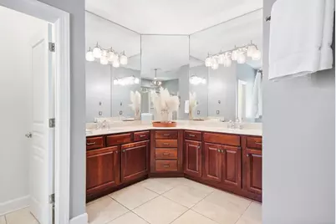
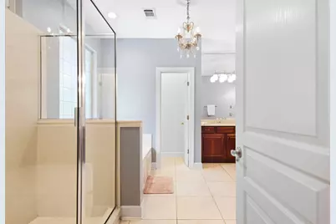
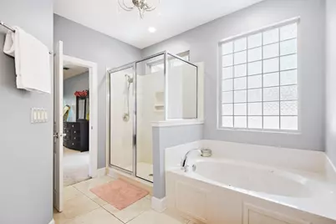
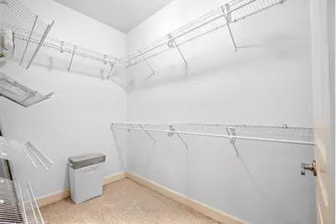
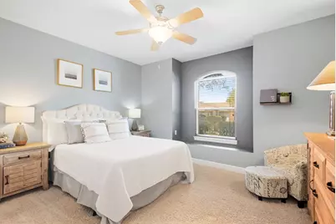
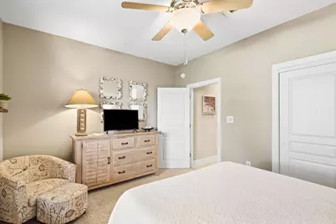
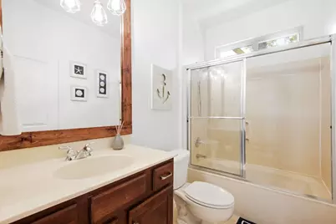
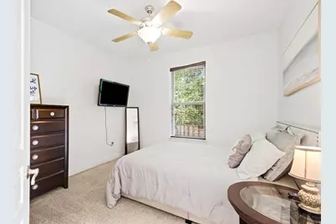
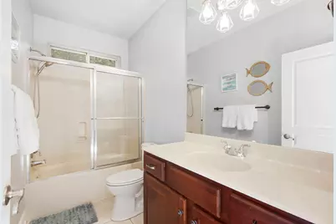
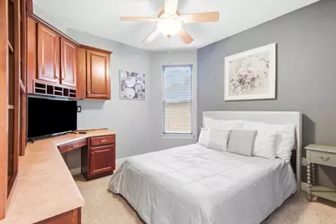
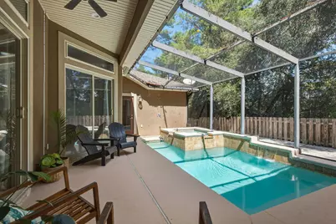
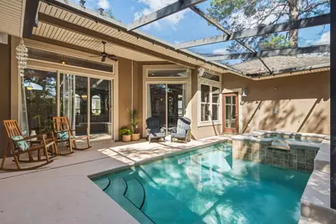
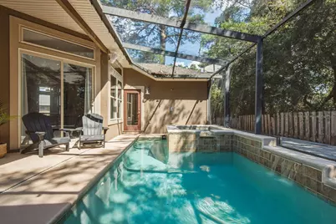
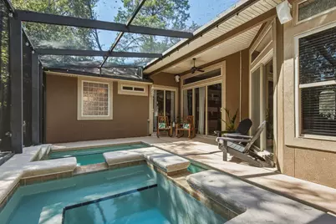
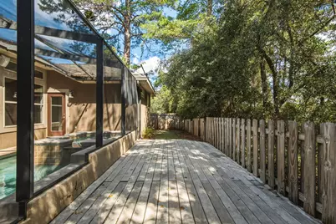
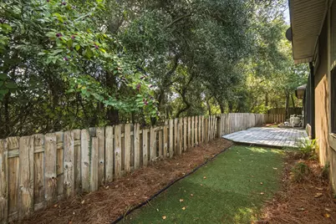
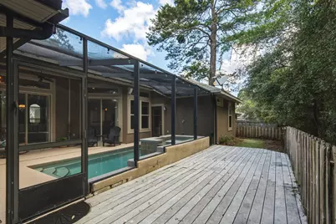
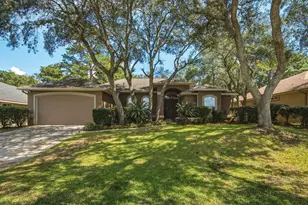
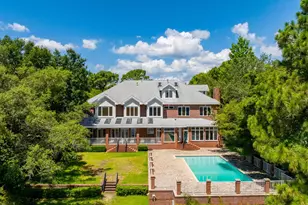
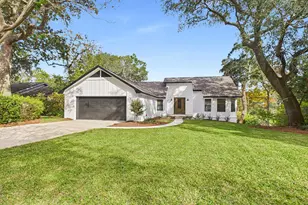
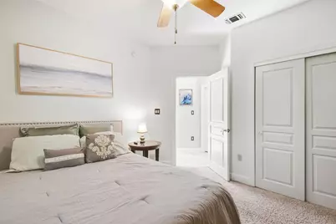
Short Sale. Beautiful one-story pool home with exceptional indoor-outdoor living in Niceville! This spacious 4-bedroom, 3-bath home offers an open, light-filled layout with soaring ceilings, elegant arches, columns, tray and coffered ceilings, and an impressive central living area designed for gathering and entertaining. The heart of the home is the approximately 35-foot living area with access and views to the plunge pool and hot tub. The main living room features a striking shiplap accent wall, decorative fireplace, and views of the screened saltwater plunge pool, hot tub, lanai, and extended deck. Multiple rooms open directly to the pool area, creating an easy flow between the indoors and outdoors. The kitchen offers rich wood cabinetry, a large breakfast bar overlooking the living area, and a separate breakfast nook. The split-bedroom design gives the spacious primary suite excellent privacy; the master bedroom features a double tray, two walk-in closets and direct pool access. Three additional bedrooms provide flexibility for guests, hobbies, or a home office; one includes a built-in desk and shelving. Additional features include a 2017 dimensional-shingle roof, 2016 A/C with 2025 air handler and attic storage above the garage. Convenient Bluewater Bay location with easy access to Eglin AFB, the Mid-Bay Bridge, Destin beaches and shopping. Short sale. All terms subject to lender approval. AS IS.
Full Property Details
Full Property Details for 1051 Napa Way
General
- Price: $599,000
- Taxes: $3,827 (2021)
- Status: Active
- Type: Single Family
- Source: Emerald_Coast
- MLS ID: 1012746
- Updated: 9/26/2026
- Added to Site: 3 day(s) ago
Interior
- Number of Rooms: 10
- Interior Features: Breakfast Bar, Built-In Bookcases, Ceiling Crwn Molding, Ceiling Raised, Ceiling Tray/Cofferd, Pantry, Pull Down Stairs, Shelving, Split Bedroom, Washer/Dryer Hookup
- Appliances: Auto Garage Door Opn, Dishwasher, Disposal, Microwave, Refrigerator, Smoke Detector, Stove/Oven Gas, Water Heater - Gas
- Flooring: Floor Tile, Floor WW Carpet
Rooms
Bathrooms
- Total Bathrooms: 3
- Full Bathrooms: 3
Bedrooms
- Total Bedrooms: 4
Additional Information
- Pool: Yes
- Pool Description: Pool - In-Ground, Pool Type
Exterior
- Exterior Features: Fenced Back Yard, Hot Tub, Lawn Pump, Pool - Enclosed, Sprinkler System
- Porch/Patio/Deck: Deck Open, Patio Enclosed
Parking
- Garage: Yes
- Attached garage: Yes
- Garage Spaces: 2
- Parking Features: Garage
Location
- Area: 13 - Niceville
- County: Okaloosa
- Subdivision: CHARDONNAY ESTATES
- Driving Directions: White Point Rd. south of Lakeshore, left into Chardonnay Estates. House straight across from Berringer, which is the main entrance road.
School Information
- Elementary School: Bluewater
- Middle School: Choice-Destin/Ruckel
- High School: Niceville
Community
- Association: Yes
- Assoc. Fees Include: Accounting, Management
Heating & Cooling
- Central air: Yes
- Air Conditioning: Yes
- Cooling Type: Ceiling Fans, Central Air
- Heating Type: Natural Gas
- Heating/Cooling: Natural Gas, Ceiling Fans, Central Air
Utilities
- Sewer: Public Sewer
- Utility Description: Electric, Gas - Natural, Phone, Public Water, TV Cable, Underground
Structural Information
- Architectural Style: Contemporary
- Construction: Stucco
- Exterior Const.: Stucco
- Stories/Levels: 1
- Square Feet: 2,527
- Sq. Ft. Source: County PA Records
- Year Built: 2003
Lot Features
- Lot Size (Acres): 0.17
- Lot Size (Sq. Ft.): 7,405.2
- Lot Dimensions: 75 x 100
- Frontage: Private Road
- Street/Road Desc.: Paved
- Lot Features: Covenants, Restrictions, Survey Available, Within 1/2 Mile to Water
- Zoning: Resid Single Family
- Fencing (Description): Fenced Lot-Part
Financial Considerations
- Assessment Amount: $134
- Tax Amount: $3,827.81
- Tax Year: 2021
Disclosures and Reports
- Special Conditions: Short Sale, VA Comprise Shrt Sle
- Legal Description: CHARDONNAY ESTATES LOT 39
- APN: 26-1S-22-1000-0000-0390
- Property ID: 26-1S-22-1000-0000-0390
Listed by Rulnick Realty Inc

Get Pre-Approved Today
Schools
Schools serving 1051 Napa Way
School District:Okaloosa County School District
| Name | Grades | Distance |
|---|---|---|
Bluewater Elementary School 4545 Range Road, Niceville, FL 32578 | K-5 | 1.9 mi |
C. W. Ruckel Middle School 201 Partin Drive North, Niceville, FL 32578 | 6-8 | 5.4 mi |
Niceville Senior High School 800 John Sims Parkway, Niceville, FL 32578 | 9-12 | 5.4 mi |
Disclaimer:
School attendance boundaries provided by ATTOM Data Solutions and are for reference only. Contact the school directly to verify enrollment eligibility.
Price & Sales History for 1051 Napa Way
Date
Details
Price
Change
Source
9/25/2026
Listed
$599,000
42.65%
MLS
6/08/2017
Sold
$419,900
—
Public Record
Disclaimer: Historical sales information is derived from public records provided by the county offices. Information is not guaranteed and should be independently verified.
Tax History
Tax History for 1051 Napa Way
Year
Property Taxes
Change
Tax Assessment
Change
2023
100%
$390,597
3%
2024
100%
$379,589
3%
2023
-100%
$368,533
6%
2021
$3,828
100%
$347,378
-3%
2022
-100%
$357,799
4%
2021
$3,828
1%
$342,582
2%
2019
$3,778
-9%
$334,880
-7%
2018
$4,151
6%
$360,055
7%
2017
$3,906
3%
$335,556
2%
2016
$3,802
-2%
$328,654
1%
2015
$3,884
-7%
$326,369
6%
2014
$4,183
5%
$308,495
5%
2013
$3,993
—
$294,622
—
Disclaimer: Historical tax information is derived from public records provided by the county offices. Information is not guaranteed and should be independently verified.
Estimate the Cost
Estimate the Cost for 1051 Napa Way
1051 Napa Way, Niceville, FL 32578 (MLS# 1012746) is a Single Family property with 4 bedrooms and 3 full bathrooms. 1051 Napa Way is currently listed for $599,000 and was received on September 25, 2026. Want to learn more about 1051 Napa Way? Do you have questions about finding other Single Family real estate for sale in Niceville? You can browse all Niceville real estate or contact a Coldwell Banker agent to request more information.