This is a carousel with tiles that activate property listing cards. Use the previous and next buttons to navigate.
1/86
$380,000 Just Listed
This is a carousel with tiles that activate property listing cards. Use the previous and next buttons to navigate.
1/86
Property Description
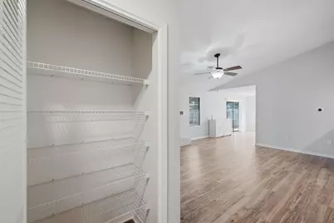
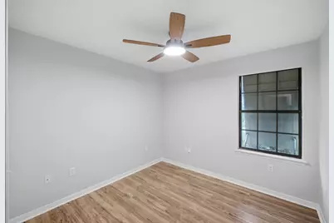
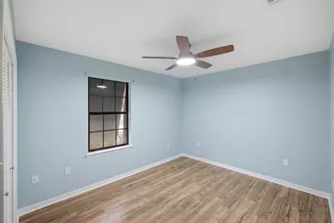
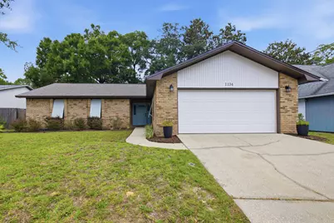
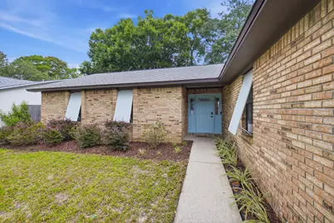
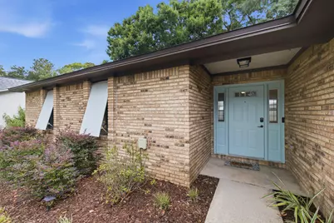
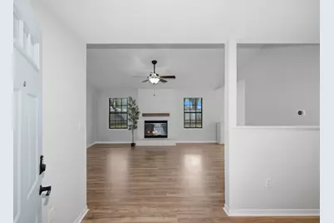
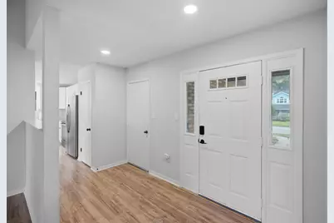
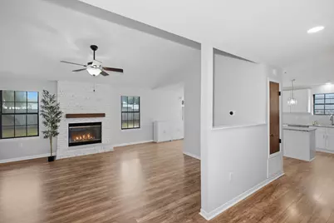
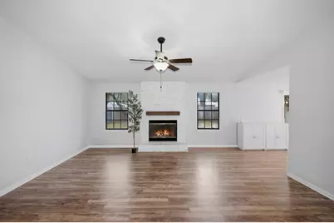
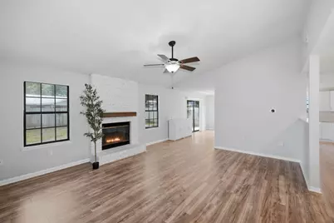
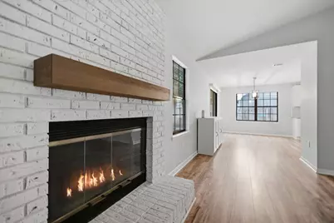
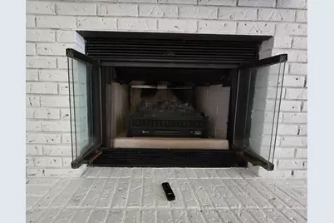
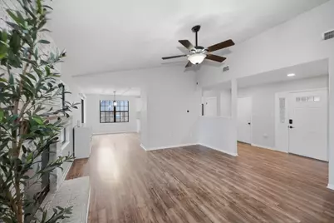
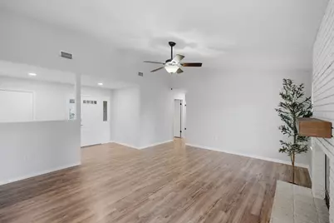
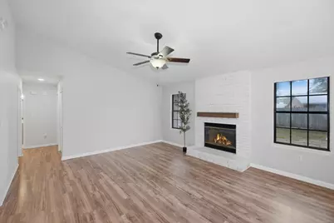
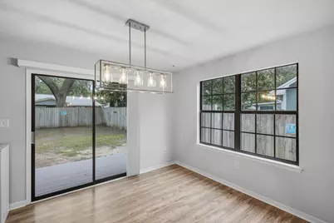
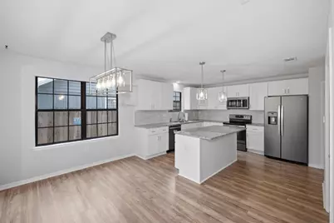
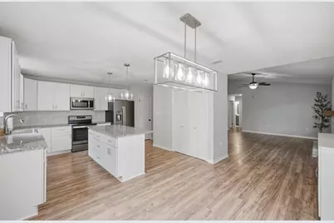
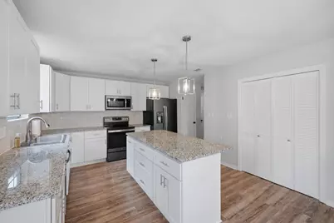
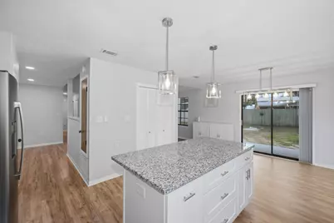
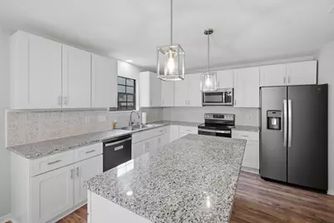
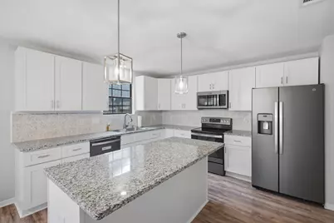
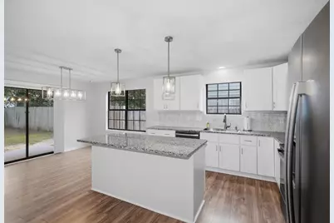
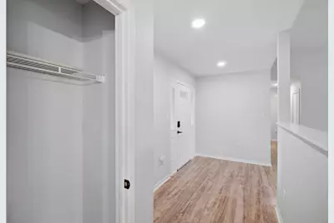
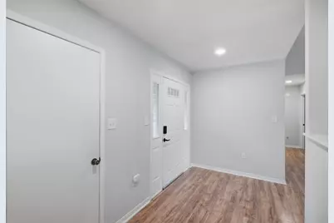
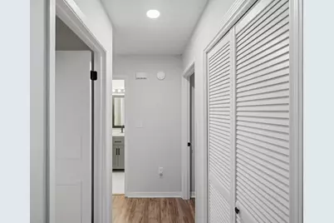
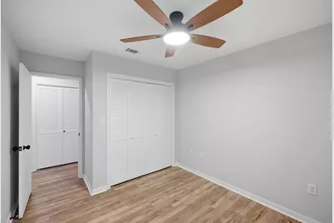
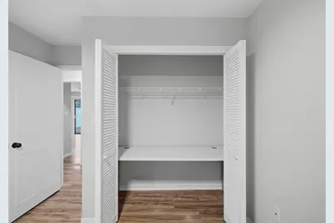
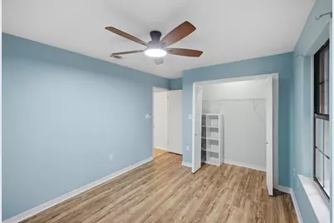
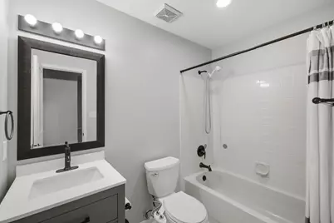
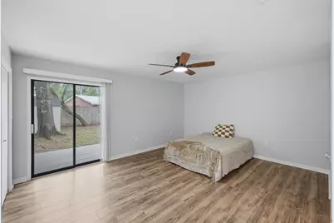
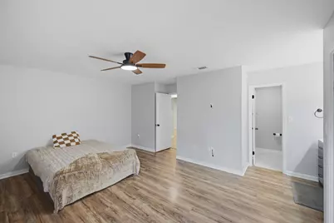
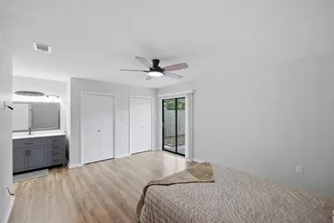
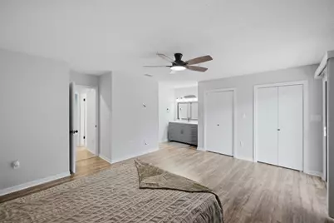
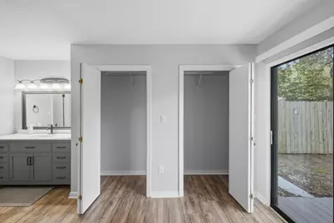
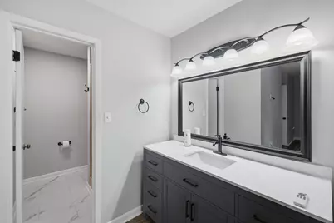
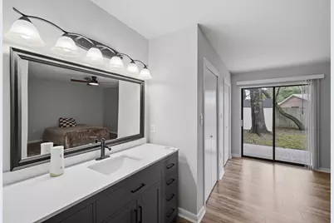
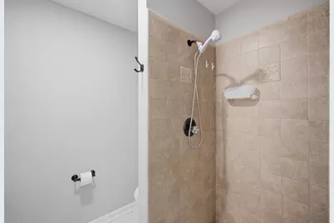
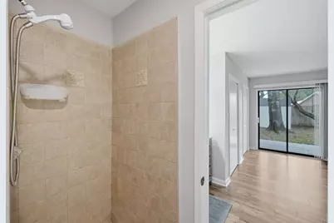
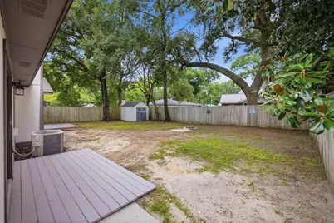
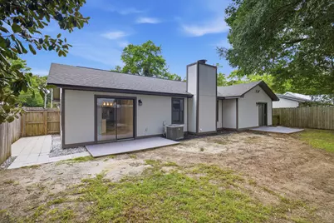
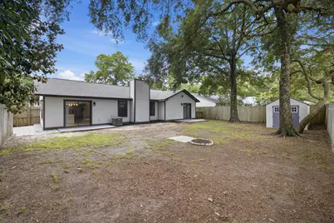
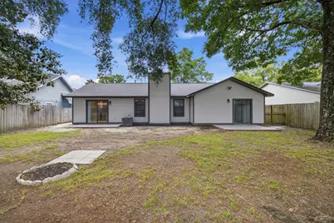
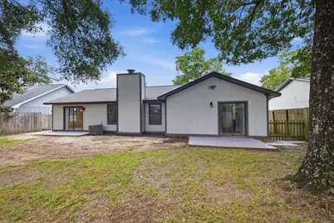
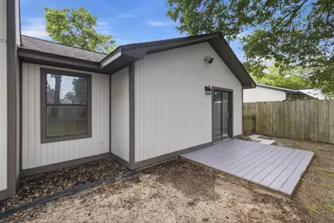
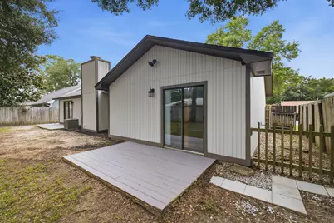
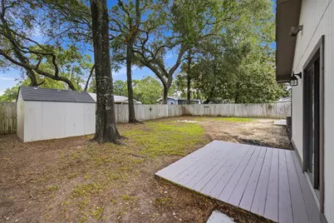
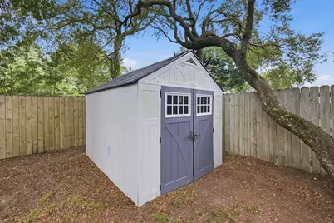
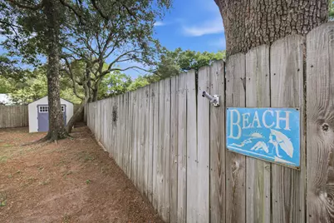
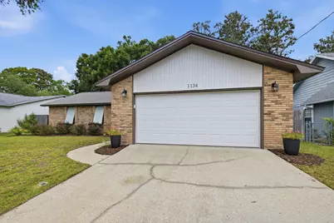
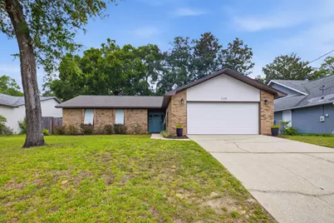
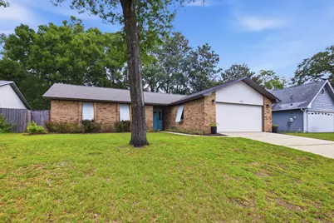
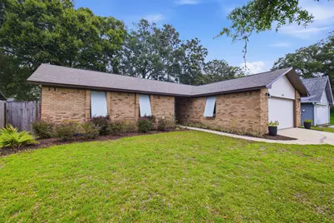
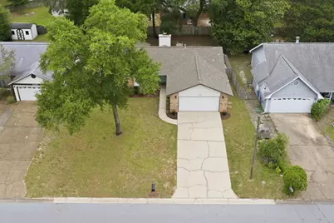
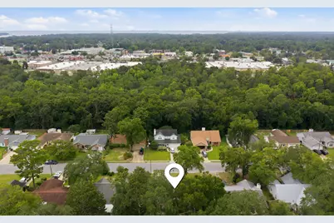
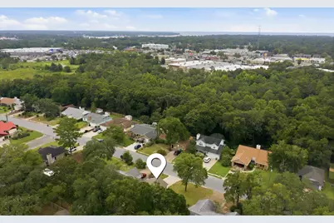
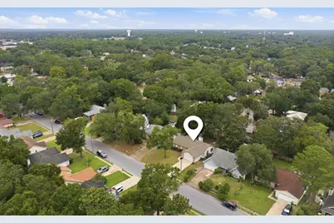
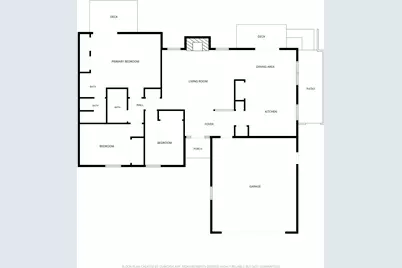
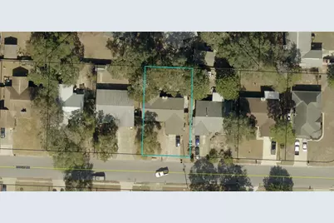
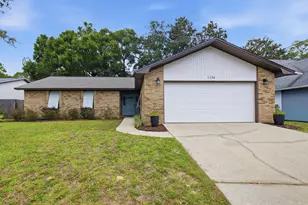
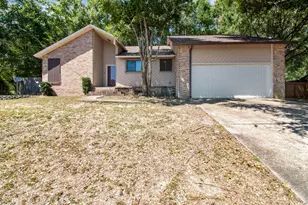
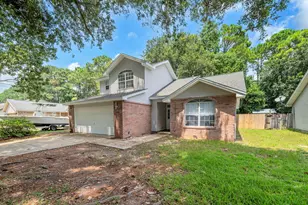
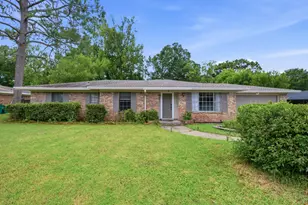
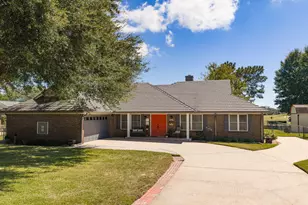
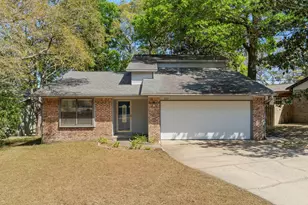
Welcome to this beautifully updated ranch-style home conveniently located near the heart of Niceville. From the moment you step inside, abundant natural light and a spacious, open feel create an inviting first impression. The living room serves as the centerpiece of the home, featuring a vaulted ceiling that adds volume and architectural interest, along with a fireplace that provides a warm focal point for everyday living and entertaining. The thoughtfully refreshed kitchen blends style and function with a new center island, granite countertops, a coordinating backsplash, new soft-close cabinets and drawers, and updated light fixtures. The improved lighting continues into the dining room, helping the shared living spaces feel bright, cohesive, and ready for gatherings. Each of the three bedrooms is enhanced with a new ceiling fan, while both bathrooms have been tastefully remodeled to offer updated finishes and everyday convenience; the guest bathroom also includes a bidet. Major improvements add further value, including a roof installed in 2023 and distinctive Bahama-style hurricane shutters. Outdoors, the privacy-fenced backyard offers a defined space for relaxing, gardening, or entertaining, with a storage shed that provides room for tools, lawn equipment, and seasonal items. With its combination of natural light, architectural character, modern kitchen and bath updates, this well-appointed home offers comfort, functionality, and move-in-ready appeal.
Full Property Details
Full Property Details for 1134 Rhonda Dr
General
- Price: $380,000
- Taxes: $2,964 (2025)
- Status: Active
- Type: Single Family
- Source: Emerald_Coast
- MLS ID: 1011349
- Updated: 9/4/2026
- Added to Site: 1 day(s) ago
Interior
- Number of Rooms: 19
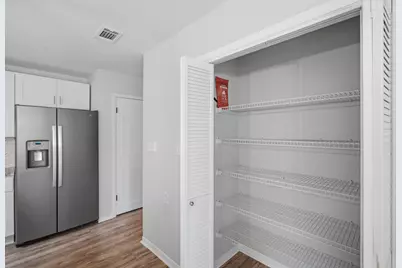
- Interior Features: Ceiling Vaulted, Fireplace, Kitchen Island, Newly Painted, Pantry, Pull Down Stairs, Washer/Dryer Hookup
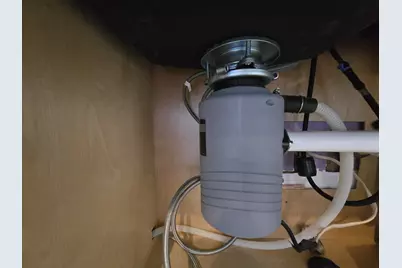
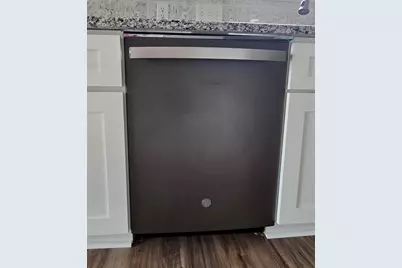
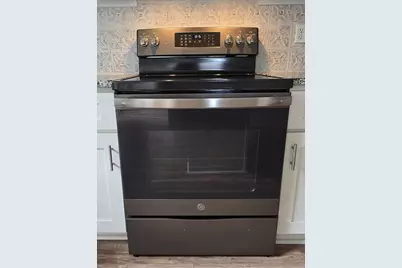
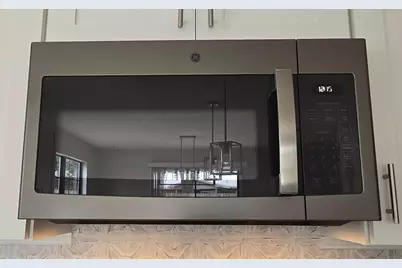
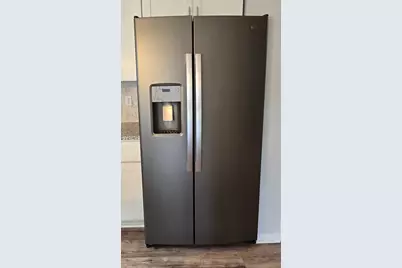
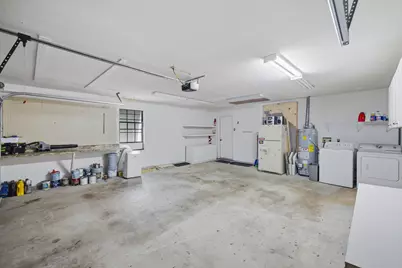
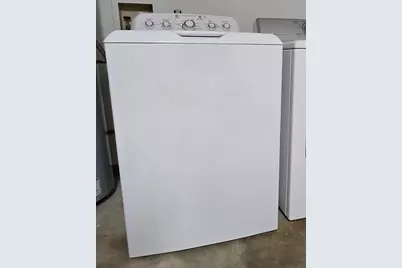
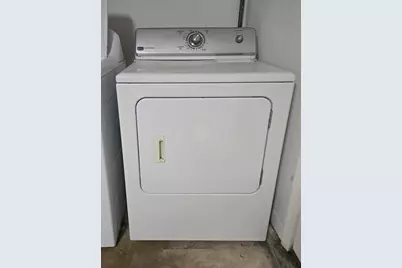
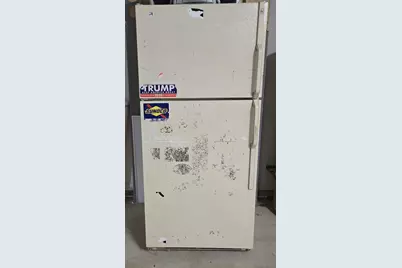
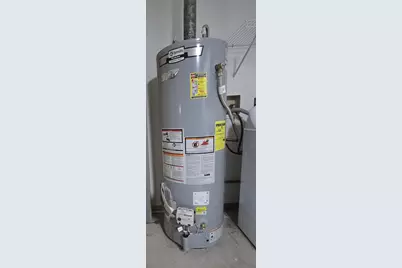
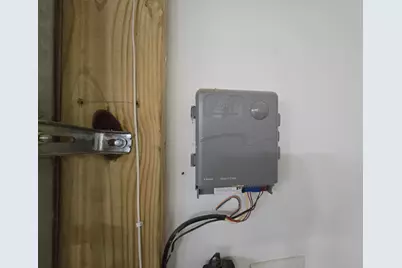
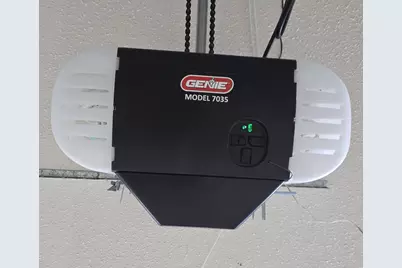
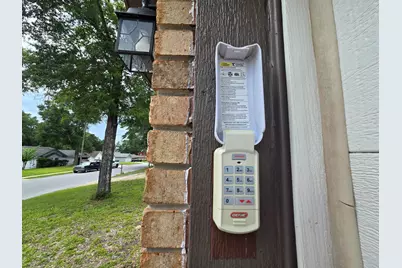
- Appliances: Auto Garage Door Opn, Dishwasher, Disposal, Dryer, Microwave, Oven Self Cleaning, Refrigerator, Refrigerator W/IceMk, Smoke Detector, Smooth Stovetop Rnge, Stove/Oven Gas, Warranty Provided, Washer, Water Heater - Gas
- Furnishings: Furnished - None
- Flooring: Floor Vinyl
Rooms
Bathrooms
- Total Bathrooms: 2
- Full Bathrooms: 2
Bedrooms
- Total Bedrooms: 3
Exterior
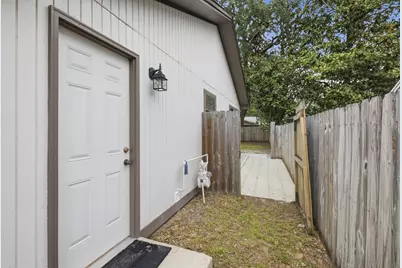
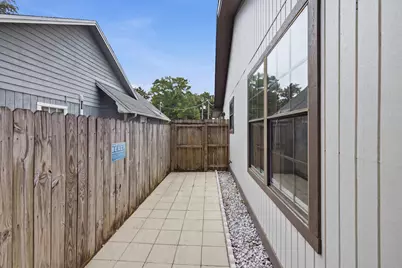
- Exterior Features: Fenced Back Yard, Sprinkler System, Yard Building
- Porch/Patio/Deck: Patio Open
Parking
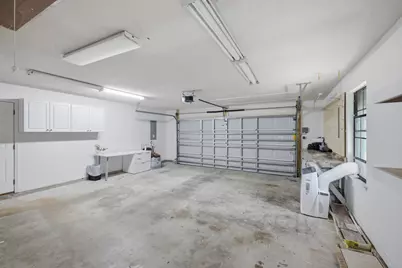
- Garage: Yes
- Attached garage: Yes
- Garage Spaces: 2
- Parking Features: Garage
Location
- Area: 13 - Niceville
- County: Okaloosa
- Subdivision: CREEKSIDE 4
- Driving Directions: FROM JOHN SIMS BLVD, TURN ONTO JUNIPER AVE. TAKE THE SECOND RIGHT ONTO RHONDA DRIVE. ADDRESS IS EIGHTH HOUSE ON LEFT.
School Information
- Elementary School: Edge
- Middle School: Ruckel
- High School: Niceville
Heating & Cooling
- Central air: Yes
- Air Conditioning: Yes
- Cooling Type: Ceiling Fans, Central Air
- Heating Type: Natural Gas
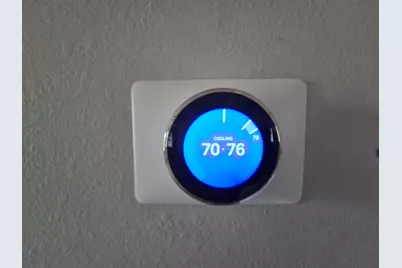
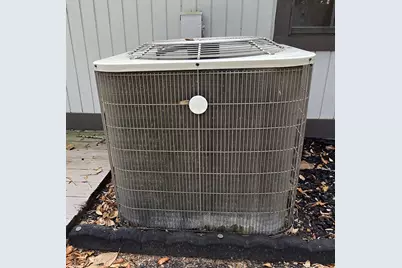
- Heating/Cooling: Natural Gas, Ceiling Fans, Central Air
Utilities
- Sewer: Public Sewer
- Utility Description: Electric, Gas - Natural, Phone, Public Water, Sewer Available, TV Cable
Structural Information
- Architectural Style: Ranch
- Construction: Brick, Frame, Siding Wood
- Exterior Const.: Brick, Frame, Siding Wood
- Stories/Levels: 1
- Square Feet: 1,450
- Sq. Ft. Source: County PA Records
- Year Built: 1988
Lot Features
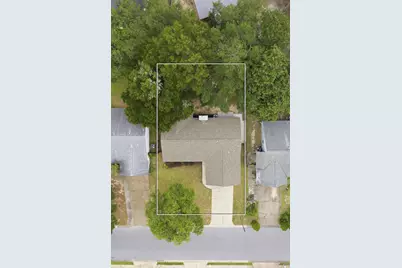
- Lot Size (Acres): 0.18
- Lot Size (Sq. Ft.): 7,840.8
- Lot Dimensions: 65 x 120
- Frontage: City Street
- Street/Road Desc.: Paved
- Zoning: Resid Single Family
- Fencing (Description): Fenced Privacy
Financial Considerations
- Tax Amount: $2,964.67
- Tax Year: 2025
Disclosures and Reports
- Legal Description: LOT 52, BLOCK D, CREEKSIDE DEVELOPMENT PHASE IV, ACCORDING TO THE MAP OR PLAT THEREOF, AS RECORDED IN PLAT BOOK 10, PAGE(S) 9, OF THE PUBLIC RECORDS OF OKALOOSA COUNTY, FLORIDA.
- APN: 05-1S-22-4354-000D-0520
- Property ID: 05-1S-22-4354-000D-0520
Listed by ERA American Real Estate

Get Pre-Approved Today
Schools
Schools serving 1134 Rhonda Dr
School District:Okaloosa County School District
| Name | Grades | Distance |
|---|---|---|
Lula J. Edge Elementary School 300 Florida 85, Niceville, FL 32578 | K-5 | 1.8 mi |
C. W. Ruckel Middle School 201 Partin Drive North, Niceville, FL 32578 | 6-8 | 0.5 mi |
Niceville Senior High School 800 John Sims Parkway, Niceville, FL 32578 | 9-12 | 0.6 mi |
Disclaimer:
School attendance boundaries provided by ATTOM Data Solutions and are for reference only. Contact the school directly to verify enrollment eligibility.
Price & Sales History for 1134 Rhonda Dr
Date
Details
Price
Change
Source
9/04/2026
Listed
$380,000
7.95%
MLS
12/14/2023
Sold
$352,000
—
Public Record
Disclaimer: Historical sales information is derived from public records provided by the county offices. Information is not guaranteed and should be independently verified.
Tax History
Tax History for 1134 Rhonda Dr
Year
Property Taxes
Change
Tax Assessment
Change
2025
$3,088
3%
$265,596
-1%
2024
$3,009
74%
$267,209
58%
2023
$1,728
6%
$169,368
6%
2021
$1,629
-1%
$159,646
-3%
2022
$1,643
1%
$164,435
4%
2021
$1,629
3%
$157,442
2%
2019
$1,586
1%
$153,902
2%
2018
$1,566
1%
$151,032
2%
2017
$1,551
3%
$147,926
2%
2016
$1,508
-21%
$144,883
10%
2015
$1,906
2%
$131,953
3%
2014
$1,872
4%
$128,091
5%
2013
$1,801
—
$122,355
—
Disclaimer: Historical tax information is derived from public records provided by the county offices. Information is not guaranteed and should be independently verified.
Estimate the Cost
Estimate the Cost for 1134 Rhonda Dr
1134 Rhonda Drive, Niceville, FL 32578 (MLS# 1011349) is a Single Family property with 3 bedrooms and 2 full bathrooms. 1134 Rhonda Drive is currently listed for $380,000 and was received on September 04, 2026. Want to learn more about 1134 Rhonda Drive? Do you have questions about finding other Single Family real estate for sale in Niceville? You can browse all Niceville real estate or contact a Coldwell Banker agent to request more information.