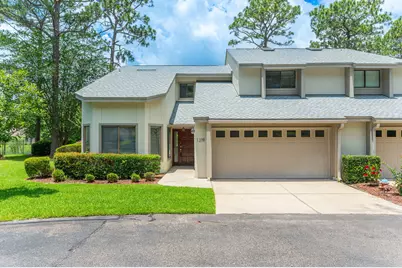
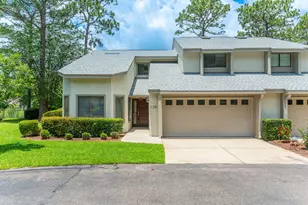
This is a carousel with tiles that activate property listing cards. Use the previous and next buttons to navigate.
1/1
$2,600
This is a carousel with tiles that activate property listing cards. Use the previous and next buttons to navigate.
1/1
Property Description
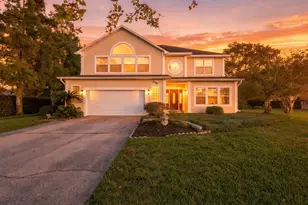
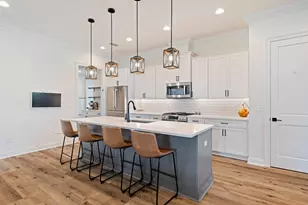
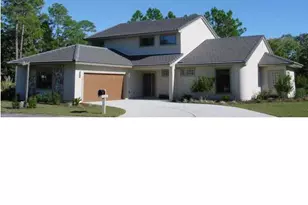
AVAILABLE NOW! Pond-Front Living in Bluewater Bay's Desirable Community Welcome to this beautifully maintained 3-bedroom, 3-bathroom home offering over 2,300 square feet of living space in one of Niceville's most sought-after communities. Freshly painted throughout, this spacious home combines soaring ceilings, abundant natural light, and a versatile floor plan designed for both everyday living and entertaining. Upon entry, you'll find a formal dining area, a bright breakfast nook, and a spacious kitchen featuring generous cabinet and countertop space, breakfast bar seating, and a functional layout ideal for gathering with family and friends. The centerpiece of the home is the impressive two-story living area, highlighted by luxury vinyl plank flooring, dramatic open railings, and oversized windows that fill the space with natural light while showcasing peaceful pond views. Adjacent to the living area, the sunroom offers a bright and inviting space perfect for relaxing, reading, entertaining, or enjoying the tranquil waterfront setting. The home's unique multi-level design and spacious loft overlooking the main living area provide added flexibility for a home office, media room, playroom, or additional living space. The primary suite serves as a private retreat, featuring a walk-in closet and an ensuite bathroom complete with a garden tub, separate walk-in shower, dual vanity, and AS-IS washer and dryer. Enjoy Florida living at its finest with sliding glass doors leading to the open patio and well-maintained backyard overlooking a serene pond. Mature landscaping and beautiful water views create a peaceful setting throughout the property. Located within the highly desirable Bluewater Bay community, residents enjoy access to community pools, tennis and pickleball courts, golf courses, waterfront docks, a clubhouse, restaurants, walking trails, and sidewalks throughout the neighborhood. Conveniently located near top-rated schools, shopping, dining, parks, and Eglin Air Force Base. This rare pond-front opportunity combines space, character, functionality, and an unbeatable Bluewater Bay lifestyle. Schedule your private showing today! NO smoking. 600 minimum FICO credit score required in addition to meeting rental criteria. Two cats allowed upon approval with a non-refundable pet fee and with a Petscreening.com report. No dogs. All applicants are required to complete an application on PetScreening.com regardless of if they own a pet or not. Applicants with an ESA are also required to complete the application. This property is a part of a Homeowners Association and tenants will be required to adhere to certain rules and restrictions. If you have any questions, you may request to view the HOA Covenants prior to application. ** Fees Required once an application is approved include, but may not be limited to: Security Deposit, Non-Refundable Fees (cleaning and rekey), $20 Certified Mail Fee, and Pet Fees (when applicable). ***
Full Property Details
Full Property Details for 1219 Oakmont Dr #219
General
- Rent: $2,600
- Status: Closed
- Type: Townhouse
- Source: Emerald_Coast
- MLS ID: 1004843
- Added to Site: 111 day(s) ago
Rental Information
- Complex Features: Short Term Rental - Not Allowed, Community Room, Exercise Room, Fishing, Golf, Marina, Pool, Tennis
- Lease/Rent Term: 1 Year
Interior
- Number of Rooms: 9
- Interior Features: Breakfast Bar, Ceiling Raised, Split Bedroom, Washer/Dryer Hookup, Woodwork Painted
- Appliances: Auto Garage Door Opn, Cooktop, Dishwasher, Disposal, Dryer, Oven Self Cleaning, Range Hood, Refrigerator, Smoke Detector, Stove/Oven Electric, Washer, Water Heater - Elect
- Furnishings: Furnished - None
- Flooring: Floor Tile, Floor Vinyl
Rooms
Bathrooms
- Total Bathrooms: 3
- Full Bathrooms: 2
- Half Bathrooms: 1
Bedrooms
- Total Bedrooms: 3
Additional Information
- Pool: Yes
- Pool Description: Pool Type
Exterior
- Porch/Patio/Deck: Patio Open
Parking
- Garage: Yes
- Garage Spaces: 2
- Parking Features: Garage
Location
- Area: 13 - Niceville
- County: Okaloosa
- Subdivision: GLENEAGLES GREEN BLUEWATER BAY 2
- Driving Directions: From HWY 20 heading W, turn left onto Bluewater Blvd takin g the round-about to turn left at the next stop sign onto Oakmont Dr. Take the second entrance with #1219 being the very first home upon entry.
School Information
- Elementary School: Bluewater
- Middle School: Ruckel
- High School: Niceville
Community
- Pets Allowed: Yes
Heating & Cooling
- Central air: Yes
- Air Conditioning: Yes
- Cooling Type: Ceiling Fans, Central Air
- Heating Type: Heat Pump Air To Air, Heat Cntrl Electric
- Heating/Cooling: Heat Pump Air To Air, Heat Cntrl Electric, Ceiling Fans, Central Air
Structural Information
- Architectural Style: Contemporary
- Construction: Frame, Stucco
- Exterior Const.: Frame, Stucco
- Stories/Levels: 2
- Square Feet: 2,306
- Year Built: 1989
Lot Features
- Lot Size (Acres): 0.07
- Lot Size (Sq. Ft.): 3,049.2
- Frontage: County Road
- Street/Road Desc.: Paved
- Lot Features: Covenants, Easements, Golf Course, Restrictions
- Zoning: Resid Multi-Family
Water Features
- Water Front: Yes
- Water Front Type: Pond
Financial Considerations
- Security Deposit: Yes
Disclosures and Reports
- APN: 221S22106900002190
- Property ID: 221S22106900002190
Listed and Sold by ONE Family Property Services LLC

Schools
Schools serving 1219 Oakmont Dr #219
School District:Okaloosa County School District
| Name | Grades | Distance |
|---|---|---|
Bluewater Elementary School 4545 Range Road, Niceville, FL 32578 | K-5 | 1.1 mi |
C. W. Ruckel Middle School 201 Partin Drive North, Niceville, FL 32578 | 6-8 | 3.8 mi |
Niceville Senior High School 800 John Sims Parkway, Niceville, FL 32578 | 9-12 | 3.8 mi |
Disclaimer:
School attendance boundaries provided by ATTOM Data Solutions and are for reference only. Contact the school directly to verify enrollment eligibility.
Price History for 1219 Oakmont Dr #219
Date
Details
Price
Change
Source
8/03/2026
Sold
$2,600
—
MLS
7/27/2026
Price Reduced
$2,600
-8.77%
MLS
6/05/2026
Listed
$2,850
—
MLS
Disclaimer: Historical sales information is derived from public records provided by the county offices. Information is not guaranteed and should be independently verified.
1219 Oakmont Drive #219, Niceville, FL 32578 (MLS# 1004843) is a Townhouse property that was sold at $2,600 on August 03, 2026. Want to learn more about 1219 Oakmont Drive #219? Do you have questions about finding other real estate for sale or rent in Niceville? You can browse all Niceville rentals or contact a Coldwell Banker agent to request more information.