This is a carousel with tiles that activate property listing cards. Use the previous and next buttons to navigate.
1/1
$390,000
This is a carousel with tiles that activate property listing cards. Use the previous and next buttons to navigate.
1/1
Property Description
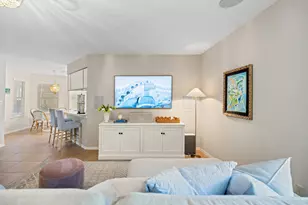
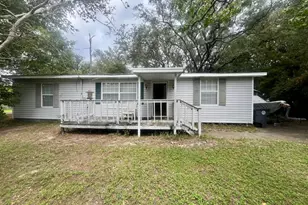
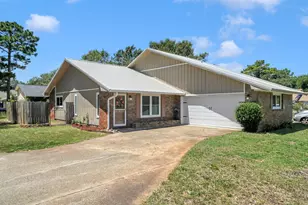
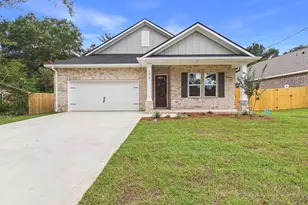
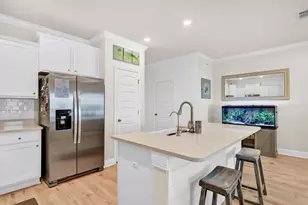
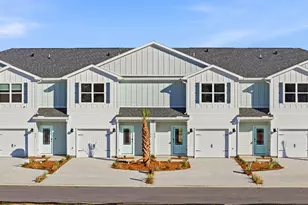
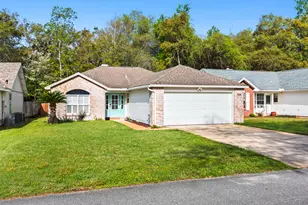
Move-in ready Bluewater Bay home with approximately $73K in owner-reported upgrades to include a kitchen and primary bathroom renovation, new backyard oasis, and garage improvements. Thoughtfully remodeled and designed for everyday comfort, this beautifully updated 3-bedroom, 2-bathroom home invites you in to stay awhile. At the heart of the home, a charming wood burning fireplace framed by custom shelving creates the perfect gathering space, while the open-concept kitchen and dining area seamlessly blend style and function with quartz countertops, stainless steel appliances, designer lighting, and a custom backsplash. A versatile Florida room that is heated and cooled offers endless possibilities as a home office, secondary living area, playroom, or homeschool setup. Fresh interior paint and carefully curated finishes throughout add to the home's warm and welcoming feel. The spacious primary suite serves as a true retreat with stunning hardwood flooring and a fully renovated ensuite featuring dual vanities, custom cabinetry, and a beautifully tiled walk-in shower with glass enclosure. Outside, the backyard has been thoughtfully reimagined into a timeless and private escape, creating the perfect setting to unwind after a long day. The 2-car garage is equally impressive with a custom retractable screen door, creating effortless indoor-to-outdoor functionality and added privacy. Located in the highly sought-after Bluewater Bay community, this home offers convenience and lifestyle alike with just a 10 minute commute to the heart of Destin, approximately 15 minutes to Eglin Air Force Base, and about 20 minutes to Duke Field. Residents enjoy close proximity to Fred Gannon Rocky Bayou State Park, the Bluewater Bay Marina, golf and tennis facilities, local restaurants, and access to one of the area's top-performing school districts. Hot Water Heater: 2025 Rheem 65 Gallon with heat pump. Front door: 2025 AC: 2010 Roof: 2013 Primary Bathroom remodel: 2025 Kitchen updates: 2025
Full Property Details
Full Property Details for 131 Wright Cir
General
- Sold For: $390,000
- Taxes: $1,418 (2025)
- Status: Closed
- Type: Patio Home
- Source: Emerald_Coast
- MLS ID: 1003295
- Added to Site: 54 day(s) ago
Interior
- Number of Rooms: 9
- Interior Features: Breakfast Bar, Fireplace, Lighting Recessed, Newly Painted, Pantry, Pull Down Stairs, Split Bedroom, Washer/Dryer Hookup, Woodwork Painted
- Appliances: Auto Garage Door Opn, Dishwasher, Oven Self Cleaning, Range Hood, Refrigerator, Smoke Detector, Smooth Stovetop Rnge, Stove/Oven Electric, Water Heater - Elect
- Flooring: Floor Hardwood, Floor Tile, Floor WW Carpet
Rooms
Bathrooms
- Total Bathrooms: 2
- Full Bathrooms: 2
Bedrooms
- Total Bedrooms: 3
Exterior
- Exterior Features: Fenced Back Yard
Parking
- Garage: Yes
- Attached garage: Yes
- Garage Spaces: 2
Location
- Area: 13 - Niceville
- County: Okaloosa
- Subdivision: INDIGO VILLAGE
- Driving Directions: On Hwy 20 W take the first right past the shopping center. Indigo Village is set back from the highway. You'll see the sign just before entering the subdivision. Continue straight to the stop sign and make a left. Home is on the left.
School Information
- Elementary School: Bluewater
- Middle School: Choice-Destin/Ruckel
- High School: Niceville
Community
- Association: Yes
- Assoc. Fees Include: Accounting, Ground Keeping
Heating & Cooling
- Central air: Yes
- Air Conditioning: Yes
- Cooling Type: Ceiling Fans, Central Air
- Heating Type: Heat Pump Air To Air
- Heating/Cooling: Heat Pump Air To Air, Ceiling Fans, Central Air
Utilities
- Sewer: Public Sewer
- Utility Description: Electric, Phone, Public Water, TV Cable, Underground
Structural Information
- Architectural Style: Patio Home
- Construction: Frame, Siding Brick Some, Siding Vinyl, Trim Vinyl
- Exterior Const.: Frame, Siding Brick Some, Siding Vinyl, Trim Vinyl
- Stories/Levels: 1
- Square Feet: 1,500
- Sq. Ft. Source: Agent-Measured
- Year Built: 1987
Lot Features
- Lot Size (Acres): 0.1
- Lot Size (Sq. Ft.): 4,356
- Lot Dimensions: 50 x 90
- Frontage: County Road, Easement
- Street/Road Desc.: Paved
- Lot Features: Covenants, Cul-De-Sac, Easements, Interior, Level, Restrictions, Survey Available
- Zoning: County, Resid Single Family
- Fencing (Description): Fenced Privacy
Green Features
- Energy Efficient: Doors
Financial Considerations
- Assessment Amount: $200
- Tax Amount: $1,418.24
- Tax Year: 2025
Disclosures and Reports
- Legal Description: INDIGO VILLAGE LOT 25 BLK B
- APN: 23-1S-22-4526-000B-0250
- Property ID: 23-1S-22-4526-000B-0250
Listed by Christies International Real Estate Emerald Coast
Sold by Redfin Corporation

Get Pre-Approved Today
Schools
Schools serving 131 Wright Cir
School District:Okaloosa County School District
| Name | Grades | Distance |
|---|---|---|
Bluewater Elementary School 4545 Range Road, Niceville, FL 32578 | K-5 | 1 mi |
C. W. Ruckel Middle School 201 Partin Drive North, Niceville, FL 32578 | 6-8 | 4.9 mi |
Niceville Senior High School 800 John Sims Parkway, Niceville, FL 32578 | 9-12 | 4.8 mi |
Disclaimer:
School attendance boundaries provided by ATTOM Data Solutions and are for reference only. Contact the school directly to verify enrollment eligibility.
Price & Sales History for 131 Wright Cir
Date
Details
Price
Change
Source
6/29/2026
Sold
$390,000
-2.26%
MLS
5/26/2026
Price Reduced
$399,000
-3.86%
MLS
5/17/2026
Listed
$415,000
—
MLS
Disclaimer: Historical sales information is derived from public records provided by the county offices. Information is not guaranteed and should be independently verified.
131 Wright Circle, Niceville, FL 32578 (MLS# 1003295) is a Patio Home property that was sold at $390,000 on June 29, 2026. Want to learn more about 131 Wright Circle? Do you have questions about finding other Patio Home real estate for sale in Niceville? You can browse all Niceville real estate or contact a Coldwell Banker agent to request more information.