This is a carousel with tiles that activate property listing cards. Use the previous and next buttons to navigate.
1/1
$555,000
This is a carousel with tiles that activate property listing cards. Use the previous and next buttons to navigate.
1/1
Property Description
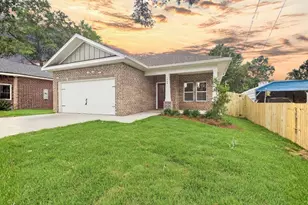
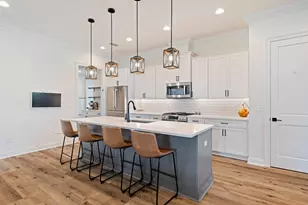
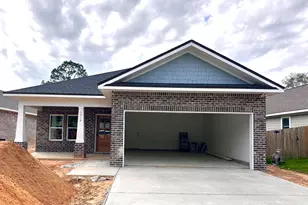
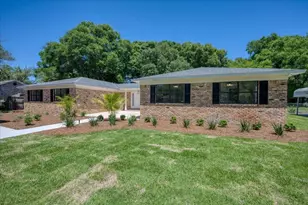
BUILDER OFFERING MAJOR INCENTIVES WITH A SPRING BONUS SALE!!! Seller will pay 2% toward buyer closing costs PLUS cover doc stamps, title, and the final survey. Fence, blinds, refrigerator, and a choice of ONE of three Bonus Packs with an acceptable offer. Builder can close in approximately 30 days or less. New construction also means peace of mind with a 10-year structural warranty, heating & cooling coverage, & a two-year door-to-door builder warranty. This brand-new home combines a spacious open floor plan with practical design features that make everyday living easy. The main living space flows seamlessly from the kitchen to the dining and living areas, creating a comfortable layout that works just as well for hosting friends as it does for daily routines. The kitchen is designed to be both functional and stylish, featuring quartz countertops, a farmhouse sink, stainless steel appliances, soft-close cabinetry, and a tiled backsplash. A large U-shaped layout with pantry provides plenty of prep space, storage, and room to gather. Luxury vinyl plank flooring runs throughout the main living areas, offering a clean modern look that is durable and easy to maintain. The primary suite provides a quiet place to unwind and includes generous closet space along with a private ensuite bath. Three additional bedrooms create flexible options for guests, family members, or a home office. With two full bathrooms plus a convenient half bath for visitors, the layout offers both comfort and privacy for daily life. Outside, the home features a durable brick and Hardie board exterior that delivers classic curb appeal and low-maintenance longevity. The fully fenced backyard includes a sprinkler system and provides space for pets, play, or outdoor gatherings. Professional landscaping and a two-car garage round out the exterior features. One of the standout advantages of this home is that several upgrades often considered extras are already included, such as a refrigerator, window blinds, and privacy fencing. That means when construction is complete, the home will be truly move-in ready. With anticipated completion in late March, buyers have the rare opportunity to secure a brand-new home without the long construction wait. Spring Bonus Sale Options....With an acceptable offer; choose ONE of three Bonus Packs. Option One: Blackstone Grill/Yeti Haul Cooler/Corn hole Boards/$100 gift card. Option Two: GE Top Load HE Washer & Dryer. Option Three:$1200 Any Bucks to use with a rate buy down or any lender allowables.
Full Property Details
Full Property Details for 1510 Pine St
General
- Sold For: $555,000
- Status: Closed
- Type: Single Family
- Source: Emerald_Coast
- MLS ID: 993082
- Added to Site: 204 day(s) ago
Interior
- Number of Rooms: 12
- Interior Features: Breakfast Bar, Ceiling Crwn Molding, Ceiling Raised, Ceiling Tray/Cofferd, Lighting Recessed, Pantry, Pull Down Stairs, Washer/Dryer Hookup
- Appliances: Auto Garage Door Opn, Dishwasher, Microwave, Refrigerator, Smoke Detector, Stove/Oven Gas, Water Heater - Gas, Water Heater - Tnkls
- Furnishings: Furnished - None
- Flooring: Floor Vinyl
Rooms
Bathrooms
- Total Bathrooms: 3
- Full Bathrooms: 2
- Half Bathrooms: 1
Bedrooms
- Total Bedrooms: 4
Exterior
- Exterior Features: Fenced Back Yard, Sprinkler System
- Porch/Patio/Deck: Patio Covered, Porch
Parking
- Garage: Yes
- Attached garage: Yes
- Garage Spaces: 2
Location
- Area: 13 - Niceville
- County: Okaloosa
- Subdivision: SEMINOLE
- Driving Directions: Head East on Hwy 20 from Niceville towards Freeport, Turn Left on Pine St. Property will be on your left.
School Information
- Elementary School: Bluewater
- Middle School: Ruckel
- High School: Niceville
Heating & Cooling
- Central air: Yes
- Air Conditioning: Yes
- Cooling Type: Ceiling Fans, Central Air
- Heating Type: Central
- Heating/Cooling: Central, Ceiling Fans, Central Air
Utilities
- Sewer: Septic Tank
- Utility Description: Electric, Gas - Natural, Public Water
Structural Information
- Architectural Style: Contemporary
- Construction: Brick, Frame, Siding CmntFbrHrdBrd, Trim Vinyl
- Exterior Const.: Brick, Frame, Siding CmntFbrHrdBrd, Trim Vinyl
- Stories/Levels: 1
- Square Feet: 2,132
- Sq. Ft. Source: Building Plan
- Year Built: 2026
Lot Features
- Lot Size (Acres): 0.22
- Lot Size (Sq. Ft.): 9,583.2
- Lot Dimensions: 50 x 195
- Street/Road Desc.: Paved
- Lot Features: Interior, Level
- Zoning: Resid Single Family
Disclosures and Reports
- Legal Description: SEMINOLE S/D S1/2 LOT 25 BLK D
- APN: 24-1S-22-223A-000D-025A
- Property ID: 24-1S-22-223A-000D-025A
Listed by Berkshire Hathaway Home Services PenFed Realty
Sold by A List Beach Realty LLC

Get Pre-Approved Today
Schools
Schools serving 1510 Pine St
School District:Okaloosa County School District
| Name | Grades | Distance |
|---|---|---|
Bluewater Elementary School 4545 Range Road, Niceville, FL 32578 | K-5 | 0.9 mi |
C. W. Ruckel Middle School 201 Partin Drive North, Niceville, FL 32578 | 6-8 | 4.9 mi |
Niceville Senior High School 800 John Sims Parkway, Niceville, FL 32578 | 9-12 | 4.9 mi |
Disclaimer:
School attendance boundaries provided by ATTOM Data Solutions and are for reference only. Contact the school directly to verify enrollment eligibility.
Price & Sales History for 1510 Pine St
Date
Details
Price
Change
Source
6/08/2026
Sold
$555,000
0.95%
MLS
4/13/2026
Price Reduced
$549,800
-0.02%
MLS
1/17/2026
Listed
$549,900
—
MLS
Disclaimer: Historical sales information is derived from public records provided by the county offices. Information is not guaranteed and should be independently verified.
1510 Pine Street, Niceville, FL 32578 (MLS# 993082) is a Single Family property that was sold at $555,000 on June 08, 2026. Want to learn more about 1510 Pine Street? Do you have questions about finding other Single Family real estate for sale in Niceville? You can browse all Niceville real estate or contact a Coldwell Banker agent to request more information.