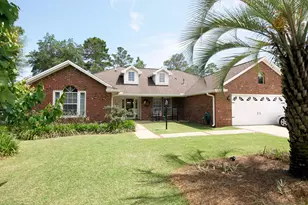
This is a carousel with tiles that activate property listing cards. Use the previous and next buttons to navigate.
1/67
$595,000 Just Listed
This is a carousel with tiles that activate property listing cards. Use the previous and next buttons to navigate.
1/67
Property Description
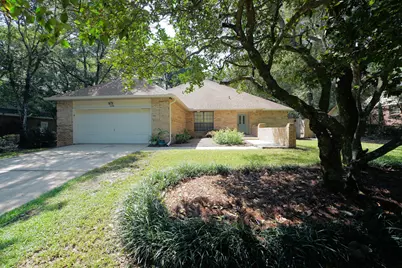
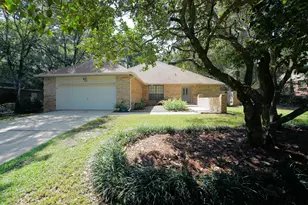
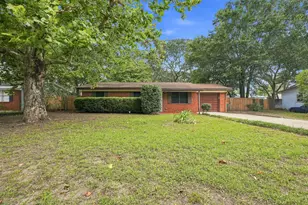
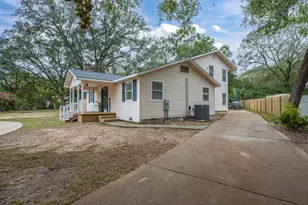
Move-in ready! Experience the epitome of Florida living in this beautifully updated 4-bedroom family home, nestled within the highly desirable gated community of Parkwood Estates in Bluewater Bay. Boasting an unbeatable location, this property is just a 5-minute walk to top-rated Bluewater Elementary and nearby state and federal forest trails.Modern plank tile flooring throughout, the functional floor plan flows effortlessly between the spacious living room, formal dining room, and cozy den. The heart of the home is the stunningly remodeled kitchen by Linn's Prestige Kitchens, complete with premium granite countertops, stainless steel appliances, a built-in convection microwave, a dual-fuel double-oven range, recessed lighting, a custom tile backsplash, and a convenient pass-through breakfast bar designed for seamless entertaining. Designed for maximum versatility, the first-floor hosts both the spacious primary suite and a convenient second bedroom. Exterior highlights include a sturdy hip roof with dimensional shingles (10 years old) and lush, mature landscaping framed by majestic trees. Schedule your tour today! Bluewater Bay has all the amenities, 3 private pools, Golf, pickleball, tennis a full-service marina, wet slips, hi-dry storage, restaurant with outdoor entertainment, walking trails and so much more!!!
Full Property Details
Full Property Details for 1695 Parkside Cir
General
- Price: $595,000
- Taxes: $3,529 (2025)
- Status: Active
- Type: Single Family
- Source: Emerald_Coast
- MLS ID: 1008499
- Updated: 7/26/2026
- Added to Site: 1 day(s) ago
Rental Information
- Complex Features: Pickle Ball, Boat Launch, Gated Community, Golf, Marina, Pool, Tennis
Interior
- Number of Rooms: 13
- Interior Features: Breakfast Bar, Ceiling Crwn Molding, Ceiling Tray/Cofferd, Fireplace, Kitchen Island, Lighting Recessed, Split Bedroom, Washer/Dryer Hookup
- Fireplace: Yes
- Fireplace(s): Fireplace Gas
- Appliances: Auto Garage Door Opn, Cooktop, Dishwasher, Disposal, Microwave, Oven Double, Range Hood, Refrigerator, Stove/Oven Dual Fuel, Stove/Oven Gas
- Flooring: Floor Tile, Floor WW Carpet
Rooms
Bathrooms
- Total Bathrooms: 3
- Full Bathrooms: 3
Bedrooms
- Total Bedrooms: 4
Exterior
- Exterior Features: Fenced Back Yard, Hot Tub, Lawn Pump, Sprinkler System
- Porch/Patio/Deck: Patio Open, Porch
Parking
- Garage: Yes
- Attached garage: Yes
- Garage Spaces: 2
Location
- Area: 13 - Niceville
- County: Okaloosa
- Subdivision: PARKWOOD ESTATES PH 1 BLUEWATER BAY
- Driving Directions: From Hwy 20, turn north on Bluewater Blvd. Cross Range Road and go through gate. Take second left onto Parkside Circle, home will be thrid on the left.
School Information
- Elementary School: Bluewater
- Middle School: Choice-Destin/Ruckel
- High School: Niceville
Community
- Association: Yes
- Assoc. Fees Include: Accounting, Ground Keeping, Management
Heating & Cooling
- Central air: Yes
- Air Conditioning: Yes
- Cooling Type: Ceiling Fans, Central Air
- Heating/Cooling: Ceiling Fans, Central Air
Utilities
- Sewer: Public Sewer
- Utility Description: Electric, Gas - Natural, Public Water, TV Cable, Underground
Structural Information
- Architectural Style: Traditional
- Construction: Brick, Trim Vinyl
- Exterior Const.: Brick, Trim Vinyl
- Stories/Levels: 2
- Square Feet: 2,657
- Sq. Ft. Source: County PA Records
- Year Built: 1990
Lot Features
- Lot Size (Acres): 0.29
- Lot Size (Sq. Ft.): 12,632.4
- Lot Dimensions: 90' x 145' x 90' x 140'
- Street/Road Desc.: Paved
- Lot Features: Covenants, Level
- Zoning: Resid Single Family
- Fencing (Description): Fenced Privacy
Financial Considerations
- Assessment Amount: $225
- Tax Amount: $3,529
- Tax Year: 2025
Disclosures and Reports
- Legal Description: Parkwood Est Ph I B/B Lot 9 Blk C
- APN: 14-1S-22-501C-000C-0090
- Property ID: 14-1S-22-501C-000C-0090
Listed by Silverleaf Realty Group
Get Pre-Approved Today
Schools
Schools serving 1695 Parkside Cir
School District:Okaloosa County School District
| Name | Grades | Distance |
|---|---|---|
Bluewater Elementary School 4545 Range Road, Niceville, FL 32578 | K-5 | 0.4 mi |
C. W. Ruckel Middle School 201 Partin Drive North, Niceville, FL 32578 | 6-8 | 3.9 mi |
Niceville Senior High School 800 John Sims Parkway, Niceville, FL 32578 | 9-12 | 3.9 mi |
Disclaimer:
School attendance boundaries provided by ATTOM Data Solutions and are for reference only. Contact the school directly to verify enrollment eligibility.
Price & Sales History for 1695 Parkside Cir
Date
Details
Price
Change
Source
7/26/2026
Listed
$595,000
42.34%
MLS
3/05/2018
Sold
$418,000
—
Public Record
Disclaimer: Historical sales information is derived from public records provided by the county offices. Information is not guaranteed and should be independently verified.
Tax History
Tax History for 1695 Parkside Cir
Year
Property Taxes
Change
Tax Assessment
Change
2025
$87
-98%
$351,351
3%
2024
$3,602
3%
$341,449
3%
2023
$3,514
3%
$331,504
6%
2021
$3,417
—
$312,475
-3%
2022
$3,426
—
$321,849
4%
2021
$3,417
2%
$308,161
2%
2019
$3,362
-10%
$301,233
5%
2018
$3,756
6%
$286,155
8%
2017
$3,529
3%
$264,040
3%
2016
$3,416
—
$257,247
3%
2015
$3,419
8%
$250,487
10%
2013
$3,155
—
$228,416
—
Disclaimer: Historical tax information is derived from public records provided by the county offices. Information is not guaranteed and should be independently verified.
Estimate the Cost
Estimate the Cost for 1695 Parkside Cir
1695 Parkside Circle, Niceville, FL 32578 (MLS# 1008499) is a Single Family property with 4 bedrooms and 3 full bathrooms. 1695 Parkside Circle is currently listed for $595,000 and was received on July 26, 2026. Want to learn more about 1695 Parkside Circle? Do you have questions about finding other Single Family real estate for sale in Niceville? You can browse all Niceville real estate or contact a Coldwell Banker agent to request more information.