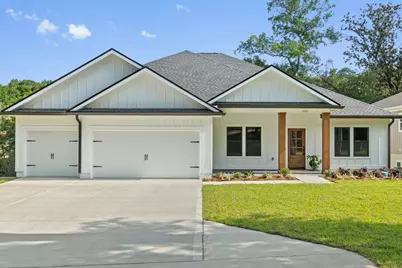
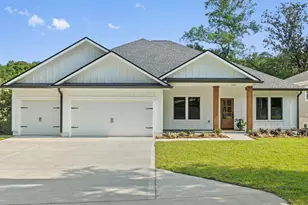
This is a carousel with tiles that activate property listing cards. Use the previous and next buttons to navigate.
1/62
$719,900
This is a carousel with tiles that activate property listing cards. Use the previous and next buttons to navigate.
1/62
Property Description
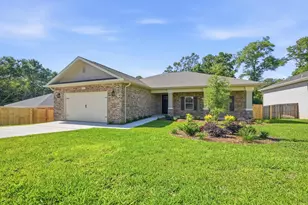
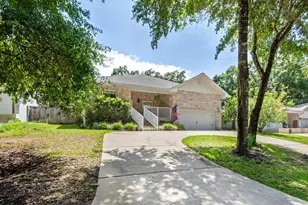
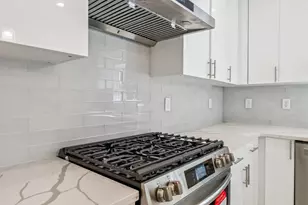
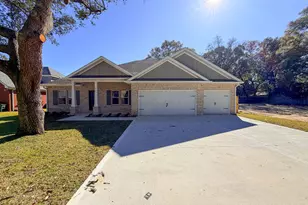
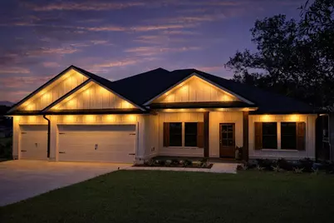
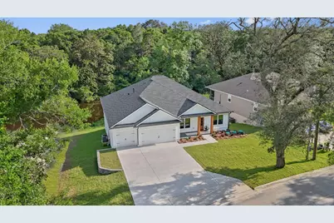
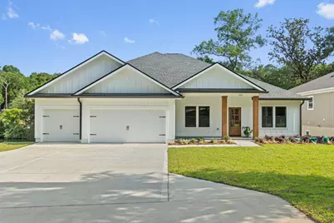
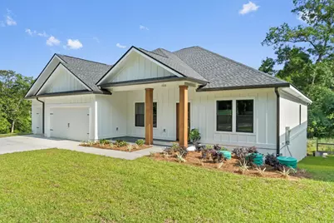
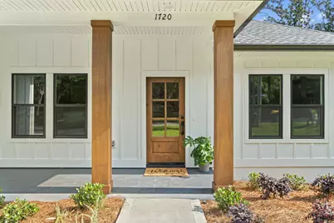
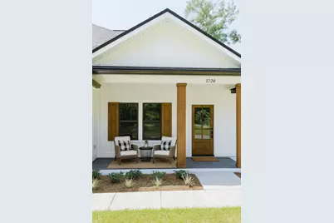
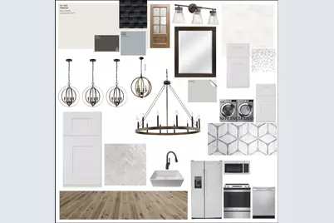
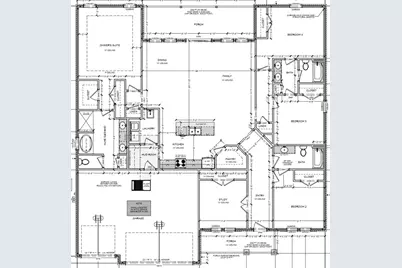
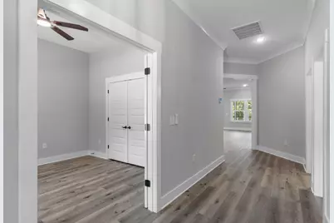
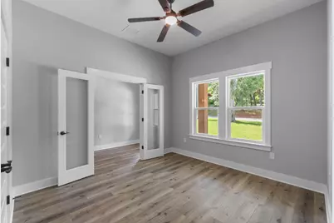
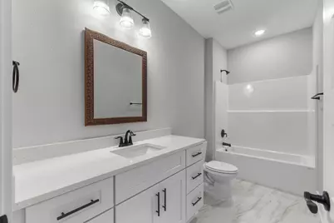
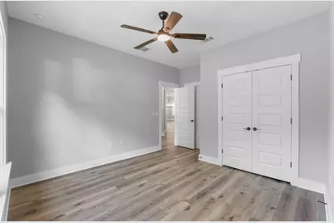
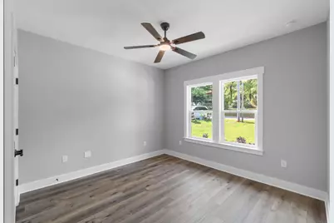
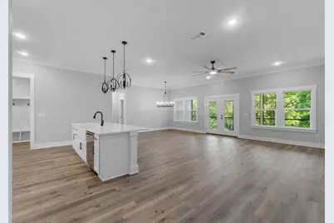
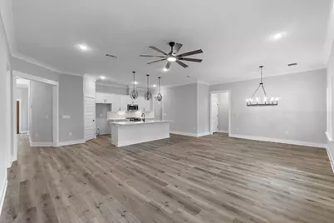
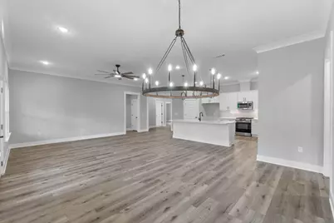
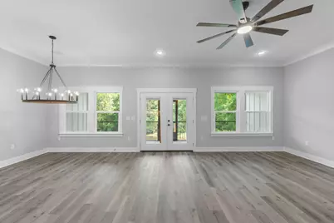
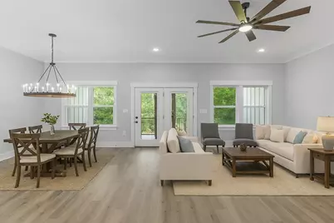
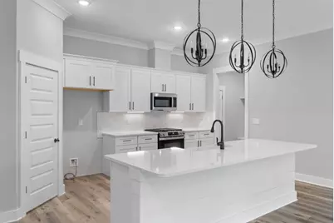
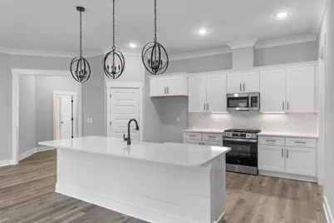
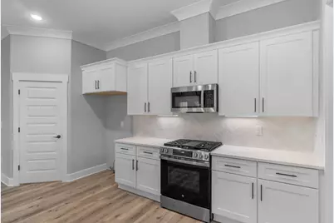
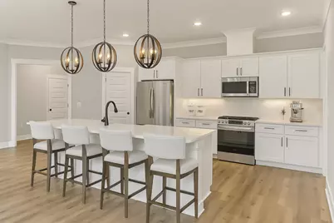
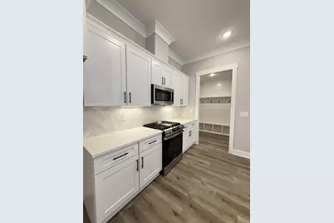
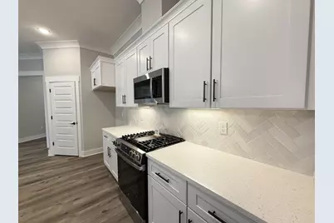
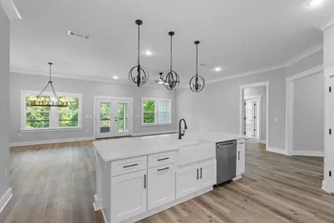
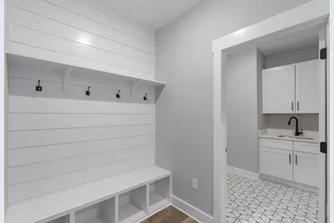
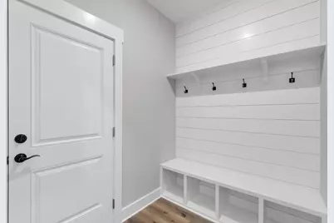
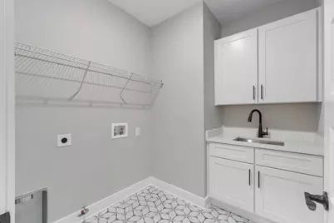
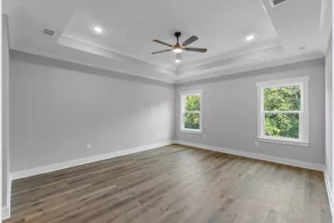
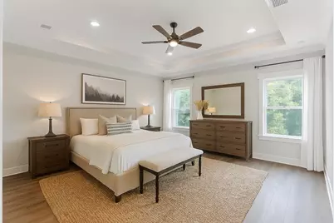
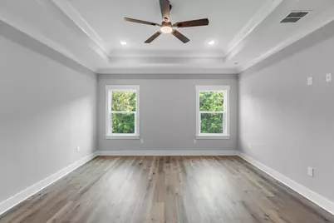
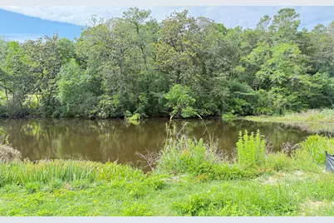
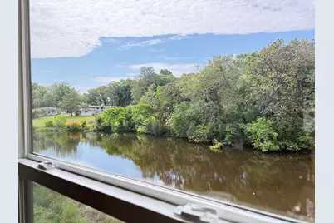
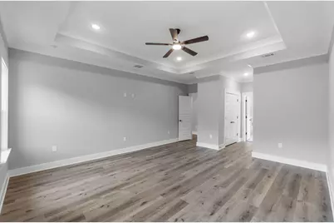
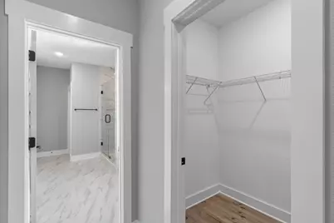
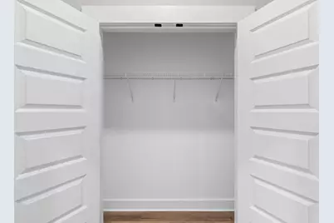
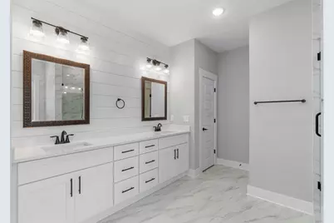
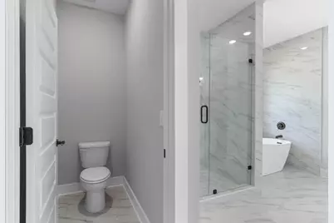
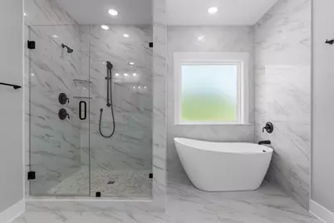
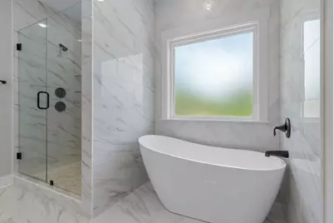
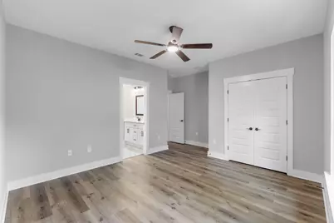
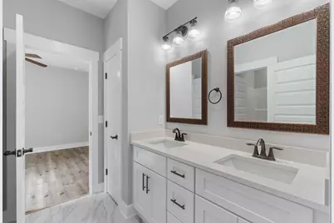
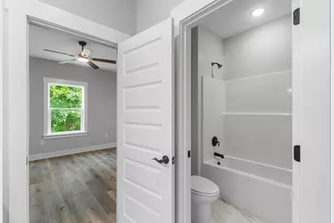
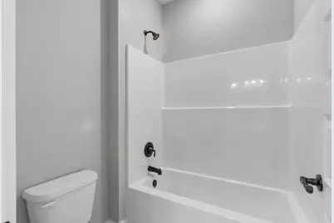
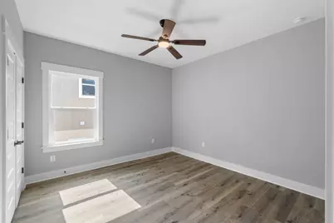
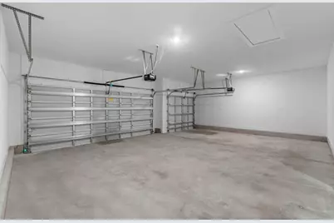
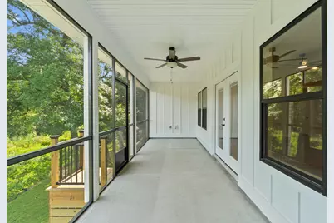
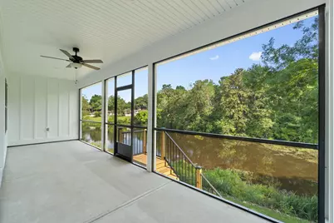
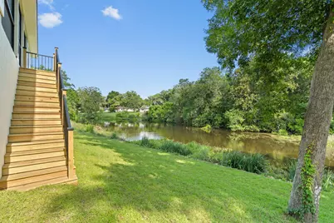
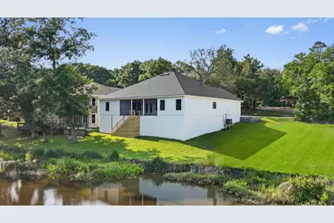
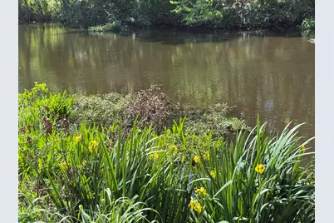
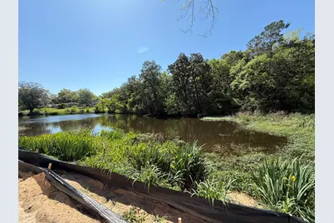
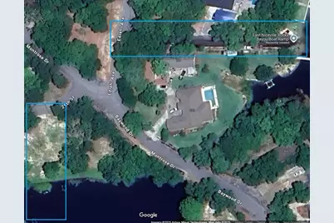
Back on Market -- buyers canceled due to personal matters. Inspection is complete and this brand new home is fully ready for new buyers. Fast closing absolutely possible. The builder is offering exceptional incentives, including $14,400 toward buyer closing costs, payment of doc stamps, title, and the final survey, plus blinds and a refrigerator with an acceptable offer. An additional $1,200 in Any Bucks may be used toward a rate buy down, washer and dryer, or any lender allowable option. This home comes with a 1/10 builder warranty and an extra year of systems coverage for added peace of mind. Discover a brand new 5 bedroom, 3 bath home where every detail was crafted for comfort, style, and effortless living. With 2,634 sqft of modern design, this home delivers a true lifestyle upgrade -- from quartz countertops and soft close cabinetry to LVP flooring throughout for durability and elegance. The open, split floor plan creates a natural flow for gathering and relaxing, while the spa like primary bathroom offers a peaceful retreat at the end of the day. A versatile 5th bedroom doubles as a flex space, giving you room to grow, create, or work from home. Step outside to a large screened in porch overlooking a serene pond, perfect for morning coffee or unwinding. A spacious 3 car garage provides storage for vehicles, gear, and hobbies, making everyday life easier. With no HOA, you enjoy the freedom to live your way. Enjoy the convenience of the Edrehi Swift Bayou Boat Ramp directly across the street making weekend adventures always within reach. Plus, the charm of living adjacent to a waterfront street with no cookie cutter homes. Centrally located approximately 16 miles to Destin, 15 miles to Eglin AFB, and 14 miles to Duke Field, with nearby A+ schools, shopping, dining, and everyday conveniences, this home delivers both lifestyle and location. This isn't just a move. It's a transformation toward life you've been envisioning.
Full Property Details
Full Property Details for 1720 25th Street St
General
- Price: $719,900
- Status: Active
- Type: Single Family
- Source: Emerald_Coast
- MLS ID: 969947
- Updated: 7/31/2026
- Added to Site: 12 day(s) ago
Interior
- Number of Rooms: 7
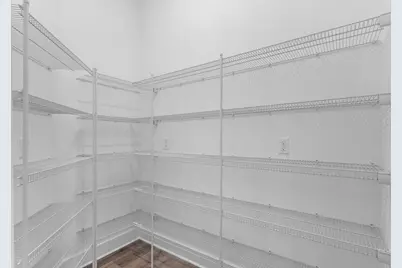
- Interior Features: Ceiling Crwn Molding, Ceiling Tray/Cofferd, Kitchen Island, Owner's Closet, Pantry, Washer/Dryer Hookup
- Appliances: Dishwasher, Disposal, Microwave, Refrigerator, Water Heater - Tnkls
- Flooring: Floor Laminate, Floor Tile
Rooms
Bathrooms
- Total Bathrooms: 3
- Full Bathrooms: 3
Bedrooms
- Total Bedrooms: 5
Exterior
- Exterior Features: Fenced Back Yard, Sprinkler System
- Porch/Patio/Deck: Porch Screened
Parking
- Garage: Yes
- Attached garage: Yes
- Garage Spaces: 3
Location
- Area: 13 - Niceville
- County: Okaloosa
- Subdivision: ROSEMONT S/D
- Driving Directions: Heading East on John Sims Pkwy turn right onto Tamarack Ave. slight right to merge onto Ederhi Ave, slight right on Baywood/Montrose then immediate left onto 25th St house on left.
School Information
- Elementary School: Plew
- Middle School: Ruckel
- High School: Niceville
Heating & Cooling
- Central air: Yes
- Air Conditioning: Yes
- Cooling Type: Ceiling Fans, Central Air
- Heating/Cooling: Ceiling Fans, Central Air
Utilities
- Sewer: Septic Tank
- Utility Description: Electric, Gas - Natural
Structural Information
- Architectural Style: Contemporary
- Stories/Levels: 1
- Square Feet: 2,634
- Sq. Ft. Source: Building Plan
- Year Built: 2025
Lot Features
- Property View: Pond
- Lot Size (Acres): 0.57
- Lot Size (Sq. Ft.): 24,829.2
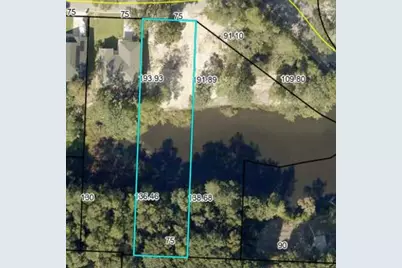
- Lot Dimensions: See County Map
- Frontage: County Road
- Street/Road Desc.: Paved
- Lot Features: Bulkhead/Seawall, Survey Available, Wetlands
- Zoning: Resid Single Family
Disclosures and Reports
- Legal Description: ROSEMONT S/D LOT 19
- APN: 09-1S-22-2140-000J-0190
- Property ID: 09-1S-22-2140-000J-0190
Listed by Chapter One Realty LLC
Get Pre-Approved Today
Schools
Schools serving 1720 25th Street St
School District:Okaloosa County School District
| Name | Grades | Distance |
|---|---|---|
James E Plew Elementary School 220 Pine Avenue, Niceville, FL 32578 | K-5 | 0.5 mi |
C. W. Ruckel Middle School 201 Partin Drive North, Niceville, FL 32578 | 6-8 | 1.4 mi |
Niceville Senior High School 800 John Sims Parkway, Niceville, FL 32578 | 9-12 | 1.4 mi |
Disclaimer:
School attendance boundaries provided by ATTOM Data Solutions and are for reference only. Contact the school directly to verify enrollment eligibility.
Price & Sales History for 1720 25th Street St
Date
Details
Price
Change
Source
7/01/2026
Price Reduced
$719,900
-2.69%
MLS
1/20/2026
Price Reduced
$739,800
-0.01%
MLS
11/19/2025
Price Increased
$739,900
0.68%
MLS
8/11/2025
Price Reduced
$734,900
-2%
MLS
3/26/2025
Listed
$749,900
649.9%
MLS
4/15/2024
Sold
$100,000
—
Public Record
Disclaimer: Historical sales information is derived from public records provided by the county offices. Information is not guaranteed and should be independently verified.
Tax History
Tax History for 1720 25th Street St
Year
Property Taxes
Change
Tax Assessment
Change
2025
$989
41%
$76,570
41%
2024
$703
—
$54,398
1%
2023
$702
50%
$53,859
51%
2021
$468
-20%
$35,683
-30%
2022
$583
—
$51,294
—
Disclaimer: Historical tax information is derived from public records provided by the county offices. Information is not guaranteed and should be independently verified.
Estimate the Cost
Estimate the Cost for 1720 25th Street St
1720 25th Street Street, Niceville, FL 32578 (MLS# 969947) is a Single Family property with 5 bedrooms and 3 full bathrooms. 1720 25th Street Street is currently listed for $719,900 and was received on July 20, 2026. Want to learn more about 1720 25th Street Street? Do you have questions about finding other Single Family real estate for sale in Niceville? You can browse all Niceville real estate or contact a Coldwell Banker agent to request more information.