This is a carousel with tiles that activate property listing cards. Use the previous and next buttons to navigate.
1/37
$1,950 Just Listed
This is a carousel with tiles that activate property listing cards. Use the previous and next buttons to navigate.
1/37
Property Description
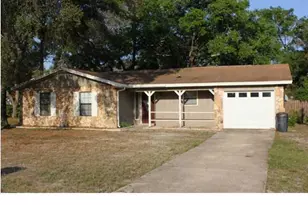
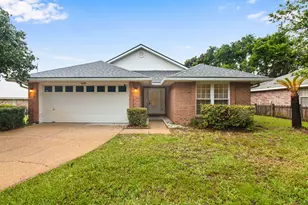
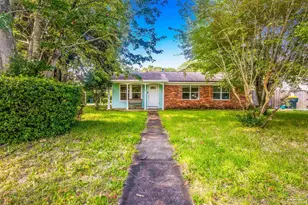
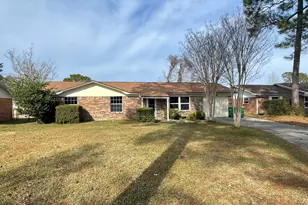
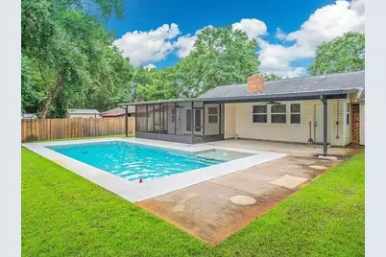
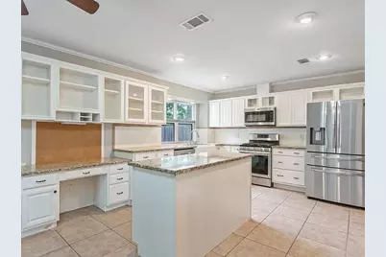
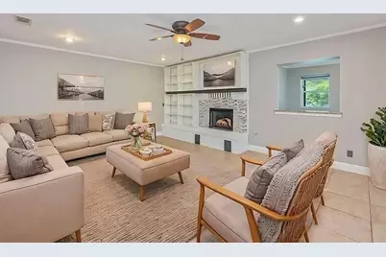
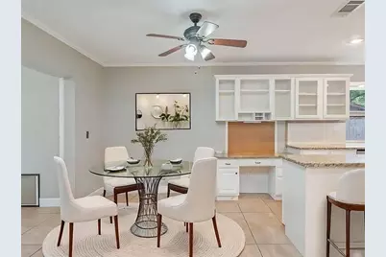
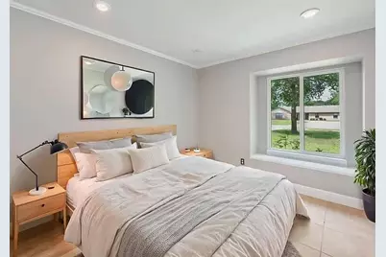
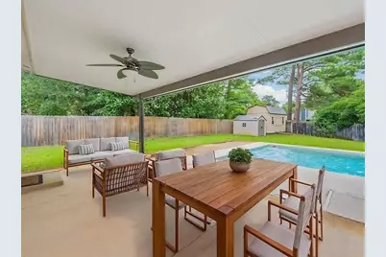
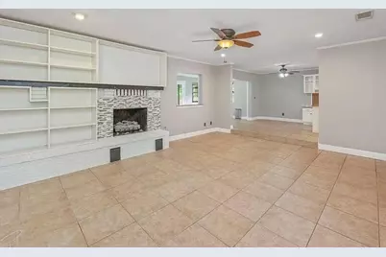
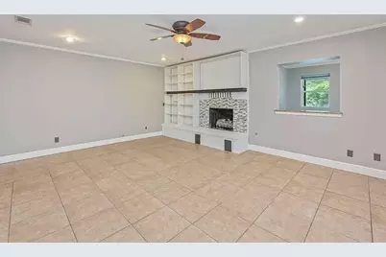
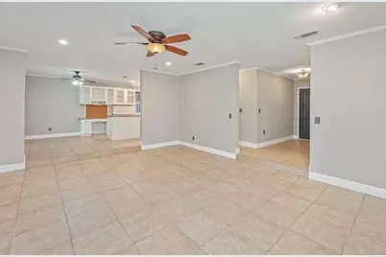
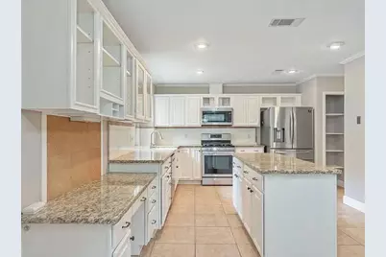
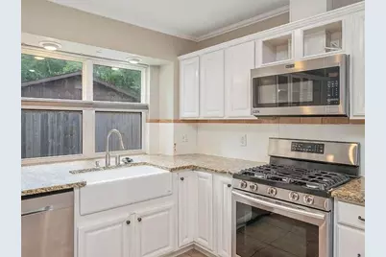
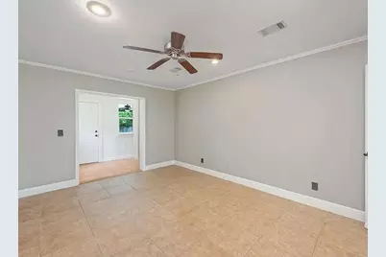
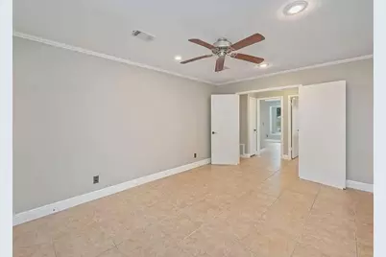
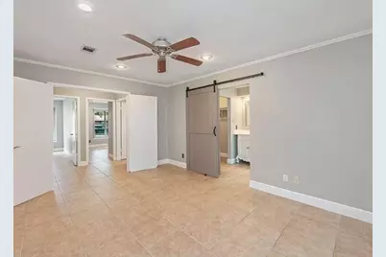
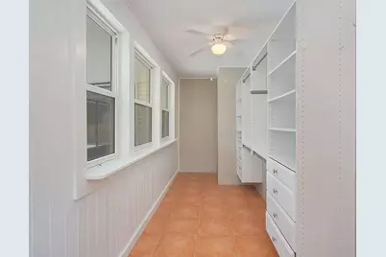
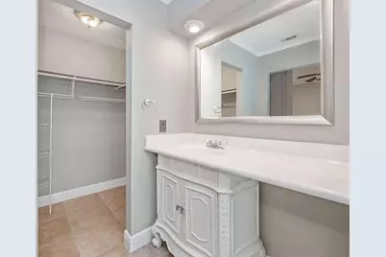
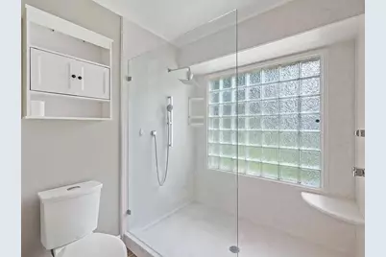
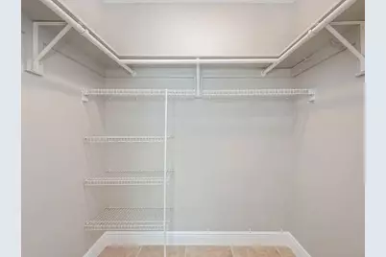
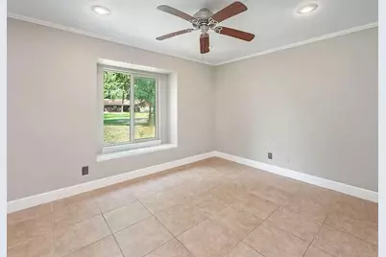
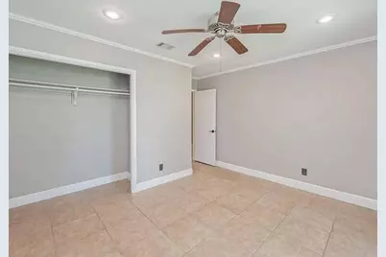
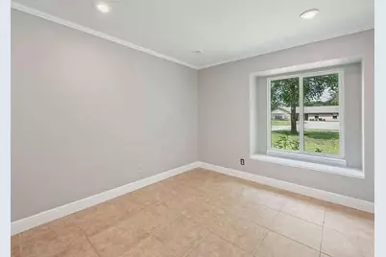
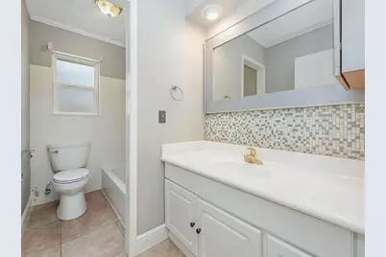
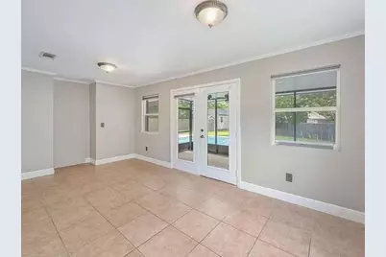
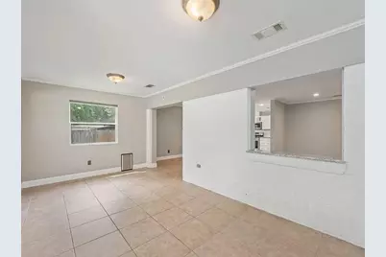
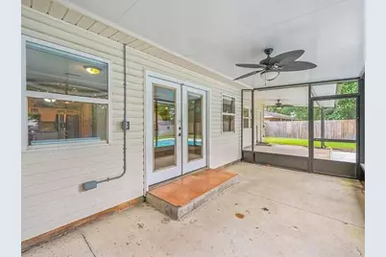
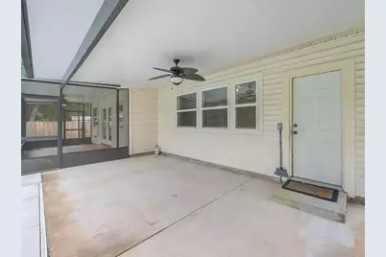
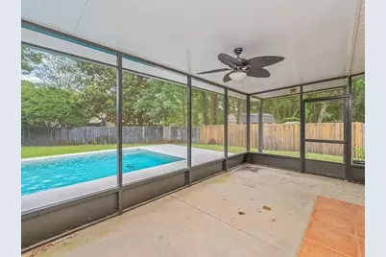
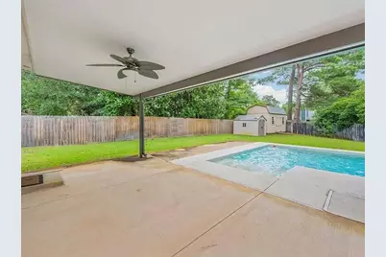
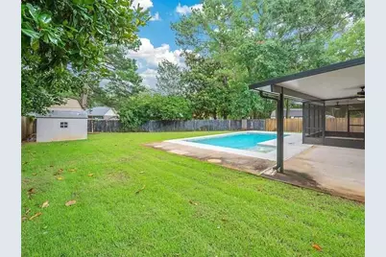
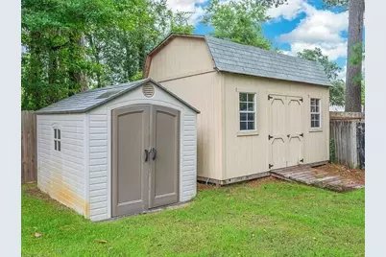
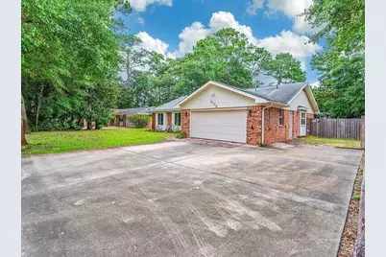
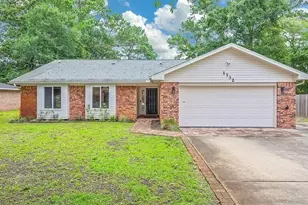
Welcome to this spacious brick ranch, offering the perfect combination of low-maintenance living, convenience to all area bases, and a layout designed for entertaining. Inside, you are greeted by a sunken great room highlighted by a brick gas fireplace, recessed lighting, and crown molding that flows throughout the home. This home features zero carpet, instead boasting tile flooring throughout every room for ease of upkeep. The heart of the home is the open-concept kitchen equipped with granite slab countertops, custom cabinetry, a built-in desk area, and a large central island that is as functional as it is beautiful. You'll love the premium stainless steel appliance package, including a gas range, microwave, and refrigerator, all anchored by a deep porcelain farmhouse sink. Retreat to the private and generously sized master suite, featuring double-door hallway access. The master bathroom features a large walk in shower with stunning glass-block windows for maximum natural light, and an expansive walk-in closet with built-in organization. Step out back into your own private, fully fenced outdoor oasis. Relax in the shade of the screened porch or the covered patio, both overlooking a gorgeous swimming pool installed new in 2019. The expansive yard also features two detached yard buildings providing abundant extra storage. With a brand-new hot water heater (2023), HVAC (2022) a freshly painted interior, and a location that keeps you close to local amenities, this move-in-ready
Full Property Details
Full Property Details for 1734 Bayshore Dr
General
- Rent: $1,950
- Status: Active
- Type: Single Family
- Source: Emerald_Coast
- MLS ID: 1010619
- Updated: Today (8/26/2026)
- Added to Site: Today
Rental Information
- Lease/Rent Term: 1 Year
Interior
- Number of Rooms: 8
- Interior Features: Breakfast Bar, Ceiling Crwn Molding, Kitchen Island, Lighting Recessed, Newly Painted, Pantry, Woodwork Painted
- Fireplace: Yes
- Fireplace(s): Fireplace Gas
- Appliances: Auto Garage Door Opn, Dishwasher, Disposal, Dryer, Microwave, Refrigerator, Stove/Oven Gas, Washer, Water Heater - Gas
- Furnishings: Furnished - None
- Flooring: Floor Tile
Rooms
Bathrooms
- Total Bathrooms: 2
- Full Bathrooms: 2
Bedrooms
- Total Bedrooms: 3
Additional Information
- Pool: Yes
- Pool Description: Pool - In-Ground, Pool Type
Exterior
- Exterior Features: Fenced Back Yard, Lawn Pump, Sprinkler System, Yard Building
- Porch/Patio/Deck: Patio Covered, Porch Screened
Parking
- Garage: Yes
- Garage Spaces: 2
- Parking Features: Oversized, RV
Location
- Area: 13 - Niceville
- County: Okaloosa
- Subdivision: PINEWOOD ESTATES 2
- Driving Directions: Use Google Map
School Information
- Elementary School: Edge
- Middle School: Lewis
- High School: Niceville
Community
- Pets Allowed: Yes
Heating & Cooling
- Central air: Yes
- Air Conditioning: Yes
- Cooling Type: Ceiling Fans, Central Air
- Heating Type: Heat Cntrl Gas
- Heating/Cooling: Heat Cntrl Gas, Ceiling Fans, Central Air
Structural Information
- Architectural Style: Contemporary
- Construction: Siding Brick Some, Siding Vinyl, Trim Vinyl
- Exterior Const.: Siding Brick Some, Siding Vinyl, Trim Vinyl
- Stories/Levels: 1
- Square Feet: 1,974
- Year Built: 1980
Lot Features
- Lot Size (Acres): 0.27
- Lot Size (Sq. Ft.): 11,761.2
- Lot Dimensions: 85 x 176 x 80 x 123
- Lot Features: Interior, Level
- Zoning: Resid Single Family
- Fencing (Description): Fenced Privacy
Financial Considerations
- Security Deposit: Yes
Disclosures and Reports
- APN: 171S224007000C0010
- Property ID: 171S224007000C0010
Listed by RE/MAX Gulf Coast Realty
Schools
Schools serving 1734 Bayshore Dr
School District:Okaloosa County School District
| Name | Grades | Distance |
|---|---|---|
James E Plew Elementary School 220 Pine Avenue, Niceville, FL 32578 | K-5 | 1.5 mi |
Addie R. Lewis School 281 Mississippi Avenue, Valparaiso, FL 32580 | K-4 | 1.8 mi |
Niceville Senior High School 800 John Sims Parkway, Niceville, FL 32578 | 9-12 | 2.1 mi |
Disclaimer:
School attendance boundaries provided by ATTOM Data Solutions and are for reference only. Contact the school directly to verify enrollment eligibility.
Price History for 1734 Bayshore Dr
Date
Details
Price
Change
Source
8/26/2026
Listed
$1,950
—
MLS
Disclaimer: Historical sales information is derived from public records provided by the county offices. Information is not guaranteed and should be independently verified.

1734 Bayshore Drive, Niceville, FL 32578 (MLS# 1010619) is a Single Family property with 3 bedrooms and 2 full bathrooms. 1734 Bayshore Drive is currently listed for rent at $1,950 and was received on August 26, 2026. Want to learn more about 1734 Bayshore Drive? Do you have questions about finding other real estate for sale or rent in Niceville? You can browse all Niceville rentals or contact a Coldwell Banker agent to request more information.