This is a carousel with tiles that activate property listing cards. Use the previous and next buttons to navigate.
1/1
$2,400
This is a carousel with tiles that activate property listing cards. Use the previous and next buttons to navigate.
1/1
Property Description
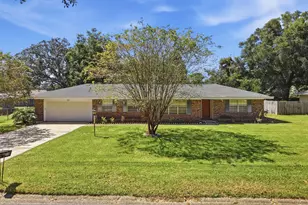
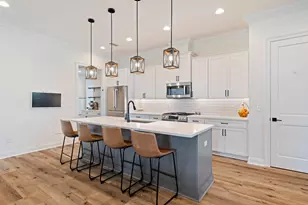
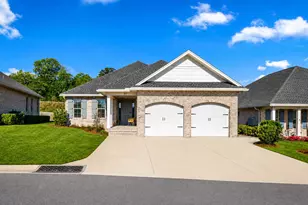
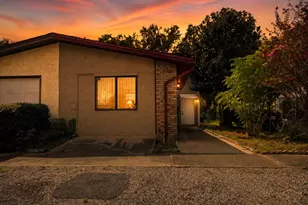
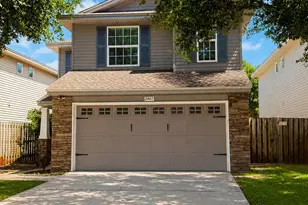
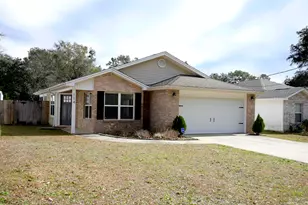
Completely renovated all-brick home in the heart of Niceville! This beautifully updated 3-bedroom, 2-bath home features vaulted ceilings and an open, inviting layout designed for comfortable everyday living. The spacious primary suite offers a dual vanity and updated finishes, while two additional guest bedrooms share a full bath on the opposite side of the home for added privacy. The kitchen is equipped with stone countertops, stainless steel appliances, and a cozy breakfast nook overlooking the backyard. Additional highlights include an interior laundry room, fully fenced backyard, and an extended driveway with a large gate perfect for boat or RV parking. Conveniently located near top-rated schools, shopping, dining, and local military bases, this move-in ready home combines modern updates with the charm and convenience of central Niceville living. Contact us today to schedule a showing! Pets considered with application.
Full Property Details
Full Property Details for 1755 Hopper St
General
- Rent: $2,400
- Status: Closed
- Type: Single Family
- Source: Emerald_Coast
- MLS ID: 1007801
- Added to Site: 8 day(s) ago
Interior
- Number of Rooms: 6
- Interior Features: Ceiling Raised, Newly Painted, Washer/Dryer Hookup
- Appliances: Auto Garage Door Opn, Dishwasher, Dryer, Refrigerator, Smoke Detector, Stove/Oven Electric, Water Heater - Elect
- Flooring: Floor Tile, Floor Vinyl
Rooms
Bathrooms
- Total Bathrooms: 2
- Full Bathrooms: 2
Bedrooms
- Total Bedrooms: 3
Parking
- Parking Features: Garage
Location
- Area: 13 - Niceville
- County: Okaloosa
- Subdivision: EMORY THOMAS
- Driving Directions: East on John Sims Pkwy, left on Redwood Ave, right on Sycamore Ave, right on Valparaiso Blvd, Hopper St is on the right.
School Information
- Elementary School: Plew
- Middle School: Ruckel
- High School: Niceville
Heating & Cooling
- Central air: Yes
- Air Conditioning: Yes
- Cooling Type: Central Air
- Heating Type: Heat Pump Air To Air
- Heating/Cooling: Heat Pump Air To Air, Central Air
Structural Information
- Architectural Style: Traditional
- Construction: Concrete, Siding Brick Front, Siding Vinyl
- Exterior Const.: Concrete, Siding Brick Front, Siding Vinyl
- Stories/Levels: 1
- Square Feet: 1,465
- Year Built: 2004
Lot Features
- Lot Size (Acres): 0.18
- Lot Size (Sq. Ft.): 7,840.8
- Lot Dimensions: 75 x 105
- Lot Features: Interior, Level, Within 1/2 Mile to Water
- Zoning: City, Resid Single Family
- Fencing (Description): Fenced Lot-All, Fenced Privacy
Financial Considerations
- Security Deposit: Yes
Disclosures and Reports
- APN: 16-1S-22-0810-0060-0310
- Property ID: 16-1S-22-0810-0060-0310
Listed and Sold by Carriage Hills Realty Inc

Schools
Schools serving 1755 Hopper St
School District:Okaloosa County School District
| Name | Grades | Distance |
|---|---|---|
James E Plew Elementary School 220 Pine Avenue, Niceville, FL 32578 | K-5 | 0.8 mi |
C. W. Ruckel Middle School 201 Partin Drive North, Niceville, FL 32578 | 6-8 | 1.7 mi |
Niceville Senior High School 800 John Sims Parkway, Niceville, FL 32578 | 9-12 | 1.6 mi |
Disclaimer:
School attendance boundaries provided by ATTOM Data Solutions and are for reference only. Contact the school directly to verify enrollment eligibility.
Price History for 1755 Hopper St
Date
Details
Price
Change
Source
7/17/2026
Sold
$2,400
—
MLS
7/16/2026
Listed
$2,400
—
MLS
Disclaimer: Historical sales information is derived from public records provided by the county offices. Information is not guaranteed and should be independently verified.
1755 Hopper Street, Niceville, FL 32578 (MLS# 1007801) is a Single Family property that was sold at $2,400 on July 17, 2026. Want to learn more about 1755 Hopper Street? Do you have questions about finding other real estate for sale or rent in Niceville? You can browse all Niceville rentals or contact a Coldwell Banker agent to request more information.