This is a carousel with tiles that activate property listing cards. Use the previous and next buttons to navigate.
1/1
$630,690
This is a carousel with tiles that activate property listing cards. Use the previous and next buttons to navigate.
1/1
Property Description
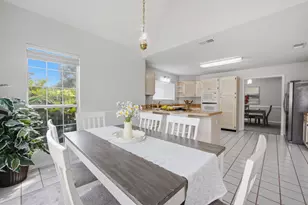
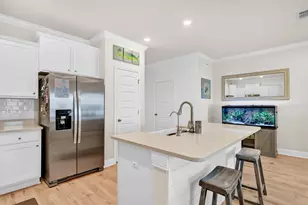
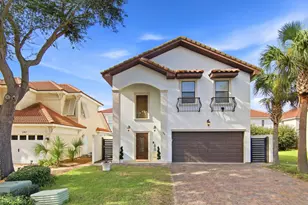
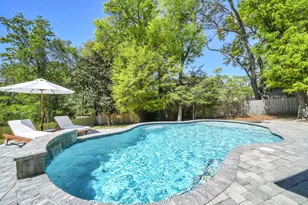
Rarely available in Niceville, this single-level pool and spa home features two primary suites, a private backyard retreat, no HOA, and is located just 15 minutes from the sugar-white sands of Henderson Beach State Park. Tucked beneath a canopy of mature oak trees, this home offers the space, privacy, and flexibility that today's buyers are searching for. Inside, vaulted ceilings, skylights, hardwood floors, and a dramatic floor-to-ceiling brick fireplace create a warm and welcoming gathering space. The kitchen offers granite countertops, a gas range, abundant cabinetry, and views of the backyard so you're never far from the action. For added peace of mind, the home is equipped with a whole-house generator. The dual-primary-suite floor plan is ideal for multigenerational living that is ADA compliant, extended guests, or anyone seeking additional privacy and flexibility. Step outside and enjoy your own private Florida getaway. The heated and cooled glassed-in sunroom overlooks the pool and spa, creating a comfortable space to enjoy backyard views year-round. Outside, the fenced backyard offers plenty of room to relax, entertain, and enjoy life outdoors. Need space for projects, hobbies, a workshop, extra storage, or a place to tinker? You'll love the two detached outbuildings--both with power--giving you plenty of options to make the space your own. Conveniently located near top-rated schools, Eglin Air Force Base, Destin, local parks, shopping, and dining. This home offers the lifestyle that makes Niceville one of Northwest Florida's most desirable places to call home.
Full Property Details
Full Property Details for 2319 Canal Dr
General
- Sold For: $630,690
- Taxes: $3,209 (2025)
- Status: Closed
- Type: Single Family
- Source: Emerald_Coast
- MLS ID: 1005378
- Added to Site: 102 day(s) ago
Interior
- Number of Rooms: 10
- Interior Features: Breakfast Bar, Ceiling Vaulted, Fireplace, Kitchen Island, Lighting Recessed, Pantry, Pull Down Stairs, Split Bedroom, Washer/Dryer Hookup
- Fireplace: Yes
- Fireplace(s): Fireplace Gas
- Appliances: Auto Garage Door Opn, Central Vacuum, Dishwasher, Disposal, Refrigerator, Smoke Detector, Stove/Oven Gas, Water Heater - Elect
- Flooring: Floor Laminate, Floor Tile
Rooms
Bathrooms
- Total Bathrooms: 4
- Full Bathrooms: 3
- Half Bathrooms: 1
Bedrooms
- Total Bedrooms: 4
Additional Information
- Pool: Yes
- Pool Description: Pool - In-Ground, Pool Type
Exterior
- Exterior Features: BBQ Pit/Grill, Fenced Back Yard, Hot Tub, Hurricane Shutters, Pavillion/Gazebo, Shower, Sprinkler System, Yard Building
- Porch/Patio/Deck: Patio Open, Porch, Porch Open
Parking
- Garage: Yes
- Attached garage: Yes
- Garage Spaces: 2
- Parking Features: Oversized
Location
- Area: 13 - Niceville
- County: Okaloosa
- Subdivision: EDGEWATER VILLAGE
- Driving Directions: From State Hwy 20 turn onto Canal Drive, House will be on the right.
School Information
- Elementary School: Plew
- Middle School: Ruckel
- High School: Niceville
Heating & Cooling
- Central air: Yes
- Air Conditioning: Yes
- Cooling Type: Central Air
- Heating/Cooling: Central Air
Utilities
- Sewer: Public Sewer
- Utility Description: Electric, Gas - Natural, Public Water
Structural Information
- Architectural Style: Country
- Construction: Brick, Siding Vinyl
- Exterior Const.: Brick, Siding Vinyl
- Stories/Levels: 1
- Square Feet: 2,554
- Sq. Ft. Source: County PA Records
- Year Built: 1993
Additional Structures
- Other Structures: Workshop
Lot Features
- Lot Size (Acres): 0.39
- Lot Size (Sq. Ft.): 16,988.4
- Lot Dimensions: 82 x 175 x 100 x 200
- Street/Road Desc.: Paved
- Lot Features: Interior
- Zoning: Resid Single Family
- Fencing (Description): Fenced Privacy
Financial Considerations
- Tax Amount: $3,209.19
- Tax Year: 2025
Disclosures and Reports
- Legal Description: EDGE WATER VILLAGE S/D LOT 15 BLK 9
- APN: 09-1S-22-0730-0009-0150
- Property ID: 09-1S-22-0730-0009-0150
Get Pre-Approved Today
Schools
Schools serving 2319 Canal Dr
School District:Okaloosa County School District
| Name | Grades | Distance |
|---|---|---|
James E Plew Elementary School 220 Pine Avenue, Niceville, FL 32578 | K-5 | 0.9 mi |
C. W. Ruckel Middle School 201 Partin Drive North, Niceville, FL 32578 | 6-8 | 1.8 mi |
Niceville Senior High School 800 John Sims Parkway, Niceville, FL 32578 | 9-12 | 1.9 mi |
Disclaimer:
School attendance boundaries provided by ATTOM Data Solutions and are for reference only. Contact the school directly to verify enrollment eligibility.
Price & Sales History for 2319 Canal Dr
Date
Details
Price
Change
Source
9/08/2026
Sold
$630,690
0.91%
MLS
6/12/2026
Listed
$624,990
—
MLS
Disclaimer: Historical sales information is derived from public records provided by the county offices. Information is not guaranteed and should be independently verified.
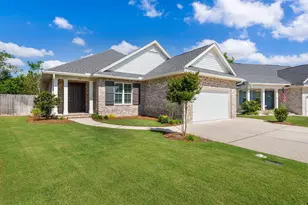
2319 Canal Drive, Niceville, FL 32578 (MLS# 1005378) is a Single Family property that was sold at $630,690 on September 08, 2026. This property was listed by Paige Brown from our Destin / 30A Office.Want to learn more about 2319 Canal Drive? Do you have questions about finding other Single Family real estate for sale in Niceville? You can browse all Niceville real estate or contact a Coldwell Banker agent to request more information.