
This is a carousel with tiles that activate property listing cards. Use the previous and next buttons to navigate.
1/55
$2,225,000
This is a carousel with tiles that activate property listing cards. Use the previous and next buttons to navigate.
1/55
Property Description
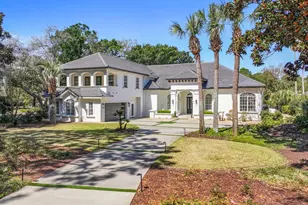
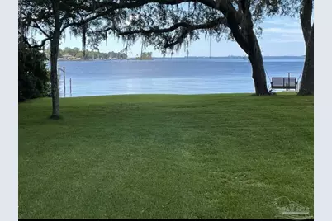
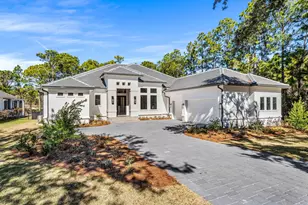
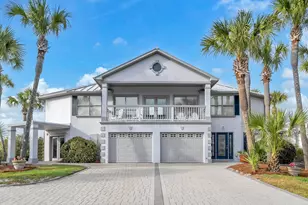
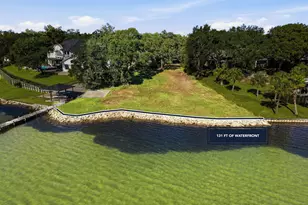
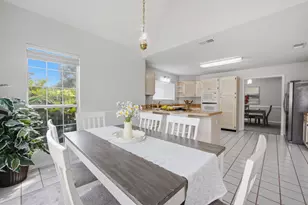
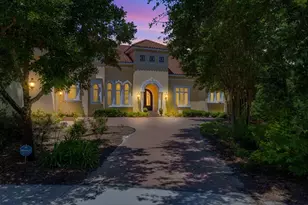
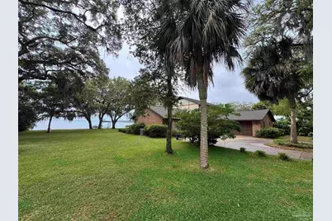
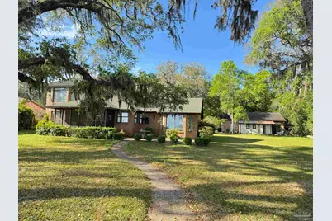
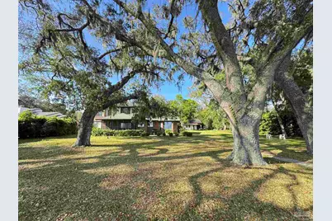
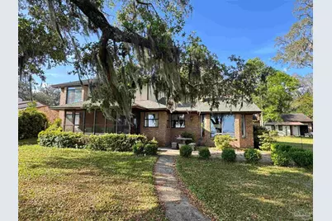
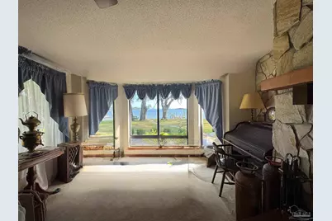
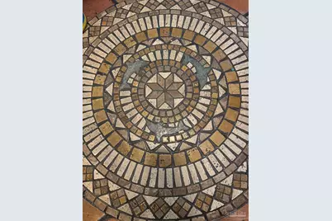
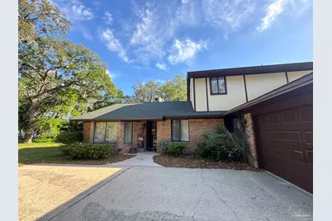
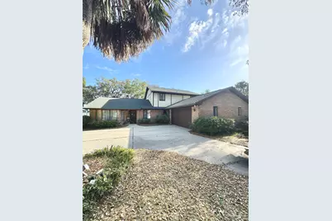
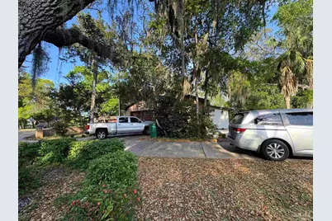
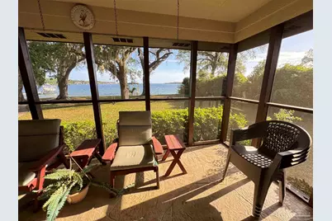
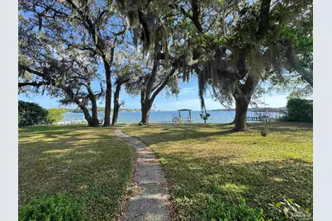
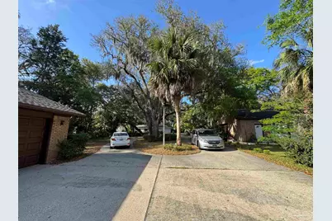
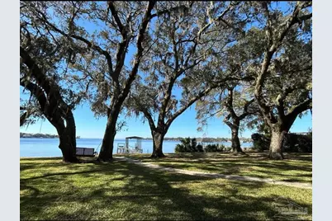
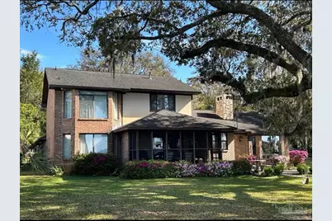
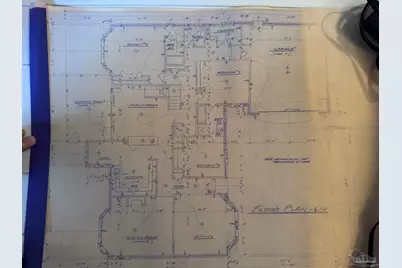
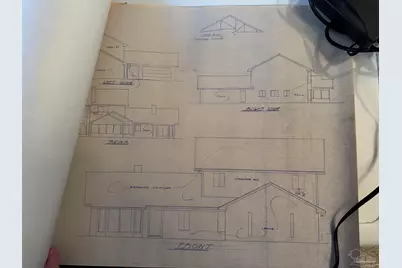
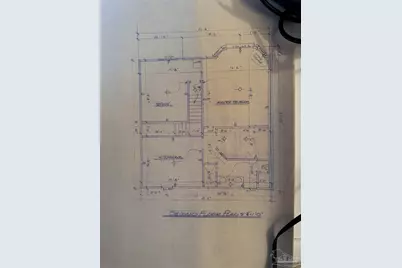
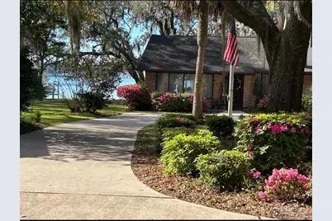
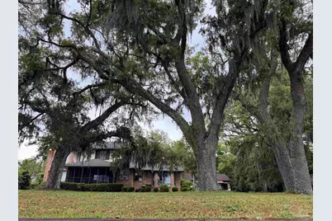
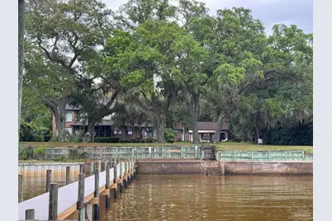
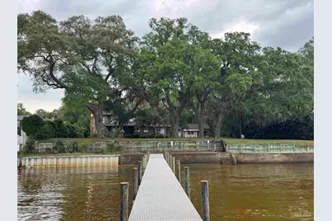
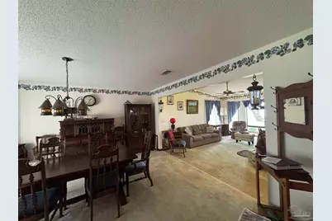
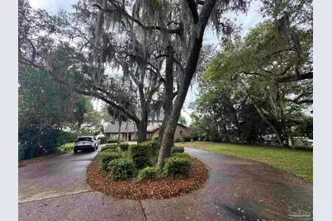
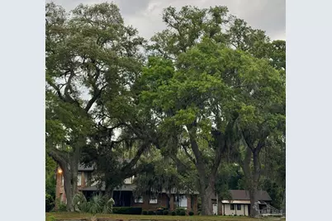
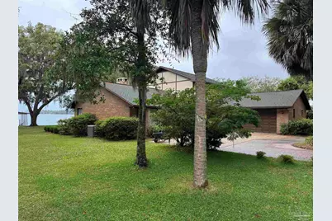
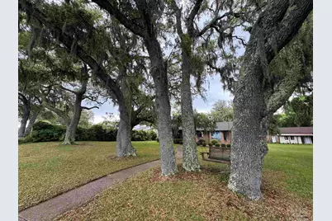
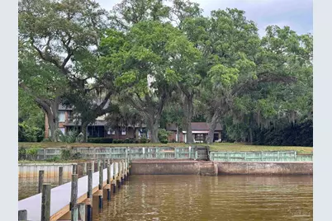
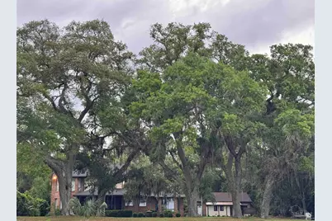
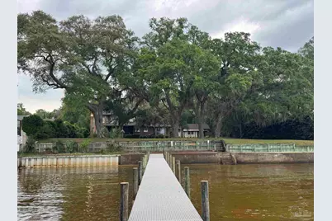
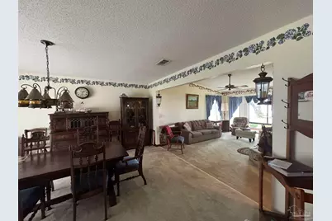
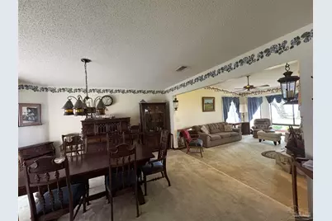
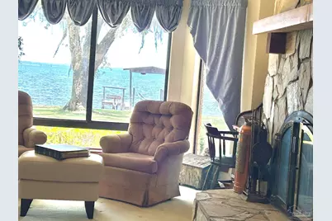
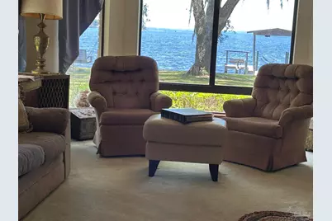
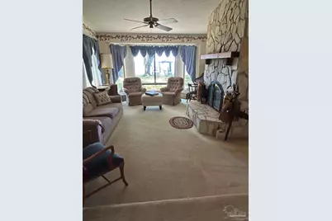
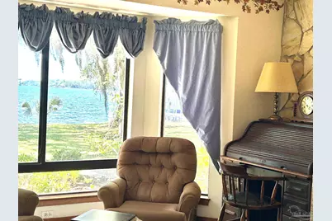
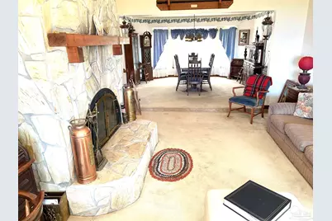
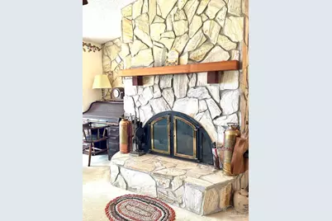
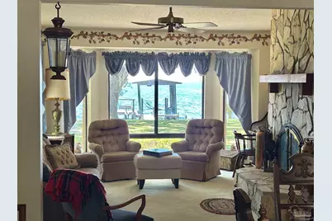
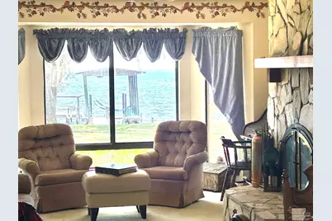
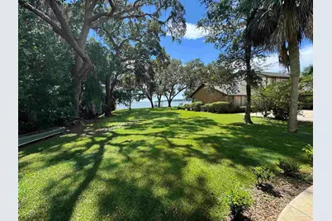
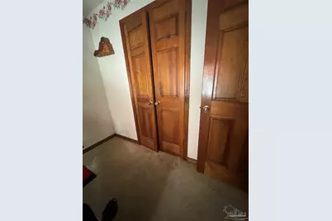
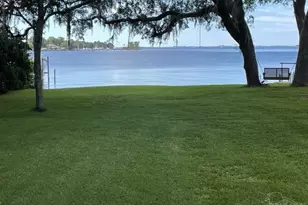
This Mediterranean-style waterfront home invites you to make Rocky Bayou part of your everyday life. Enjoy morning coffee overlooking the water, boating or fishing from your private pier, and evenings on the screened porch. Beyond the tranquility of this setting, its elevated position and history of never flooding, according to the seller, add to its waterfront appeal. Approximately 0.7 acre and 142 feet of direct waterfront create a spacious setting with expansive views toward Choctawhatchee Bay and the Destin skyline. A newly built 100-foot pier with flow-through fiberglass decking gives you your own place on the water. Authentic Mexican Saltillo tile, solid wood doors, and a stone masonry fireplace bring distinctive character to the home. Large windows frame the views, and the kitchen and breakfast nook overlook the bayou. Granite countertops, recently refurbished kitchen flooring, copper-accented LED lighting, and brand-new, never-used 2025 appliances complete the kitchen. The sliding glass door to the back porch has been replaced. An independent guest apartment beside the main residence includes its own kitchen, living and dining areas, laundry, storage, heated garage, and below-grade storm shelter/safe room. It offers extended family, adult children, and guests the freedom of their own space. Potential long-term rental or Airbnb use is subject to applicable rules and requirements. A circular driveway connects the residences, while a loft office and spacious bonus room add versatility to the main home. The seller reports that the property has never flooded. Two independent residences, a private pier, and an expansive waterfront setting-a place to enjoy your privacy and welcome the people you love.
Full Property Details
Full Property Details for 4156 Beach Dr
General
- Price: $2,225,000
- Status: Active
- Type: Single Family
- Source: Pensacola
- MLS ID: 680757
- Updated: 10/6/2026
- Added to Site: 162 day(s) ago
Interior
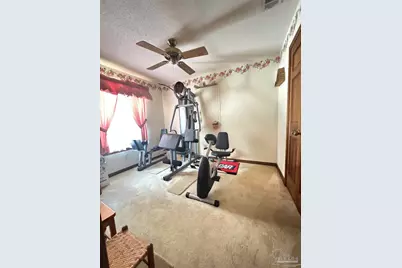
- Interior Features: Bonus Room, Gym/Workout Room, Office/Study
- Appliances: Gas Water Heater
- Flooring: Brick, Concrete, Stone, Tile, Carpet
Rooms
Bathrooms
- Total Bathrooms: 4
- Full Bathrooms: 3
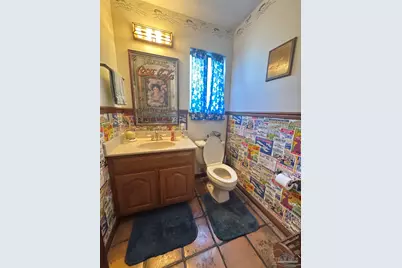
- Half Bathrooms: 1
Bedrooms
- Total Bedrooms: 5
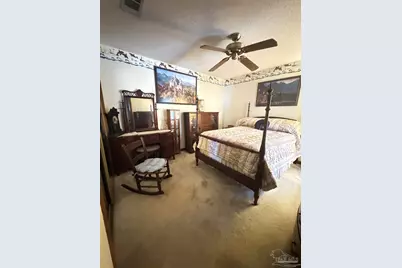
- Bedroom 1: 13 x 12, First Level, 156 Sq. Ft.
- Bedroom 2: 11 x 11, First Level, 121 Sq. Ft.
Other Rooms
- Kitchen: Updated
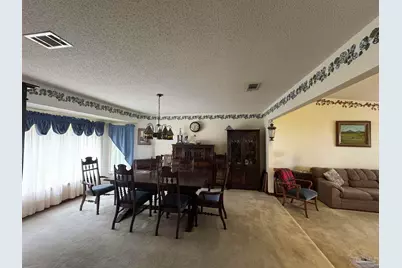
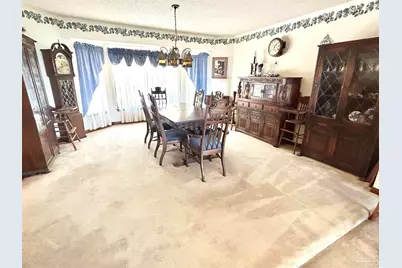
- Dining Room: Breakfast Room/Nook, Formal Dining Room, Living/Dining Combo
Exterior
- Exterior Features: Dock, Boat Slip
Parking
- Garage: Yes
- Garage Spaces: 2
- Total Spaces: 2
- Parking Features: 2 Car Garage, Circular Driveway
Location
- County: Okaloosa
- Driving Directions: From Niceville, FL (typically starting around the John Sims Parkway / FL-20 area), head east on FL-20 (John Sims Pkwy) toward Valparaiso and stay on it for a short distance as you move through the main corridor. Then turn onto Beach Dr near the Boggy Bayou area and continue through the residential waterfront neighborhood until you reach 4156 Beach Dr, Niceville, FL 32578.
School Information
- Elementary School: Local School In County
- Middle School: LOCAL SCHOOL IN COUNTY
- High School: Local School In County
Heating & Cooling
- Cooling Type: Central Air, Ceiling Fan(s)
- Heating Type: Natural Gas
Utilities
- Sewer: Public Sewer
- Water: Public
Structural Information
- Architectural Style: Craftsman, Traditional
- Construction: Brick, Frame
- Roof: Shingle
- Stories/Levels: 2
- Square Feet: 4,400
- Year Built: 1991
- Property Condition: Resale
Lot Features
- Property View: Bay, Water
- Lot Size (Acres): 0.7
- Street/Road Desc.: Paved
- Road Maintenance: County Maintained Road
- Lot Features: Central Access
- Zoning: County
Water Features
- Water Front: Yes
- Water View: Yes
- Water Front Desc.: Bay, Waterfront, Block/Seawall, Pier
Financial Considerations
- Price Per Sq. Ft.: $720.53
Disclosures and Reports
- Property ID: 091S22025000040170
Listed by Poppy Properties LLC
Get Pre-Approved Today
Schools
Schools serving 4156 Beach Dr
School District:Okaloosa County School District
| Name | Grades | Distance |
|---|---|---|
James E Plew Elementary School 220 Pine Avenue, Niceville, FL 32578 | K-5 | 0.9 mi |
C. W. Ruckel Middle School 201 Partin Drive North, Niceville, FL 32578 | 6-8 | 1.9 mi |
Niceville Senior High School 800 John Sims Parkway, Niceville, FL 32578 | 9-12 | 1.9 mi |
Disclaimer:
School attendance boundaries provided by ATTOM Data Solutions and are for reference only. Contact the school directly to verify enrollment eligibility.
Price & Sales History for 4156 Beach Dr
Date
Details
Price
Change
Source
5/01/2026
Listed
$2,225,000
—
MLS
Disclaimer: Historical sales information is derived from public records provided by the county offices. Information is not guaranteed and should be independently verified.

Tax History
Tax History for 4156 Beach Dr
Year
Property Taxes
Change
Tax Assessment
Change
2025
$4,188
3%
$364,258
3%
2024
$4,065
3%
$353,992
3%
2023
$3,964
6%
$343,682
6%
2021
$3,743
-3%
$323,953
-3%
2022
$3,865
3%
$333,672
4%
2021
$3,743
2%
$319,480
2%
2019
$3,666
1%
$312,297
2%
2018
$3,632
1%
$306,474
2%
2017
$3,610
3%
$300,170
2%
2016
$3,513
—
$293,996
1%
2015
$3,508
1%
$291,952
1%
2014
$3,459
2%
$289,635
1%
2013
$3,383
—
$285,355
—
Disclaimer: Historical tax information is derived from public records provided by the county offices. Information is not guaranteed and should be independently verified.
Estimate the Cost
Estimate the Cost for 4156 Beach Dr
4156 Beach Dr, Niceville, FL 32578 (MLS# 680757) is a Single Family property with 5 bedrooms, 3 full bathrooms and 1 partial bathroom. 4156 Beach Dr is currently listed for $2,225,000 and was received on May 01, 2026. Want to learn more about 4156 Beach Dr? Do you have questions about finding other Single Family real estate for sale in Niceville? You can browse all Niceville real estate or contact a Coldwell Banker agent to request more information.