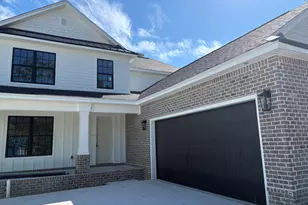
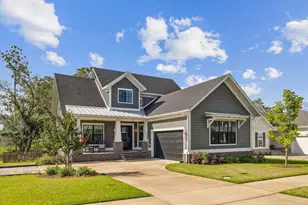
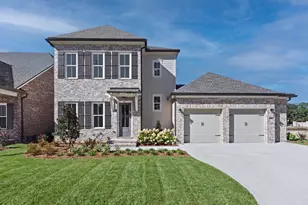
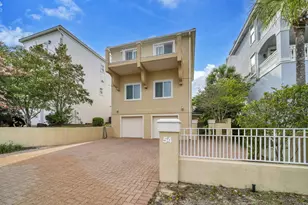
Full Property Details for 416 Sorrel Wy
General
- Sold For: $1,042,000
- Taxes: $559 (2025)
- Status: Closed
- Type: Single Family
- Source: Emerald_Coast
- MLS ID: 1006637
- Added to Site: 103 day(s) ago
Rental Information
- Complex Features: BBQ Pit/Grill, Community Room, Pavillion/Gazebo, Pets Allowed, Picnic Area, Playground, Pool
Interior
- Number of Rooms: 6
- Interior Features: Breakfast Bar, Fireplace, Kitchen Island, Lighting Recessed, Pantry, Split Bedroom
- Appliances: Auto Garage Door Opn, Cooktop, Dishwasher, Disposal, Microwave, Range Hood, Refrigerator, Refrigerator W/IceMk, Smoke Detector, Water Heater - Tnkls
- Flooring: Floor Laminate, Floor Tile
Rooms
- Total Bathrooms: 4
- Full Bathrooms: 3
- Half Bathrooms: 1
Additional Information
- Pool: Yes
- Pool Description: Pool Type
- Security/Safety: Fire Alarm/Sprinkler
Exterior
- Exterior Features: Columns, Lawn Pump, Sprinkler System
- Porch/Patio/Deck: Deck Open, Porch
Parking
- Attached garage: Yes
- Parking Features: Garage
Location
- Area: 13 - Niceville
- County: Okaloosa
- Subdivision: Deer Moss Creek
- Driving Directions: From Hwy 20 turn North on Rocky Bayou Dr. Follow Rocky Bayou Dr past the 3 way stop . Turn left on Foxglove Drive in Deer Moss Creek PHASE 11. Turn left on Sorrel Way and Home will be immediately on the left.
School Information
- Elementary School: Plew
- Middle School: Ruckel
- High School: Niceville
Community
- Association: Yes
- Assoc. Fees Include: Accounting, Legal, Management, Master Association
Heating & Cooling
- Air Conditioning: Yes
- Cooling Type: Ceiling Fans
- Heating Type: Natural Gas
- Heating/Cooling: Natural Gas, Ceiling Fans
Utilities
- Sewer: Public Sewer
- Utility Description: Gas - Natural, Public Water, TV Cable, Underground
Structural Information
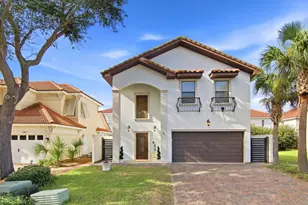
- Architectural Style: Craftsman Style
- Construction: Brick, Siding CmntFbrHrdBrd
- Exterior Const.: Brick, Siding CmntFbrHrdBrd
- Stories/Levels: 2
- Square Feet: 3,359
- Sq. Ft. Source: Building Plan
- Year Built: 2026
Lot Features
- Lot Dimensions: 68 x 123 x 80 x 135
- Frontage: City Street
- Street/Road Desc.: Paved
- Lot Features: Corner, Covenants, Curb & Gutter, Easements, Level, Restrictions, Sidewalk
- Zoning: City
Financial Considerations
- Assessment Amount: $250
- Tax Amount: $559.1
- Tax Year: 2025
Disclosures and Reports
- Legal Description: HARTFIELD @ DEER MOSS CREEK PH 11 LOT 61
- APN: 11-1S-22-6000-0000-0610
- Property ID: 11-1S-22-6000-0000-0610
Listed and Sold by Ruckel Properties Inc