This is a carousel with tiles that activate property listing cards. Use the previous and next buttons to navigate.
1/1
$749,900
This is a carousel with tiles that activate property listing cards. Use the previous and next buttons to navigate.
1/1
Property Description
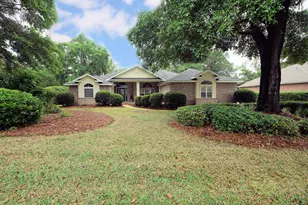
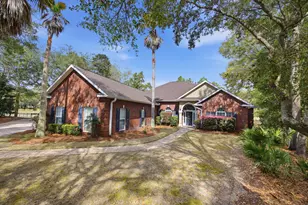
Tasteful, stylish, and thoughtfully designed, this custom-built 4-bedroom, 3-bath residence was created for those who appreciate spacious living and effortless entertaining. From the moment you step through the beautiful etched glass entry, the quality craftsmanship and extensive upgrades are immediately apparent. Smooth 9-, 10-, and 11-foot ceilings, rounded wall corners, elegant custom window treatments, and carefully selected finishes create an inviting sense of sophistication throughout. At the heart of the home is an exceptionally large eat-in kitchen and dining area designed to bring people together. Whether hosting holiday gatherings, dinner parties, or casual family evenings, this impressive space flows seamlessly into the centrally located family room and beyond to the outdoor living area. A dramatic 9-foot sliding pocket door opens completely to the covered lanai and heated pool, creating an expansive indoor-outdoor experience ideal for Florida living. The thoughtfully designed split floor plan offers privacy and comfort, with the owner's retreat tucked away at the rear of the home. The spacious primary suite features elegant tray ceilings and French doors leading into a truly luxurious spa-inspired bath. Indulge in the oversized Roman shower, relaxing soaking tub, dual vanities, private water closet, and expansive walk-in closets complete with built-in shelving and dressers designed to maximize space and organization.Guest bedrooms are generously sized with abundant storage, including one featuring an impressive walk-in closet with an additional private storage room. The third bath conveniently serves both the family room and pool area, making outdoor entertaining even more effortless. And for those who appreciate exceptional garage space, this oversized 717-square-foot garage delivers room for vehicles, storage, hobbies, and a dedicated workspace. Situated on a beautifully landscaped corner lot with extra elbow room and curb appeal, this home combines luxury, function, and everyday comfort. Additional features include hurricane panel hardware for added peace of mind. Built to live large and designed to enjoy--this is a home that truly lives as beautifully as it looks.
Full Property Details
Full Property Details for 4242 Bobcat Cove
General
- Sold For: $749,900
- Taxes: $86 (2025)
- Status: Closed
- Type: Single Family
- Source: Emerald_Coast
- MLS ID: 1003729
- Added to Site: 49 day(s) ago
Rental Information
- Complex Features: Short Term Rental - Not Allowed, Pickle Ball, Boat Launch, Gated Community, Golf, Marina, Pets Allowed, Pool, Tennis
Interior
- Number of Rooms: 13
- Interior Features: Ceiling Tray/Cofferd, Pull Down Stairs, Shelving, Split Bedroom, Washer/Dryer Hookup
- Appliances: Auto Garage Door Opn, Disposal, Microwave, Refrigerator W/IceMk, Smoke Detector, Stove/Oven Electric
- Furnishings: Furnished - None
- Flooring: Floor Tile, Floor WW Carpet
Rooms
Bathrooms
- Total Bathrooms: 3
- Full Bathrooms: 3
Bedrooms
- Total Bedrooms: 4
Additional Information
- Pool: Yes
- Pool Description: Pool - Heated, Pool - In-Ground, Pool Type
Exterior
- Exterior Features: Hurricane Shutters, Lawn Pump, Pool - Enclosed, Pool - Gunite Concrt, Sprinkler System
- Porch/Patio/Deck: Patio Covered
Parking
- Garage: Yes
- Attached garage: Yes
- Garage Spaces: 2
- Parking Features: Garage
Location
- Area: 13 - Niceville
- County: Okaloosa
- Subdivision: MAGNOLIA PLANTATION AT BLUEWATER BAY
- Driving Directions: Hwy 20 to Magnolia Plantation entrance west of Bay Dr. Continue straight through traffic circle to 2nd right onto Turtle Crossing. Turn at first right onto Bobcat Cove. House is on right on corner.
School Information
- Elementary School: Bluewater
- Middle School: Ruckel
- High School: Niceville
Community
- Association: Yes
- Assoc. Fees Include: Ground Keeping, Insurance, Legal, Management, Security
Heating & Cooling
- Central air: Yes
- Air Conditioning: Yes
- Cooling Type: Ceiling Fans, Central Air
- Heating Type: Natural Gas
- Heating/Cooling: Natural Gas, Ceiling Fans, Central Air
Utilities
- Sewer: Public Sewer
- Utility Description: Electric, Gas - Natural, Phone, Public Water, TV Cable, Underground
Structural Information
- Architectural Style: Traditional
- Construction: Brick, Frame, Trim Vinyl
- Exterior Const.: Brick, Frame, Trim Vinyl
- Stories/Levels: 1
- Square Feet: 2,800
- Sq. Ft. Source: County PA Records
- Year Built: 2004
Lot Features
- Lot Size (Acres): 0.37
- Lot Size (Sq. Ft.): 16,117.2
- Lot Dimensions: 110 x 160
- Frontage: Private Road
- Street/Road Desc.: Paved
- Lot Features: Corner, Covenants, Easements, Restrictions
- Zoning: Resid Single Family
Financial Considerations
- Assessment Amount: $300
- Tax Amount: $86.81
- Tax Year: 2025
Disclosures and Reports
- Legal Description: MAGNOLIA PLANTATION AT B/B LOT 17
- APN: 15-1S-22-2100-0000-0170
- Property ID: 15-1S-22-2100-0000-0170
Get Pre-Approved Today
Schools
Schools serving 4242 Bobcat Cove
School District:Okaloosa County School District
| Name | Grades | Distance |
|---|---|---|
Bluewater Elementary School 4545 Range Road, Niceville, FL 32578 | K-5 | 1 mi |
C. W. Ruckel Middle School 201 Partin Drive North, Niceville, FL 32578 | 6-8 | 3.2 mi |
Niceville Senior High School 800 John Sims Parkway, Niceville, FL 32578 | 9-12 | 3.2 mi |
Disclaimer:
School attendance boundaries provided by ATTOM Data Solutions and are for reference only. Contact the school directly to verify enrollment eligibility.
Price & Sales History for 4242 Bobcat Cove
Date
Details
Price
Change
Source
6/23/2026
Sold
$749,900
—
MLS
5/22/2026
Listed
$749,900
—
MLS
Disclaimer: Historical sales information is derived from public records provided by the county offices. Information is not guaranteed and should be independently verified.
4242 Bobcat Cove, Niceville, FL 32578 (MLS# 1003729) is a Single Family property that was sold at $749,900 on June 23, 2026. Want to learn more about 4242 Bobcat Cove? Do you have questions about finding other Single Family real estate for sale in Niceville? You can browse all Niceville real estate or contact a Coldwell Banker agent to request more information.