This is a carousel with tiles that activate property listing cards. Use the previous and next buttons to navigate.
1/1
$1,275,000
This is a carousel with tiles that activate property listing cards. Use the previous and next buttons to navigate.
1/1
Property Description
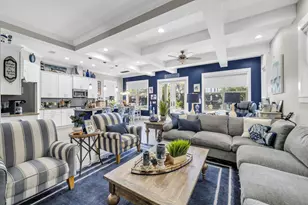
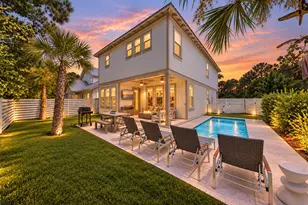
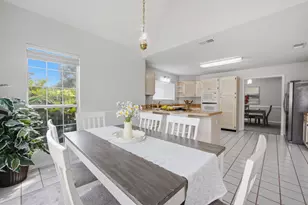
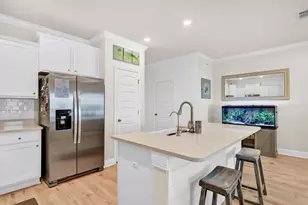
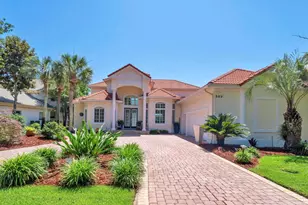
Welcome to this exceptional luxury home located on the golf course in the highly desirable gated Southwind community of Bluewater Bay. This home has been impeccably maintained and extensively upgraded. Perfectly positioned on a small lake with sweeping golf course views, this 4-bedroom, 3.5-bathroom home, with oversized three-car garage, offers refined living, thoughtful enhancements, and a true resort style outdoor experience. This beautiful home features raised ceilings, exquisite crown molding, and thoughtful touches like motion lighting upon entering the foyer as well as other rooms throughout the home. The home interior has recently been painted, and the downstairs flooring has been upgraded with wide wood-look tile plank, while the upstairs flooring has been upgraded with beautiful hand-scraped hardwood. The gourmet kitchen is a chef's dream, featuring quartz countertops, gas stove, stainless steel appliances, and generous prep space and storage. The spacious laundry room is adjacent to the kitchen and features custom built-ins and loads of storage. The large living room features beautiful custom built in cabinetry, space for a pool table, and views of the pool, backyard, and golf course through the French doors and large picture windows, complete with electric shades for privacy. Completing the living and entertaining spaces downstairs are the dining room and game room with ping pong table...more The primary suite is located downstairs and includes a spacious bedroom overlooking the pool and golf course, luxurious bathroom with an oversized whirlpool tub, separate shower, and even a bidet! The primary closet has ample shelving and storage along with a stacked washer and dryer. The large home office is located on the first floor and could be used as a 5th bedroom. As you head upstairs to the additional bedrooms and living space there is a convenient drop zone/tech desk space perfect for keeping organized, and a secret hidey-hole under the stairs that has been finished and tiled to provide the perfect pup retreat for your furry family members. Upstairs you will find two bedrooms with newly renovated ensuite bathrooms and new custom closet shelving, and one extra-large bedroom that has been extended and completely renovated to include custom built-in closet and shelves, and a top-hinge crank-style window. The upstairs living room is the perfect cozy spot to unwind, or if needed could easily be converted to another bedroom and/or bathroom. The crowning jewel of this luxury residence is the resort-like backyard oasis. The heated oversized pool and spa have just been completely resurfaced and retiled. The backyard is a true private retreat. A 53x62 foot screened enclosure, complete with privacy screening, wraps around the oversized pool and spa, creating a serene environment perfect for year-round enjoyment. The 12x26 foot covered porch is an ideal spot for morning coffee or unwinding at the end of the day as you take in peaceful views of the lake and golf course. This home has it all and has been thoughtfully and lovingly maintained and updated. The sellers have done all the work for you, big and small projects alike...removed popcorn ceilings, painted, replaced light fixtures and switches, completely renovated bathrooms, ran gas to the home, added gas to the BBQ area outside; added fencing; flooring replaced; added plywood to the garage attic space for maximum storage; leveled the backyard to gain usable space; added sustainable plants and grass while also removing invasive species; installed plantation shutters; complete pool overhaul, from new pool equipment several years ago, to new tile and resurfacing this month; and the list goes on...This home is turn-key and move-in ready! Additional details: Roof and Water heater 2018; HVAC systems 2016 and 2018; Generac generator 2024 Nestled within a secure gated community, this home offers both exclusivity and convenience. Enjoy golf course living, scenic surroundings, a
Full Property Details
Full Property Details for 4405 Windrush Dr
General
- Sold For: $1,275,000
- Taxes: $10,803 (2025)
- Status: Closed
- Type: Single Family
- Source: Emerald_Coast
- MLS ID: 1000995
- Added to Site: 129 day(s) ago
Rental Information
- Complex Features: Gated Community
Interior
- Number of Rooms: 16
- Interior Features: Built-In Bookcases, Ceiling Crwn Molding, Ceiling Raised, Lighting Recessed, Newly Painted, Pull Down Stairs, Split Bedroom, Washer/Dryer Hookup
- Appliances: Auto Garage Door Opn, Dishwasher, Dryer, Freezer, Refrigerator, Refrigerator W/IceMk, Stove/Oven Gas, Washer, Water Heater - Gas, Water Heater - Tnkls
- Flooring: Floor Hardwood, Floor Tile
Rooms
Bathrooms
- Total Bathrooms: 4
- Full Bathrooms: 3
- Half Bathrooms: 1
Bedrooms
- Total Bedrooms: 4
Additional Information
- Pool: Yes
- Pool Description: Pool - Heated, Pool - In-Ground, Pool Type
Exterior
- Exterior Features: Fenced Back Yard, Hot Tub, Lawn Pump, Pool - Enclosed, Pool - Gunite Concrt, Sprinkler System
- Porch/Patio/Deck: Patio Covered
Parking
- Garage: Yes
- Attached garage: Yes
- Garage Spaces: 3
- Parking Features: Garage, Oversized
Location
- Area: 13 - Niceville
- County: Okaloosa
- Subdivision: SOUTHWIND PH 5
- Driving Directions: From Hwy 20 turn south onto Bluewater Blvd. Take left at roundabout onto Southwind Drive. Follow to gate. Once through gate continue on Southwind Drive. Then turn left onto Windlake Drive. At stop sign turn right onto Windrush Drive. Home will be on Right
School Information
- Elementary School: Bluewater
- Middle School: Choice-Destin/Ruckel
- High School: Niceville
Community
- Association: Yes
- Assoc. Fees Include: Management, Security
Heating & Cooling
- Central air: Yes
- Air Conditioning: Yes
- Cooling Type: Ceiling Fans, Central Air
- Heating/Cooling: Ceiling Fans, Central Air
Utilities
- Sewer: Public Sewer
- Utility Description: Electric, Gas - Natural, Public Water
Structural Information
- Architectural Style: Contemporary
- Stories/Levels: 2
- Square Feet: 4,376
- Sq. Ft. Source: Appraiser
- Year Built: 1999
Lot Features
- Property View: Pond
- Lot Size (Acres): 0.4
- Lot Size (Sq. Ft.): 17,424
- Lot Dimensions: Appro x 91 x 212 x 91 x 180
- Lot Features: Covenants, Golf Course, Restrictions
- Zoning: Resid Single Family
Water Features
- Water Front: Yes
- Water Front Type: Pond
Financial Considerations
- Assessment Amount: $355
- Tax Amount: $10,803.82
- Tax Year: 2025
Disclosures and Reports
- Legal Description: SOUTHWIND PH V AMENDED UNIT 21 & BEG NW COR LOT 21 NELY ALG LOT LINE 90.45FT TO NE COR OF LOT 21 N30 DEG W 50FT TO W/E THC SWLY 91FT ALG W/E S30 DEG E 78FT TO POB
- APN: 26-1S-22-461E-0000-0210
- Property ID: 26-1S-22-461E-0000-0210
Listed by Berkshire Hathaway Home Services PenFed Realty
Sold by Elevation Realty Inc

Get Pre-Approved Today
Schools
Schools serving 4405 Windrush Dr
School District:Okaloosa County School District
| Name | Grades | Distance |
|---|---|---|
Bluewater Elementary School 4545 Range Road, Niceville, FL 32578 | K-5 | 1.6 mi |
C. W. Ruckel Middle School 201 Partin Drive North, Niceville, FL 32578 | 6-8 | 4.6 mi |
Niceville Senior High School 800 John Sims Parkway, Niceville, FL 32578 | 9-12 | 4.6 mi |
Disclaimer:
School attendance boundaries provided by ATTOM Data Solutions and are for reference only. Contact the school directly to verify enrollment eligibility.
Price & Sales History for 4405 Windrush Dr
Date
Details
Price
Change
Source
7/15/2026
Sold
$1,275,000
-1.92%
MLS
4/19/2026
Listed
$1,300,000
—
MLS
Disclaimer: Historical sales information is derived from public records provided by the county offices. Information is not guaranteed and should be independently verified.
4405 Windrush Drive, Niceville, FL 32578 (MLS# 1000995) is a Single Family property that was sold at $1,275,000 on July 15, 2026. Want to learn more about 4405 Windrush Drive? Do you have questions about finding other Single Family real estate for sale in Niceville? You can browse all Niceville real estate or contact a Coldwell Banker agent to request more information.