This is a carousel with tiles that activate property listing cards. Use the previous and next buttons to navigate.
1/67
$939,900 Sale Pending
This is a carousel with tiles that activate property listing cards. Use the previous and next buttons to navigate.
1/67
Property Description
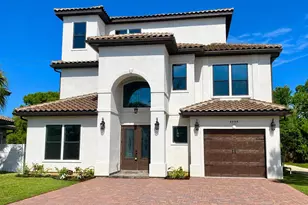
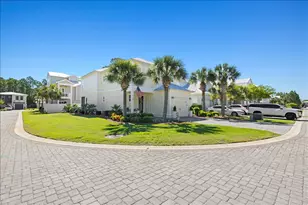
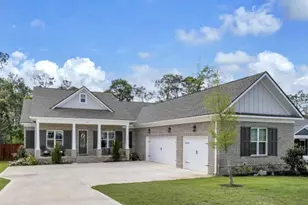
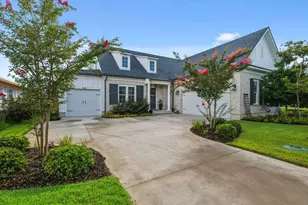
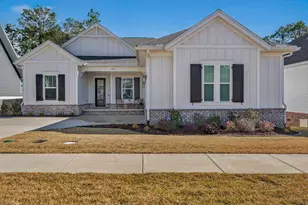
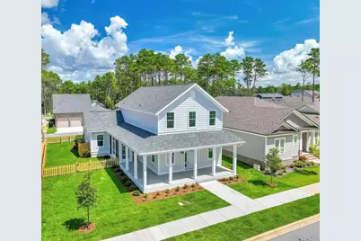
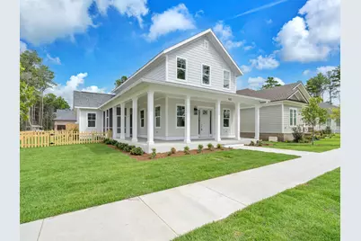
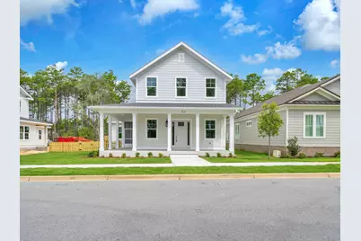
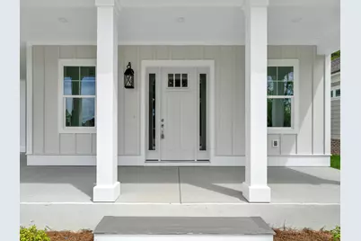
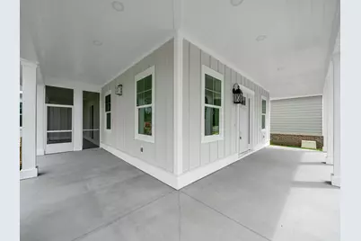
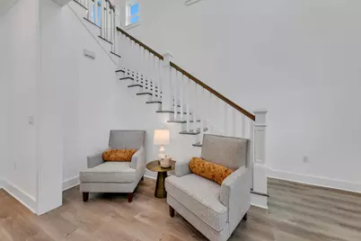
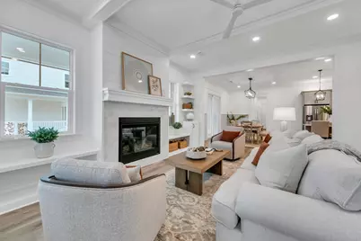
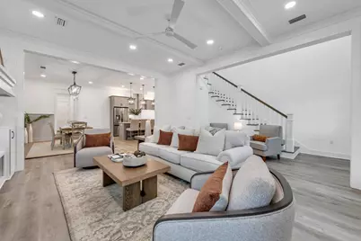
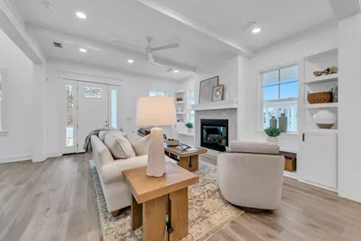
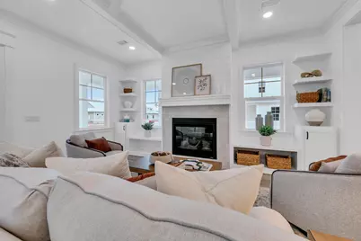
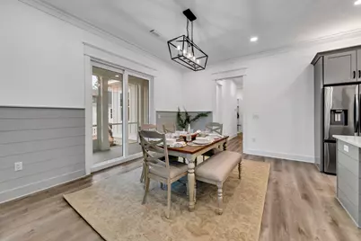
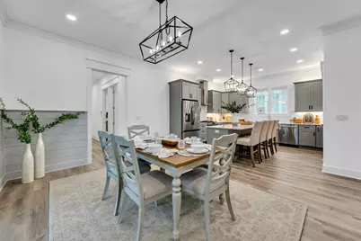
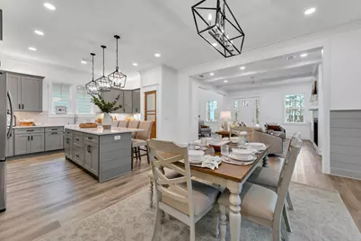
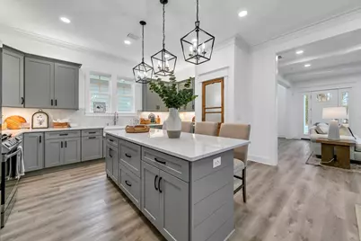
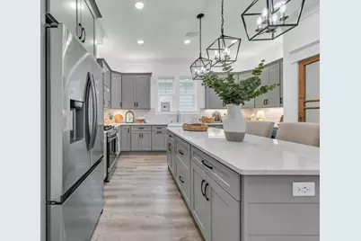
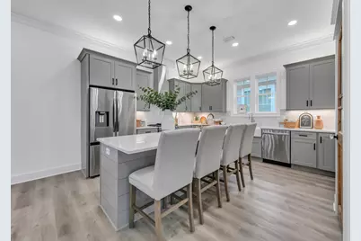
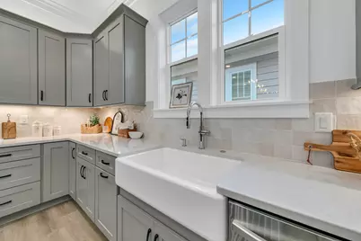
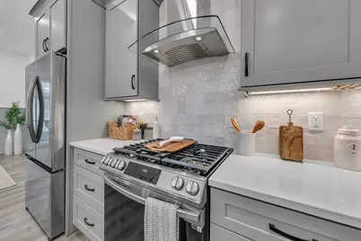
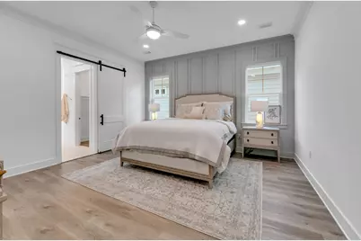
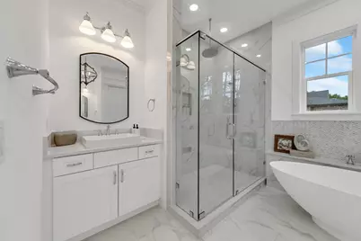
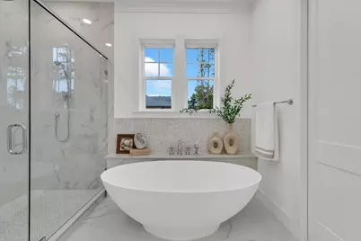
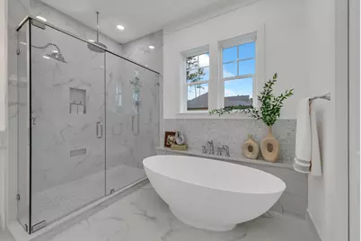
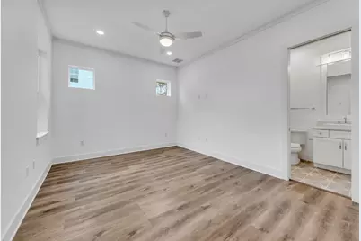
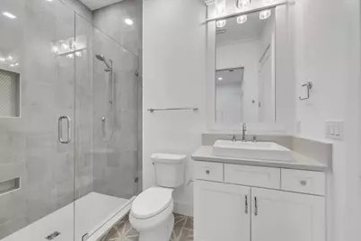
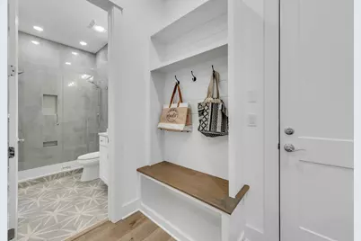
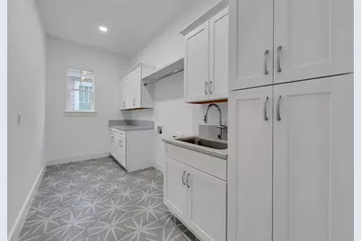
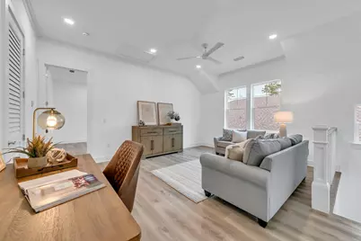
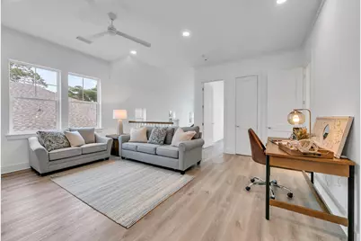
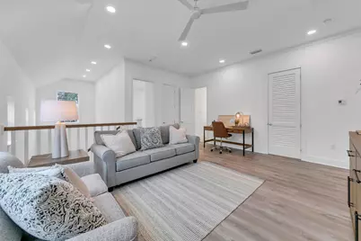
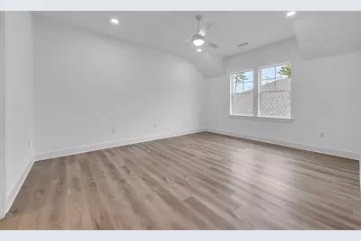
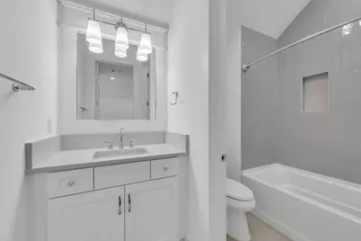
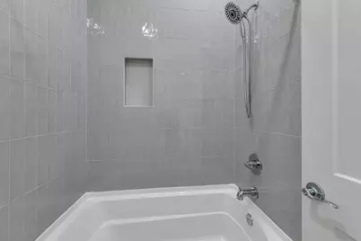
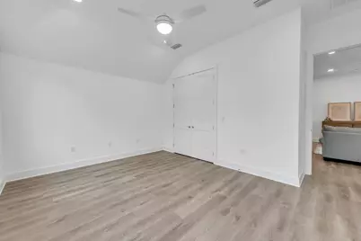
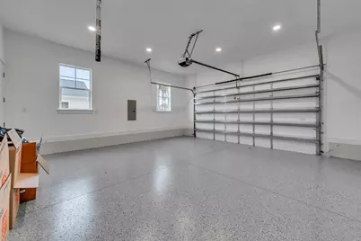
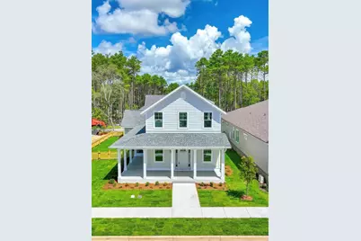
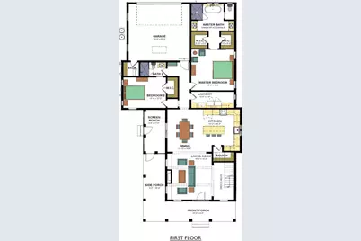
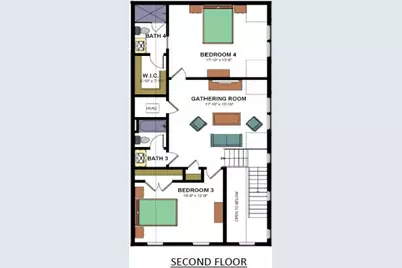
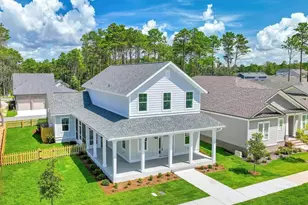
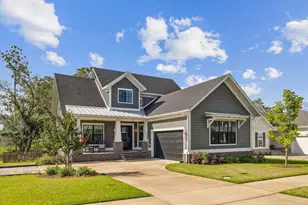
Welcome to Deer Moss Creek! This builder's model home has never been lived in and offers 3,091 square feet of thoughtfully designed living space with upscale finishes and exceptional construction details, including 4 bedrooms, 4 bathrooms, and two-story living space. The home is partially furnished, and most of the furniture currently in the home conveys with the sale. The exterior features a front porch and screened side porch. Inside, LVP flooring extends throughout the main living areas. The living room includes a gas fireplace with built-in floating shelves. The kitchen features quartz countertops, a large island, white farmhouse sink, and gas range. The primary bathroom includes a solid-stone soaking tub and frameless shower glass. An upstairs gathering room provides additional flexible living space. Construction and technology features include 2x6 wall construction, ZIP System sheathing, impact windows, quartz countertops throughout, and an Air-Conditioned Garage. The home is pre-wired for surround sound, with speakers installed in the living room and garage. It is also pre-wired for wireless access points, with one WAP already installed. Additional features include an alarm system with monitored smoke and carbon monoxide detectors. The stunning home is being sold AS-IS. The builder is offering a $10,000 incentive that may be used toward rate buy-down or buyer closing costs. As the builder's model home, this property offers upgraded finishes, installed technology features, and furnishings that convey with the sale. Never previously occupied.
Full Property Details
Full Property Details for 512 Lemongrass Ln
General
- Price: $939,900
- Taxes: $9,677 (2025)
- Status: Pending
- Type: Single Family
- Source: Emerald_Coast
- MLS ID: 1011812
- Updated: 9/23/2026
- Added to Site: 17 day(s) ago
Rental Information
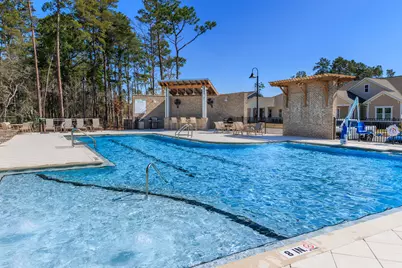
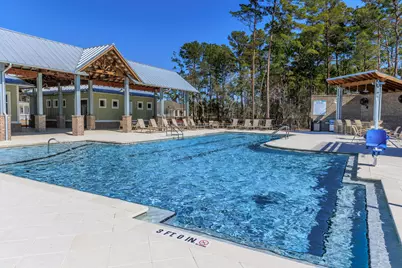
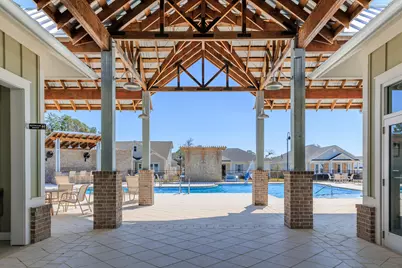
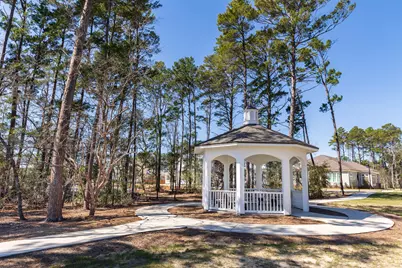
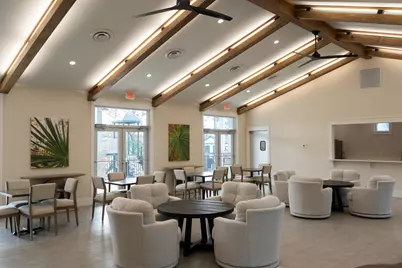
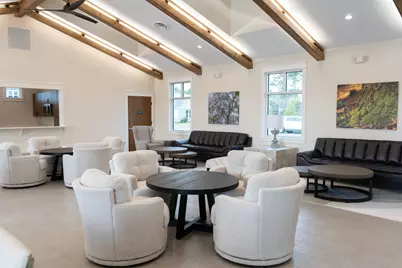
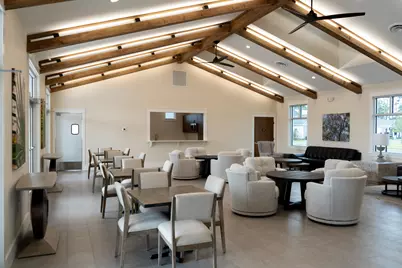
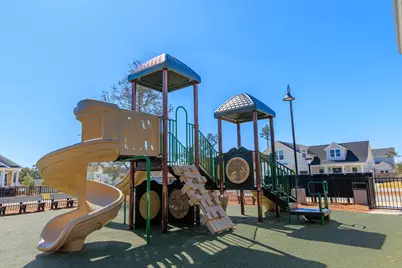
- Complex Features: Community Room, Pavillion/Gazebo, Pets Allowed, Playground, Pool
Interior
- Number of Rooms: 8
- Interior Features: Kitchen Island, Pantry, Walls Wainscoting, Washer/Dryer Hookup
- Fireplace: Yes
- Fireplace(s): Fireplace Gas
- Appliances: Dishwasher, Disposal, Refrigerator, Smoke Detector, Stove/Oven Gas, Water Heater - Tnkls
- Furnishings: Furnished - Some
- Flooring: Floor Tile, Floor Vinyl
Rooms
Bathrooms
- Total Bathrooms: 4
- Full Bathrooms: 4
Bedrooms
- Total Bedrooms: 4
Additional Information
- Pool: Yes
- Pool Description: Pool Type
Exterior
- Exterior Features: Rain Gutter, Fenced Back Yard, Sprinkler System
- Porch/Patio/Deck: Porch, Porch Screened
Parking
- Garage: Yes
- Attached garage: Yes
- Garage Spaces: 2
Location
- Area: 13 - Niceville
- County: Okaloosa
- Subdivision: Deer Moss Creek
- Driving Directions: From John Sims Pkwy, turn onto Rocky Bayou Drive. Go about 1 mile, then left on Deer Moss Loop. Continue on Deer Moss Loop, then left on Caraway Drive. Make immediate right onto Safflower Lane, then left on Lemongrass Lane. Home is on the right.
School Information
- Elementary School: Plew
- Middle School: Ruckel
- High School: Niceville
Community
- Association: Yes
- Assoc. Fees Include: Management, Master Association
Heating & Cooling
- Air Conditioning: Yes
- Cooling Type: Ceiling Fans
- Heating/Cooling: Ceiling Fans
Utilities
- Sewer: Public Sewer
- Utility Description: Electric, Gas - Natural, Public Water, TV Cable
Structural Information
- Architectural Style: Craftsman Style
- Construction: Siding CmntFbrHrdBrd
- Exterior Const.: Siding CmntFbrHrdBrd
- Stories/Levels: 2
- Square Feet: 3,091
- Sq. Ft. Source: County PA Records
- Year Built: 2024
Lot Features
- Lot Size (Acres): 0.18
- Lot Size (Sq. Ft.): 7,840.8
- Lot Dimensions: 67 x 120 x 67 x 120
- Frontage: City Street
- Street/Road Desc.: Paved
- Lot Features: Curb & Gutter, Interior, Level, Sidewalk
- Zoning: Resid Single Family
Financial Considerations
- Assessment Amount: $250
- Tax Amount: $9,677.25
- Tax Year: 2025
Disclosures and Reports
- Legal Description: HARTFIELD@DEER MOSS CREEK PH2B LOT 137
- APN: 11-1S-22-5000-0000-1370
- Property ID: 11-1S-22-5000-0000-1370
Listed by Ruckel Properties Inc
Get Pre-Approved Today
Schools
Schools serving 512 Lemongrass Ln
School District:Okaloosa County School District
| Name | Grades | Distance |
|---|---|---|
James E Plew Elementary School 220 Pine Avenue, Niceville, FL 32578 | K-5 | 2.4 mi |
C. W. Ruckel Middle School 201 Partin Drive North, Niceville, FL 32578 | 6-8 | 3.2 mi |
Niceville Senior High School 800 John Sims Parkway, Niceville, FL 32578 | 9-12 | 3.2 mi |
Disclaimer:
School attendance boundaries provided by ATTOM Data Solutions and are for reference only. Contact the school directly to verify enrollment eligibility.
Price & Sales History for 512 Lemongrass Ln
Date
Details
Price
Change
Source
9/11/2026
Listed
$939,900
240.54%
MLS
7/18/2023
Sold
$276,000
—
Public Record
Disclaimer: Historical sales information is derived from public records provided by the county offices. Information is not guaranteed and should be independently verified.
Tax History
Tax History for 512 Lemongrass Ln
Year
Property Taxes
Change
Tax Assessment
Change
2025
$9,677
650%
$704,902
622%
2024
$1,291
—
$97,566
1%
2023
$1,288
7%
$96,600
5%
2022
$1,208
—
$92,000
—
Disclaimer: Historical tax information is derived from public records provided by the county offices. Information is not guaranteed and should be independently verified.
Estimate the Cost
Estimate the Cost for 512 Lemongrass Ln
512 Lemongrass Lane, Niceville, FL 32578 (MLS# 1011812) is a Single Family property with 4 bedrooms and 4 full bathrooms. 512 Lemongrass Lane is currently listed for $939,900 and was received on September 11, 2026. Want to learn more about 512 Lemongrass Lane? Do you have questions about finding other Single Family real estate for sale in Niceville? You can browse all Niceville real estate or contact a Coldwell Banker agent to request more information.