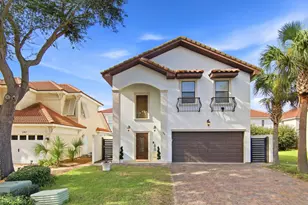
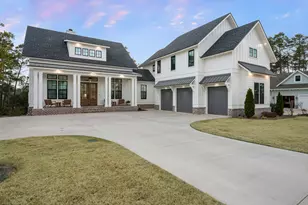
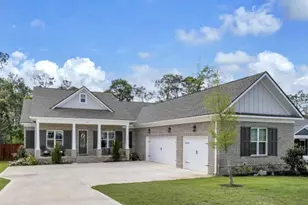
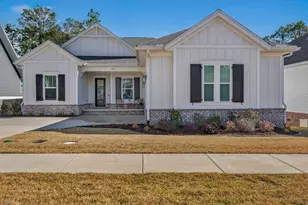
This is a carousel with tiles that activate property listing cards. Use the previous and next buttons to navigate.
1/1
$1,000,000
This is a carousel with tiles that activate property listing cards. Use the previous and next buttons to navigate.
1/1
Property Description
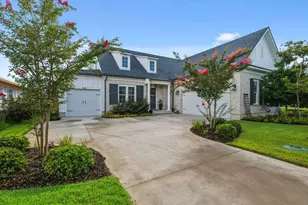
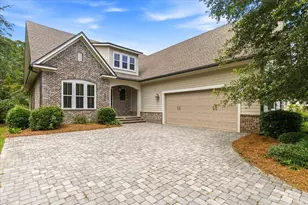
This home is all about how you want to live, not just where you sleep at night. It combines sophisticated interior design with luxurious, low maintenance outdoor living, all crafted by an award winning builder. This gorgeous two story 2022 home in Deer Moss Creek is truly move in ready and designed for real life. Tucked on a quiet cul de sac, it offers three bedrooms plus a separate office, three and a half bathrooms, an open concept floor plan, and a three car garage that gives you space for cars, toys, and storage. From the moment you walk in, you feel a natural flow, from quiet mornings with coffee to evenings spent hosting all of your favorite people. On the main level, the light filled living room flows into the dining area and stylish kitchen with a fabulous island, creating an easy gathering space for everyday living and entertaining. The dedicated office provides a private, quiet workspace away from the main living areas. The dining area features beautiful understated modern wallpaper that adds a touch of contemporary sophistication. The primary suite on the first floor feels like a boutique hotel retreat. A dramatic feature wall in the bedroom sets the tone for luxury and style, while the spa inspired bathroom and oversized walk in closet deliver comfort and functionality. Just off the living area, a covered back porch connects to an extended patio, creating a luxurious two level outdoor space.
Full Property Details
Full Property Details for 605 Chamomile Ct
General
- Sold For: $1,000,000
- Taxes: $6,519 (2025)
- Status: Closed
- Type: Single Family
- Source: Emerald_Coast
- MLS ID: 1006872
- Added to Site: 101 day(s) ago
Rental Information
- Complex Features: Short Term Rental - Not Allowed, BBQ Pit/Grill, Community Room, Pavillion/Gazebo, Pool
Interior
- Number of Rooms: 9
- Interior Features: Built-In Bookcases, Fireplace, Kitchen Island, Pantry, Pull Down Stairs, Split Bedroom, Wallpaper, Washer/Dryer Hookup, Wet Bar, Woodwork Painted
- Appliances: Auto Garage Door Opn, Cooktop, Dishwasher, Disposal, Microwave, Range Hood, Refrigerator, Smoke Detector, Stove/Oven Electric, Water Heater - Tnkls
- Flooring: Floor Hardwood, Floor Tile
Rooms
Bathrooms
- Total Bathrooms: 4
- Full Bathrooms: 3
- Half Bathrooms: 1
Bedrooms
- Total Bedrooms: 3
Additional Information
- Pool: Yes
- Pool Description: Pool Type
Exterior
- Exterior Features: Columns, Sprinkler System
- Porch/Patio/Deck: Patio Covered, Porch
Parking
- Garage: Yes
- Attached garage: Yes
- Garage Spaces: 3
Location
- Area: 13 - Niceville
- County: Okaloosa
- Subdivision: DEER MOSS CREEK
- Driving Directions: From Hwy 20 to North of Rocky Bayou Dr. Follow Rocky Bayou Dr to one mile past the intersection of Rocky Bayou and Forest. Deer Moss Creek Sign will be on your left. Follow Deer Moss Loop into Phase 2
School Information
- Elementary School: Plew
- Middle School: Ruckel
- High School: Niceville
Community
- Association: Yes
- Assoc. Fees Include: Ground Keeping, Management, Master Association, Recreational Faclty
Heating & Cooling
- Central air: Yes
- Air Conditioning: Yes
- Cooling Type: Central Air
- Heating Type: Central
- Heating/Cooling: Central, Central Air
Utilities
- Sewer: Public Sewer
- Utility Description: Electric, Gas - Natural, Phone, Public Water, TV Cable, Underground
Structural Information
- Architectural Style: Contemporary
- Construction: Brick, Frame, Siding CmntFbrHrdBrd
- Exterior Const.: Brick, Frame, Siding CmntFbrHrdBrd
- Stories/Levels: 2
- Square Feet: 3,079
- Sq. Ft. Source: County PA Records
- Year Built: 2022
Lot Features
- Lot Size (Acres): 0.19
- Lot Size (Sq. Ft.): 8,276.4
- Lot Dimensions: 70 x 120
- Frontage: City Street
- Street/Road Desc.: Paved
- Lot Features: Covenants, Cul-De-Sac, Curb & Gutter, Interior, Level, Restrictions
- Zoning: Resid Single Family
Financial Considerations
- Assessment Amount: $250
- Tax Amount: $6,519.87
- Tax Year: 2025
Disclosures and Reports
- Legal Description: HARTFIELD@DEER MOSS CREEK PH2A LOT 106
- APN: 11-1S-22-4000-0000-1060
- Property ID: 11-1S-22-4000-0000-1060
Listed by Berkshire Hathaway Home Services PenFed Realty
Sold by Northwest Florida Real Estate

Get Pre-Approved Today
Schools
Schools serving 605 Chamomile Ct
School District:Okaloosa County School District
| Name | Grades | Distance |
|---|---|---|
James E Plew Elementary School 220 Pine Avenue, Niceville, FL 32578 | K-5 | 2.3 mi |
C. W. Ruckel Middle School 201 Partin Drive North, Niceville, FL 32578 | 6-8 | 3.1 mi |
Niceville Senior High School 800 John Sims Parkway, Niceville, FL 32578 | 9-12 | 3.1 mi |
Disclaimer:
School attendance boundaries provided by ATTOM Data Solutions and are for reference only. Contact the school directly to verify enrollment eligibility.
Price & Sales History for 605 Chamomile Ct
Date
Details
Price
Change
Source
9/01/2026
Sold
$1,000,000
-1.48%
MLS
7/02/2026
Listed
$1,015,000
—
MLS
Disclaimer: Historical sales information is derived from public records provided by the county offices. Information is not guaranteed and should be independently verified.
605 Chamomile Court, Niceville, FL 32578 (MLS# 1006872) is a Single Family property that was sold at $1,000,000 on September 01, 2026. Want to learn more about 605 Chamomile Court? Do you have questions about finding other Single Family real estate for sale in Niceville? You can browse all Niceville real estate or contact a Coldwell Banker agent to request more information.