This is a carousel with tiles that activate property listing cards. Use the previous and next buttons to navigate.
1/3
$617,000 Just Listed
This is a carousel with tiles that activate property listing cards. Use the previous and next buttons to navigate.
1/3
Property Description
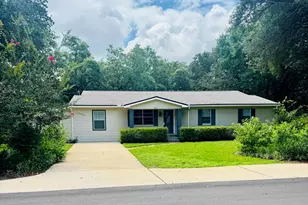
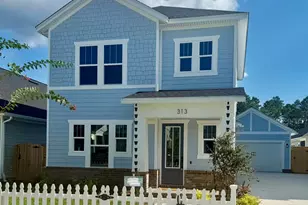
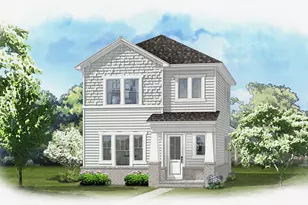
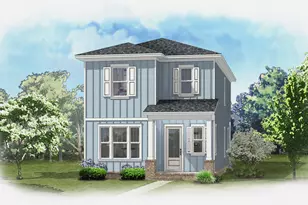
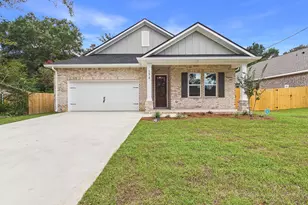
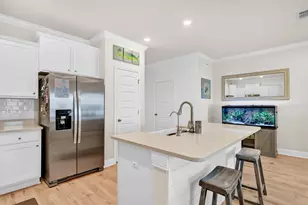
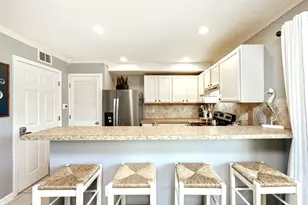
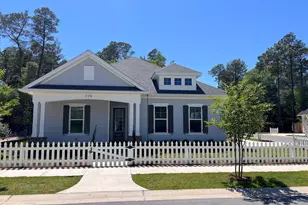
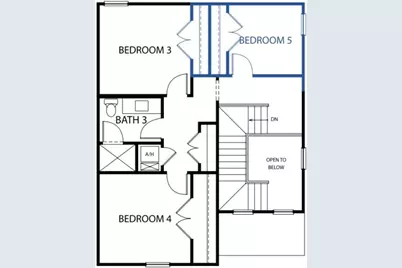
Welcome to The Magnolia Plan in Deer Moss Creek -- a highly sought-after two-story home offering 2,259 square feet of thoughtfully designed living space! This beautiful floor plan features 5 bedrooms and 3 full bathrooms, or the flexibility of 4 bedrooms plus a loft/office. The spacious primary suite is conveniently located downstairs and showcases a stunning ensuite bathroom. A guest bedroom and additional full bath are also situated on the main level, perfect for visitors or multi-generational living. The heart of the home features an open living and dining area alongside a gorgeous kitchen complete with white shaker cabinetry, quartz countertops, a large island, and a butler's pantry. Upstairs, you'll find two additional bedrooms, another full bath, and a versatile loft/office space -- or option for a third upstairs bedroom. Located on a desirable row backing up to the green belt, this home offers added privacy and peaceful views. Enjoy outdoor living with a privacy-fenced backyard and charming front picket fence. This home also features an oversized 20' wide x 22' deep garage with a 16' door, offering plenty of space for parking. Seller incentives include 1% toward total closing costs plus $10,000 toward a rate buy-down or additional closing cost assistance, with an extra $2,000 available when using the preferred lender. Estimated completion: November 2026.
Full Property Details
Full Property Details for 721 Reindeer Rd
General
- Price: $617,000
- Status: Active
- Type: Single Family
- Source: Emerald_Coast
- MLS ID: 1003810
- Updated: 5/23/2026
- Added to Site: 4 day(s) ago
Rental Information
- Complex Features: BBQ Pit/Grill, Community Room, Pavillion/Gazebo, Playground, Pool
Interior
- Number of Rooms: 10
- Interior Features: Kitchen Island, Split Bedroom, Washer/Dryer Hookup
- Appliances: Dishwasher, Disposal, Microwave, Range Hood, Refrigerator, Stove/Oven Gas, Water Heater - Tnkls
- Flooring: Floor Tile, Floor Vinyl
Rooms
Bathrooms
- Total Bathrooms: 3
- Full Bathrooms: 3
Bedrooms
- Total Bedrooms: 5
Additional Information
- Pool: Yes
- Pool Description: Pool Type
Exterior
- Exterior Features: Fenced Back Yard, Sprinkler System
- Porch/Patio/Deck: Patio Open, Porch
Parking
- Parking Features: Garage
Location
- Area: 13 - Niceville
- County: Okaloosa
- Subdivision: Deer Moss Creek
- Driving Directions: HWY 20 to north Rocky Bayou Dr. Turn on Forest Dr . At the 3 way stop. Follow Forest 1 mile. Take right on College Dr East into Deer Moss Creek Phase 7 the Brookfield. Then turn right on Gazelle Ct. and left on Reindeer Rd. Lot 62
School Information
- Elementary School: Plew
- Middle School: Ruckel
- High School: Niceville
Community
- Association: Yes
- Assoc. Fees Include: Land Recreation, Management, Master Association, Recreational Faclty
Heating & Cooling
- Central air: Yes
- Air Conditioning: Yes
- Cooling Type: Ceiling Fans, Central Air
- Heating/Cooling: Ceiling Fans, Central Air
Utilities
- Sewer: Public Sewer
- Utility Description: Electric, Gas - Natural, Public Water
Structural Information
- Architectural Style: Craftsman Style
- Construction: Brick, Siding CmntFbrHrdBrd
- Exterior Const.: Brick, Siding CmntFbrHrdBrd
- Stories/Levels: 2
- Square Feet: 2,259
- Sq. Ft. Source: Building Plan
- Year Built: 2026
Lot Features
- Lot Size (Acres): 0.13
- Lot Size (Sq. Ft.): 5,662.8
- Lot Dimensions: 55 x 100 x 55 x 100
- Frontage: City Street
- Lot Features: Covenants, Level, Restrictions, Sidewalk
- Zoning: Resid Single Family
- Fencing (Description): Fenced Privacy
Financial Considerations
- Assessment Amount: $250
Disclosures and Reports
- Legal Description: BROOKFIELD @ DEER MOSS PH 7A LOT 62
- APN: 03-1S-22-1000-0000-0620
- Property ID: 03-1S-22-1000-0000-0620
Listed by Ruckel Properties Inc
Get Pre-Approved Today
Schools
Schools serving 721 Reindeer Rd
School District:Okaloosa County School District
| Name | Grades | Distance |
|---|---|---|
James E Plew Elementary School 220 Pine Avenue, Niceville, FL 32578 | K-5 | 1.9 mi |
C. W. Ruckel Middle School 201 Partin Drive North, Niceville, FL 32578 | 6-8 | 2.3 mi |
Niceville Senior High School 800 John Sims Parkway, Niceville, FL 32578 | 9-12 | 2.4 mi |
Disclaimer:
School attendance boundaries provided by ATTOM Data Solutions and are for reference only. Contact the school directly to verify enrollment eligibility.
Price & Sales History for 721 Reindeer Rd
Date
Details
Price
Change
Source
5/23/2026
Listed
$617,000
—
MLS
Disclaimer: Historical sales information is derived from public records provided by the county offices. Information is not guaranteed and should be independently verified.

Tax History
Tax History for 721 Reindeer Rd
Year
Property Taxes
Change
Tax Assessment
Change
2025
$1,178
4%
$85,816
—
2024
$1,136
12522%
$85,850
12694%
2023
$9
—
$671
—
Disclaimer: Historical tax information is derived from public records provided by the county offices. Information is not guaranteed and should be independently verified.
Estimate the Cost
Estimate the Cost for 721 Reindeer Rd
721 Reindeer Road, Niceville, FL 32578 (MLS# 1003810) is a Single Family property with 5 bedrooms and 3 full bathrooms. 721 Reindeer Road is currently listed for $617,000 and was received on May 23, 2026. Want to learn more about 721 Reindeer Road? Do you have questions about finding other Single Family real estate for sale in Niceville? You can browse all Niceville real estate or contact a Coldwell Banker agent to request more information.