This is a carousel with tiles that activate property listing cards. Use the previous and next buttons to navigate.
1/17
$529,900
This is a carousel with tiles that activate property listing cards. Use the previous and next buttons to navigate.
1/17
Property Description
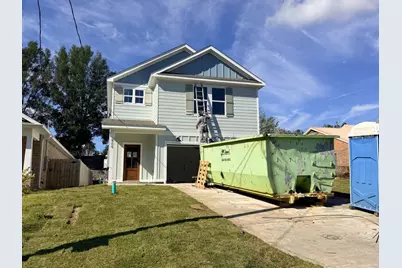
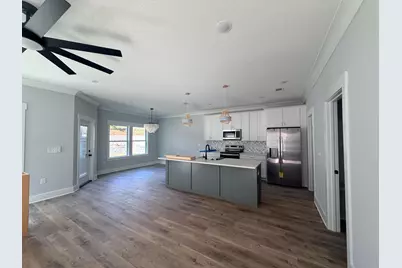
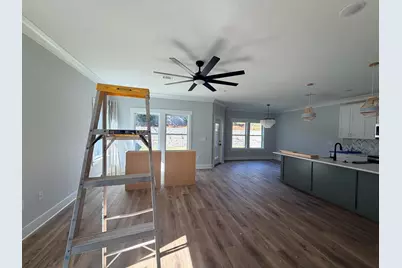
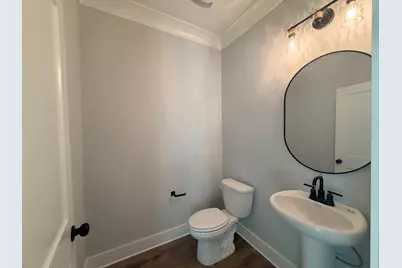
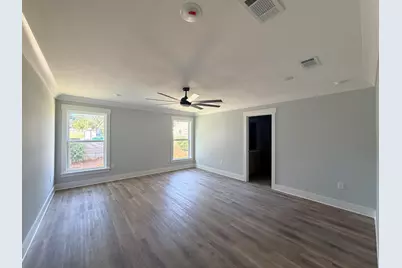
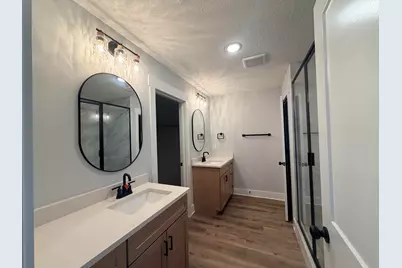
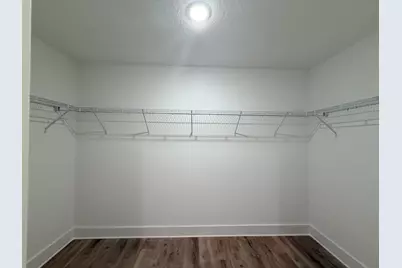
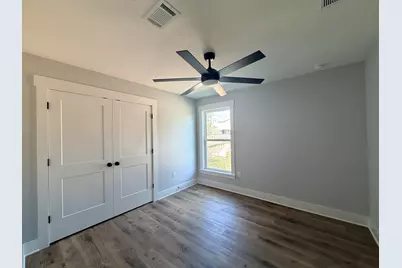
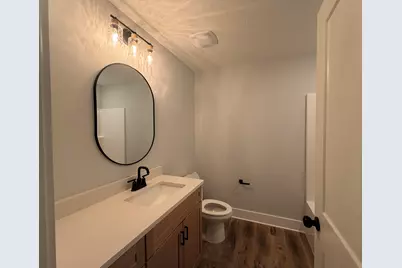
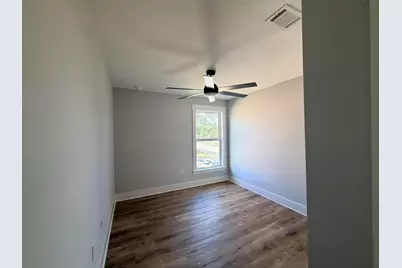
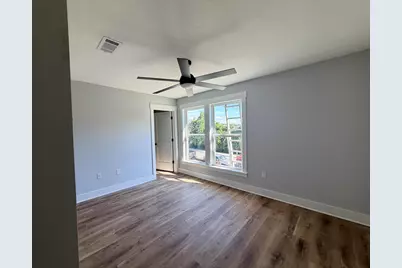
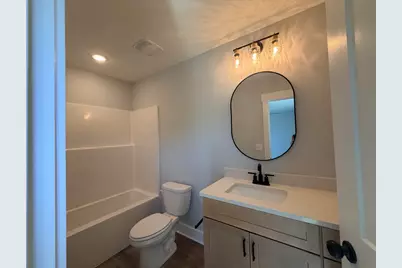
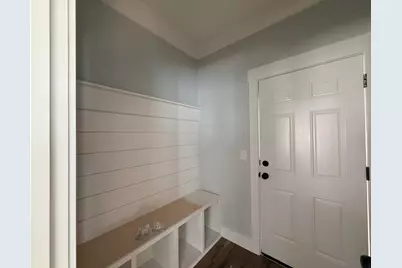
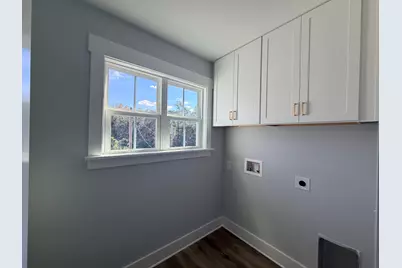
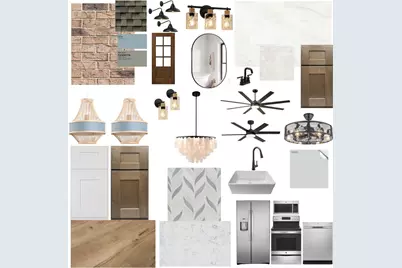
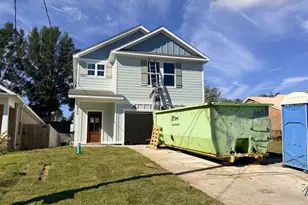
Under construction with an estimated completion date of November 15th, just in time to get settled in before the holidays! This functional floor plan opens up on the main level with an airy flow between the family room, dining space, and kitchen. The kitchen features a center island with flat bar seating, stainless steel appliances, a walk-in pantry, and custom tile details. Right off the two-car garage is a convenient mudroom with a drop zone and a main-floor half bath. All four bedrooms are located upstairs alongside three full bathrooms and a dedicated second-floor laundry room. The primary owner's suite includes a spacious walk-in closet and a full bath with dual vanities and a tile shower. One of the secondary bedrooms features its own private en-suite bath, while the remaining two bedrooms share a full hall bath with double sinks. Interior selections include LVP flooring in the main areas, classic shaker cabinetry, statement lighting fixtures, and neutral paint tones paired with brick accents on the exterior. Photos are of a similar floor plan built by the same builder, some fixtures and finishes may not be the same.
Full Property Details
Full Property Details for 805 S Cedar Ave
General
- Price: $529,900
- Status: Active
- Type: Single Family
- Source: Emerald_Coast
- MLS ID: 1012152
- Updated: 9/17/2026
- Added to Site: 66 day(s) ago
Interior
- Number of Rooms: 16
- Interior Features: Breakfast Bar, Ceiling Raised, Kitchen Island, Lighting Recessed, Newly Painted, Pantry, Pull Down Stairs, Washer/Dryer Hookup, Woodwork Painted
- Appliances: Auto Garage Door Opn, Dishwasher, Disposal, Microwave, Oven Self Cleaning, Smoke Detector, Smooth Stovetop Rnge, Stove/Oven Electric, Warranty Provided, Water Heater - Elect
- Flooring: Floor Vinyl
Rooms
Bathrooms
- Total Bathrooms: 4
- Full Bathrooms: 3
- Half Bathrooms: 1
Bedrooms
- Total Bedrooms: 4
Exterior
- Exterior Features: Columns, Sprinkler System
- Porch/Patio/Deck: Porch
Parking
- Garage: Yes
- Attached garage: Yes
- Garage Spaces: 2
Location
- Area: 13 - Niceville
- County: Okaloosa
- Subdivision: HELMS & ALLEN
- Driving Directions: From Hwy 20 (John Sims Pkwy), head south on S Cedar Ave. The property will be located on the right.
School Information
- Elementary School: Edge
- Middle School: Ruckel
- High School: Niceville
Heating & Cooling
- Central air: Yes
- Air Conditioning: Yes
- Cooling Type: Ceiling Fans, Central Air
- Heating/Cooling: Ceiling Fans, Central Air
Utilities
- Sewer: Public Sewer
- Utility Description: Electric, Public Water
Structural Information
- Architectural Style: Craftsman Style
- Construction: Frame, Siding Brick Front, Siding Brick Some, Siding CmntFbrHrdBrd, Trim Vinyl, Trim Wood
- Exterior Const.: Frame, Siding Brick Front, Siding Brick Some, Siding CmntFbrHrdBrd, Trim Vinyl, Trim Wood
- Stories/Levels: 2
- Square Feet: 2,114
- Sq. Ft. Source: Building Plan
- Year Built: 2026
Lot Features
- Lot Size (Acres): 0.16
- Lot Size (Sq. Ft.): 6,969.6
- Lot Dimensions: 50 x 136
- Frontage: City Street
- Street/Road Desc.: Paved
- Lot Features: Interior, Level, Survey Available
- Zoning: City, Resid Single Family
Disclosures and Reports
- Legal Description: COM NE COR GOV LOT 4 N 315FT W 15FT TO W R/W CEDAR AVE N 102FT TO POB
- APN: 07-1S-22-0000-0031-0000
- Property ID: 07-1S-22-0000-0031-0000
Listed by EXP Realty LLC
Get Pre-Approved Today
Schools
Schools serving 805 S Cedar Ave
School District:Okaloosa County School District
| Name | Grades | Distance |
|---|---|---|
Lula J. Edge Elementary School 300 Florida 85, Niceville, FL 32578 | K-5 | 1.2 mi |
C. W. Ruckel Middle School 201 Partin Drive North, Niceville, FL 32578 | 6-8 | 0.4 mi |
Niceville Senior High School 800 John Sims Parkway, Niceville, FL 32578 | 9-12 | 0.2 mi |
Disclaimer:
School attendance boundaries provided by ATTOM Data Solutions and are for reference only. Contact the school directly to verify enrollment eligibility.
Price & Sales History for 805 S Cedar Ave
Date
Details
Price
Change
Source
9/17/2026
Listed
$529,900
529800%
MLS
5/05/2026
Sold
$100
—
Public Record
Disclaimer: Historical sales information is derived from public records provided by the county offices. Information is not guaranteed and should be independently verified.
Tax History
Tax History for 805 S Cedar Ave
Year
Property Taxes
Change
Tax Assessment
Change
2026
$736
—
$51,782
-5%
2026
$736
26%
$54,371
23%
2024
$584
-73%
$44,145
-78%
2023
$2,137
6%
$200,001
6%
2021
$2,019
-1%
$188,520
-3%
2022
$2,033
1%
$194,176
4%
2021
$2,019
3%
$185,917
2%
2019
$1,969
1%
$181,737
2%
2018
$1,946
1%
$178,348
2%
2017
$1,929
3%
$174,680
2%
2016
$1,877
-2%
$171,087
1%
2015
$1,914
9%
$169,898
8%
2014
$1,761
1%
$157,826
1%
2013
$1,742
—
$155,494
—
Disclaimer: Historical tax information is derived from public records provided by the county offices. Information is not guaranteed and should be independently verified.
Estimate the Cost
Estimate the Cost for 805 S Cedar Ave
805 S Cedar Avenue, Niceville, FL 32578 (MLS# 1012152) is a Single Family property with 4 bedrooms, 3 full bathrooms and 1 partial bathroom. 805 S Cedar Avenue is currently listed for $529,900 and was received on September 17, 2026. Want to learn more about 805 S Cedar Avenue? Do you have questions about finding other Single Family real estate for sale in Niceville? You can browse all Niceville real estate or contact a Coldwell Banker agent to request more information.
