This is a carousel with tiles that activate property listing cards. Use the previous and next buttons to navigate.
1/59
$4,500 Just Listed
This is a carousel with tiles that activate property listing cards. Use the previous and next buttons to navigate.
1/59
Property Description
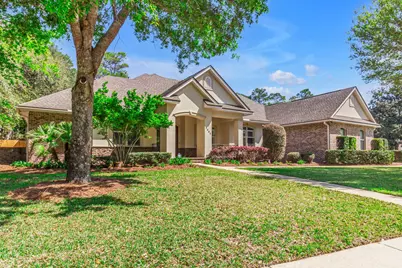
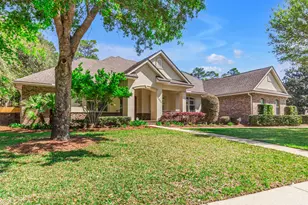
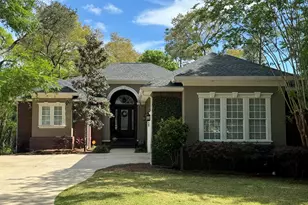
Welcome to this beautifully crafted 4-bedroom, 3-bathroom custom home located in the highly sought-after Swift Creek community. Nestled on a spacious and level .40-acre corner lot, this residence boasts 3,088 square feet of thoughtfully designed living space, lush professional landscaping, and exceptional curb appeal. A paver driveway leads to a roomy 3-car garage, combining functionality and charm. Step inside to find an open, light-filled layout featuring a private office with modern barn doors, currently staged as a 5th bedroom. Opposite the office is a formal dining room-perfect for entertaining guests or hosting family dinners. The heart of the home is the chef's kitchen, showcasing high-end appliances, custom soft-close cabinetry, granite countertops, and a walk-in pantry. Overlooking the spacious living area, the kitchen is both elegant and practical. The oversized primary bedroom serves as a serene retreat, complete with a cozy sitting area and direct access to the expansive screened lanai ideal for sipping morning coffee or enjoying quiet evenings. The luxurious ensuite primary bathroom includes a whirlpool tub, separate tiled shower, and a large walk-in closet with a window and custom organizer. Three additional guest bedrooms offer generous closet space, including two with walk-in closets. A convenient Jack-and-Jill bathroom connects two of the bedrooms, while the third full bath is adjacent to the remaining guest room for added privacy. Additional highlights include: Huge screened patio perfect for outdoor living and entertaining Central vacuum system Two HVAC systems and two hot water heaters for enhanced comfort Whole-house generator for peace of mind Residents of Swift Creek enjoy access to community amenities including a sparkling pool, clubhouse, tennis court, half basketball court, playground, scenic sidewalks, and nature trails. This exceptional home offers the space, luxury, and location high-end renters are looking for. Available for lease now schedule your private showing today and experience elevated living in Swift Creek. Call Today! Call 850-729-0399 View rental requirements or apply online at www.RentwithBSR.com No smoking or vaping anywhere on the property. A small/medium dog or a cat may be allowed with some restrictions and a $400 non-refundable pet fee. FEES: $50 per adult 18+ application fee, Landlord Liability Policy (if proof of Renter's coverage is not provided) $15 mo, Pest Assurance pest control policy $20 mo.
Full Property Details
Full Property Details for 9007 Rushing River Way
General
- Rent: $4,500
- Status: Active
- Type: Single Family
- Source: Emerald_Coast
- MLS ID: 1009455
- Updated: 8/7/2026
- Added to Site: 2 day(s) ago
Rental Information
- Complex Features: Community Room, Pavillion/Gazebo, Picnic Area, Playground, Pool, Tennis
- Lease/Rent Term: 1 Year
Interior
- Number of Rooms: 13
- Interior Features: Ceiling Crwn Molding, Ceiling Tray/Cofferd, Kitchen Island, Pantry, Pull Down Stairs, Shelving, Split Bedroom, Washer/Dryer Hookup, Woodwork Painted
- Fireplace: Yes
- Fireplace(s): Fireplace Gas
- Appliances: Auto Garage Door Opn, Central Vacuum, Cooktop, Dishwasher, Disposal, Microwave, Oven Double, Oven Self Cleaning, Refrigerator W/IceMk, Security System, Smoke Detector, Water Heater - Gas
- Flooring: Floor Hardwood
Rooms
Bathrooms
- Total Bathrooms: 3
- Full Bathrooms: 3
Bedrooms
- Total Bedrooms: 4
Additional Information
- Pool: Yes
- Pool Description: Pool Type
Exterior
- Exterior Features: Fenced Back Yard, Lawn Pump, Sprinkler System
- Porch/Patio/Deck: Porch Open, Porch Screened
Parking
- Garage: Yes
- Garage Spaces: 3
- Parking Features: Garage, Oversized
Location
- Area: 13 - Niceville
- County: Okaloosa
- Subdivision: SWIFT CREEK PH VII
- Driving Directions: From Hwy 20, go north on Hwy 285, turn right into Swift Creek on Roaring Creek Way, turn right on Coldwater Creek Circle. Then turn right on Blossom Creek Run. Continue to Rushing River Way. House sits on the corner on your right.
School Information
- Elementary School: Edge
- Middle School: Ruckel
- High School: Niceville
Heating & Cooling
- Air Conditioning: Yes
- Cooling Type: Ceiling Fans
- Heating Type: Heat Cntrl Gas
- Heating/Cooling: Heat Cntrl Gas, Ceiling Fans
Structural Information
- Architectural Style: Traditional
- Construction: Brick, Frame, Roof Pitched, Trim Vinyl
- Exterior Const.: Brick, Frame, Roof Pitched, Trim Vinyl
- Stories/Levels: 1
- Square Feet: 3,088
- Year Built: 2011
Lot Features
- Lot Size (Acres): 0.4
- Lot Size (Sq. Ft.): 17,424
- Lot Dimensions: 91.95 x 135.44 x 120 x 172.06
- Frontage: City Street, Easement
- Street/Road Desc.: Paved
- Lot Features: Cleared, Corner, Dead End, Easements, Level, Restrictions, Sidewalk, Survey Available
- Zoning: City, Deed Restrictions, Resid Single Family
Financial Considerations
- Security Deposit: Yes
Disclosures and Reports
- APN: 09-1S-22-4407-0000-0340
- Property ID: 09-1S-22-4407-0000-0340
Listed by Back Stage Realty
Schools
Schools serving 9007 Rushing River Way
School District:Okaloosa County School District
| Name | Grades | Distance |
|---|---|---|
Lula J. Edge Elementary School 300 Florida 85, Niceville, FL 32578 | K-5 | 2.3 mi |
C. W. Ruckel Middle School 201 Partin Drive North, Niceville, FL 32578 | 6-8 | 1.1 mi |
Niceville Senior High School 800 John Sims Parkway, Niceville, FL 32578 | 9-12 | 1.2 mi |
Disclaimer:
School attendance boundaries provided by ATTOM Data Solutions and are for reference only. Contact the school directly to verify enrollment eligibility.
Price History for 9007 Rushing River Way
Date
Details
Price
Change
Source
8/07/2026
Listed
$4,500
—
MLS
Disclaimer: Historical sales information is derived from public records provided by the county offices. Information is not guaranteed and should be independently verified.
9007 Rushing River Way, Niceville, FL 32578 (MLS# 1009455) is a Single Family property with 4 bedrooms and 3 full bathrooms. 9007 Rushing River Way is currently listed for rent at $4,500 and was received on August 07, 2026. Want to learn more about 9007 Rushing River Way? Do you have questions about finding other real estate for sale or rent in Niceville? You can browse all Niceville rentals or contact a Coldwell Banker agent to request more information.