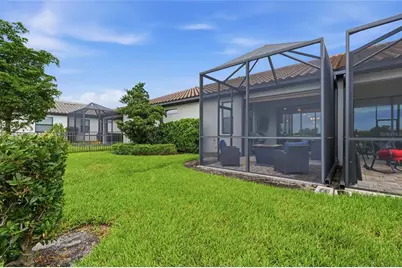
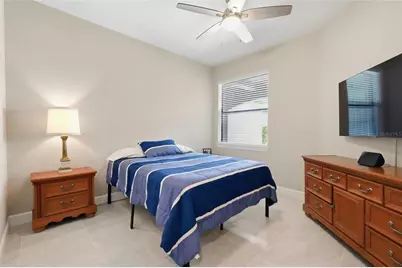
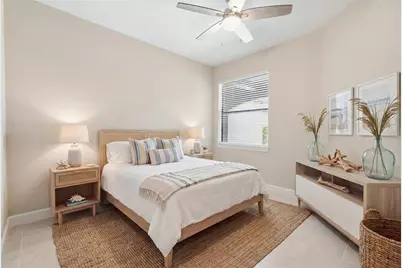
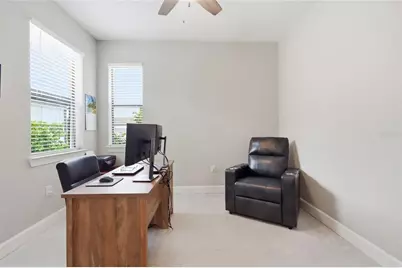
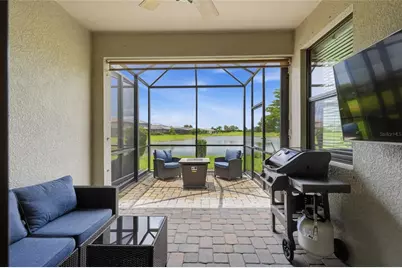
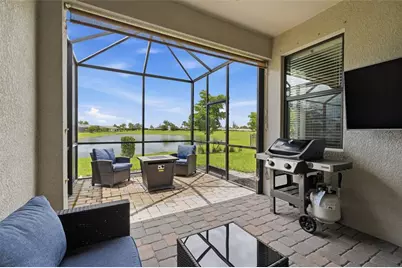
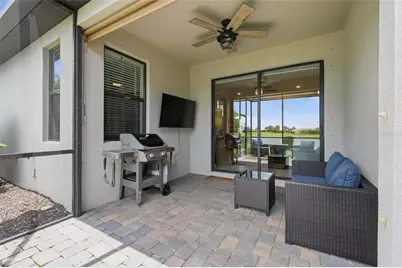
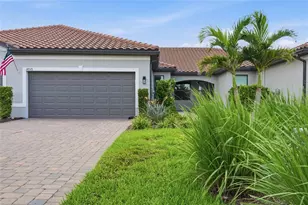
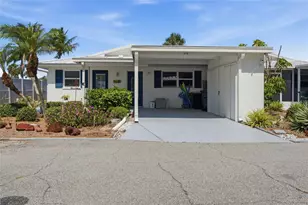
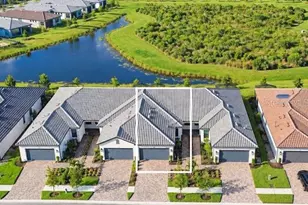
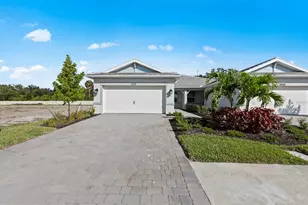
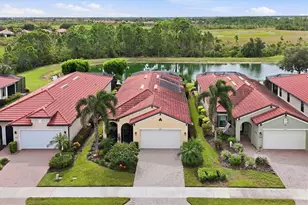
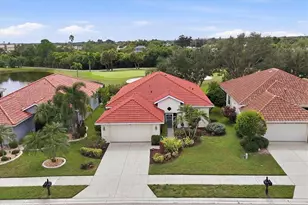
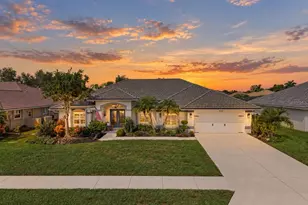
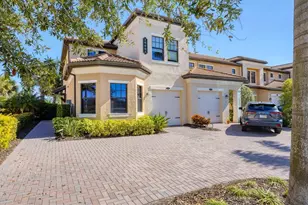
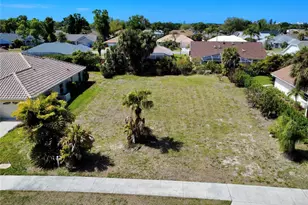
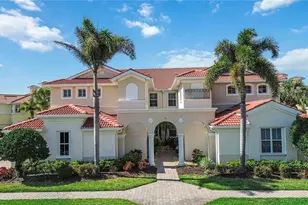
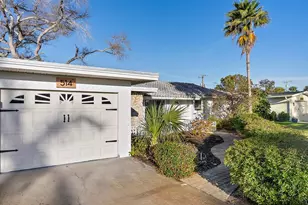
Full Property Details for 14571 Mossy Pine Ct
General
- Price: $439,900
- HOA FEE: $110/month
- HOA FEE FREQ.: Quarterly
- Taxes: $3,745 (2025)
- Status: Active
- Type: Single Family
- Source: MidFloridaRegionalMLS
- MLS ID: A4702172
- Updated: 9/29/2026
- Added to Site: 55 day(s) ago
Rental Information
Interior
- Number of Rooms: 5
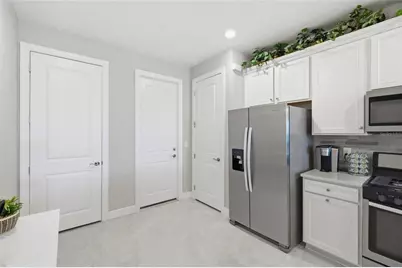
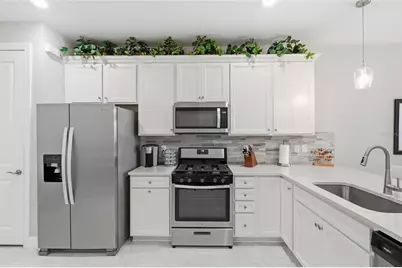
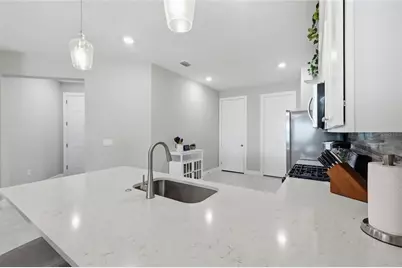
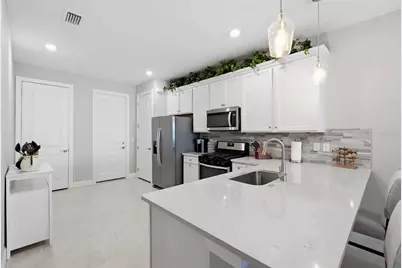
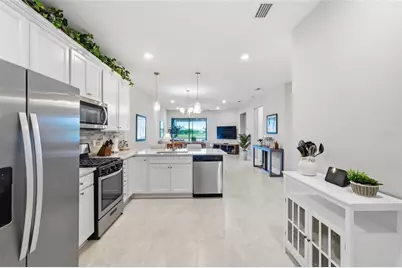
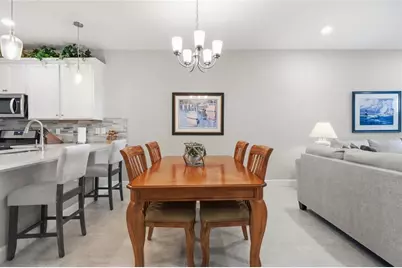
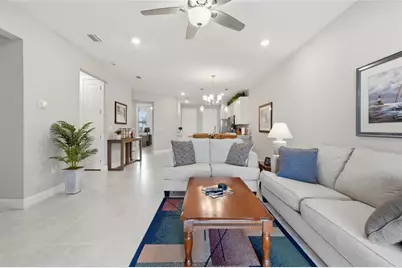
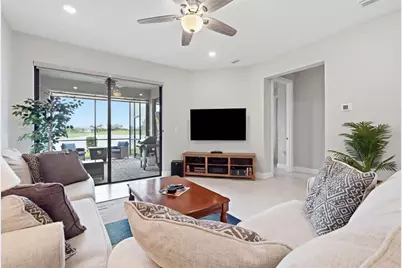
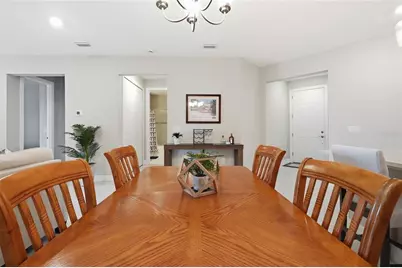
- Interior Features: Eating Space In Kitchen, High Ceilings, In Wall Pest System, Kitchen and Family Room Combination, Primary Bedroom Main Floor, Solid Surface Counters, Walk-In Closet(s)
- Appliances: Dishwasher, Dryer, Gas Water Heater, Microwave, Range, Refrigerator, Washer
- Furnishings: Unfurnished
- Flooring: Porcelain Tile
Rooms
- Total Bathrooms: 2
- Full Bathrooms: 2
- Laundry: Gas Dryer Hookup, Laundry Closet
Additional Information
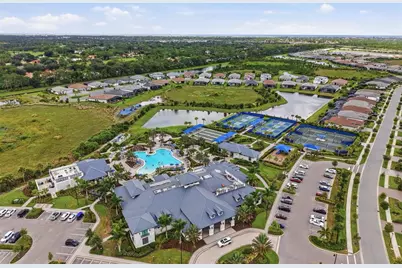
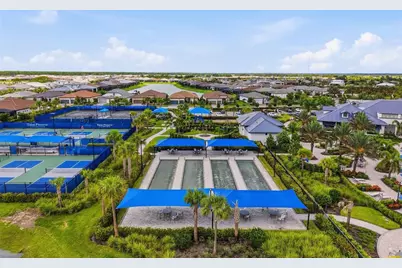
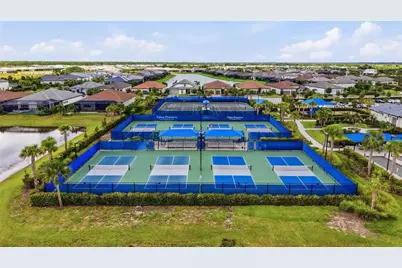
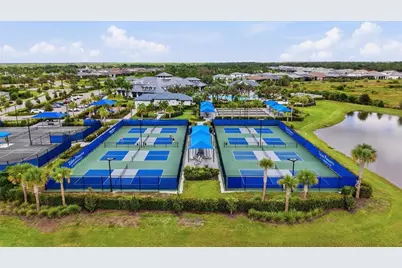
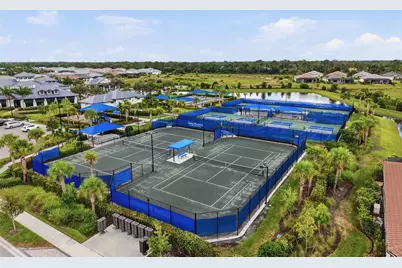
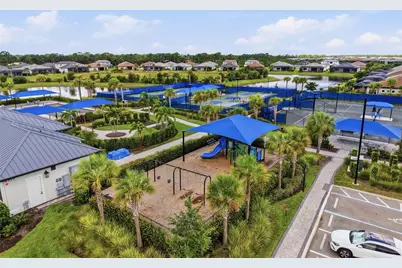
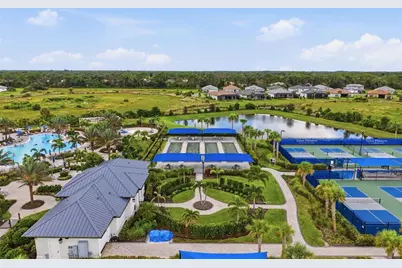
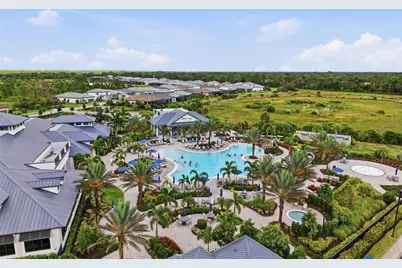
- Shared Amenities: Clubhouse, Fitness Center, Pickleball Court(s), Playground, Pool, Spa/Hot Tub, Tennis Court(s)
- Security/Safety: Smoke Detector(s)
Exterior
- Exterior Features: Private Mailbox
Parking
- Garage: Yes
- Attached garage: Yes
- Garage Spaces: 2
- Covered Spaces: 2
Location
- Area: 34275 - Nokomis/North Venice
- County: Sarasota
- Development Name: 34275 - Nokomis/North Venice
- Subdivision: TALON PRESERVE PH 1A 1B & 1C
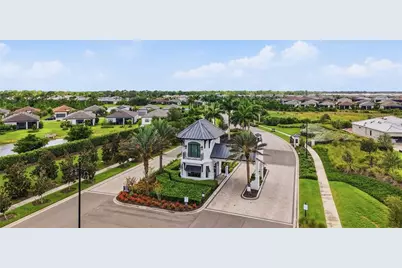
- Driving Directions: Take Honore Ave south to Nokomis to right on Talon Preserve Dr then left on Crested Eagle Ln then left on Mossy Pine Ct to the property on the left.
- Direction Faces: South
Community
- Community Name: 34275 - Nokomis/North Venice
- Community Features: Clubhouse, Deed Restrictions, Dog Park, Fitness Center, Golf Carts OK, Playground, Pool, Restaurant, Tennis Court(s)
- Optional Amenities: Clubhouse, Fitness Center, Pickleball Court(s), Playground, Pool, Spa/Hot Tub, Tennis Court(s)
- Association: Yes
- Assoc. Name: Toni Michel - General Manager
- Assoc. Fees Include: Common Area Taxes, Community Pool, Escrow Reserves Fund, Maintenance Grounds, Pool Maintenance
- Pet Restrictions: 3 Pet maximum
Heating & Cooling
- Cooling Type: Central Air
- Heating Type: Central
Utilities
- Sewer: Public Sewer
- Water District: COMMUNITY POND
- Water: Public
- Utility Description: Cable Connected, Electricity Connected, Sewer Connected, Water Connected
Structural Information
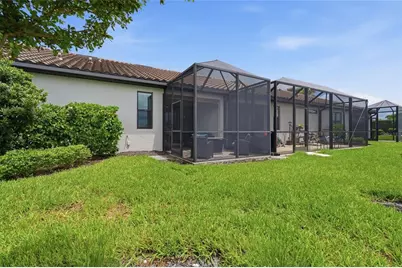
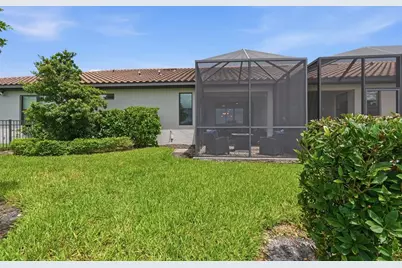
- Exterior Const.: Block, Stucco
- Roof: Shingle
- Stories/Levels: One
- Square Feet: 1,442
- Sq. Ft. Source: Public Records
- Year Built: 2022
Lot Features
- Lot Size (Acres): 0.1
- Lot Size (Sq. Ft.): 4,381
- Lot Size: 4381
- Street/Road Desc.: Paved
Water Features
- Water Front: Yes
- Water Access: Yes
- Water Access Desc: Pond
- Water Front Name: COMMUNITY POND
- Water Front Desc.: Pond
Financial Considerations
- Association Fee: $331
- Assoc Fee Freq.: Quarterly
- Assoc Fee Desc.: Required
- Tax Amount: $3,745.17
- Tax Year: 2025
Disclosures and Reports
- Ownership: Fee Simple
- Special Conditions: None
- Legal Description: LOT 19, TALON PRESERVE PHASES 1A, 1B & 1C, PB 54 PG 200-215
- Flood Zone Info: X
- APN: 357080019
- Property ID: 357080019
Listed by Keller Williams On The Water S