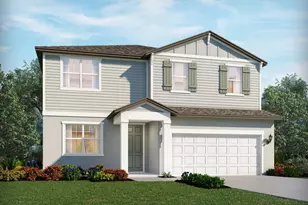
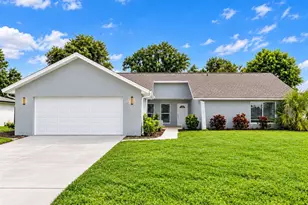
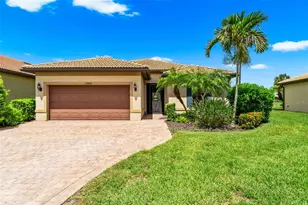
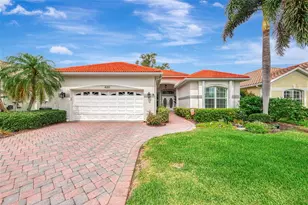
This is a carousel with tiles that activate property listing cards. Use the previous and next buttons to navigate.
1/1
$524,634
This is a carousel with tiles that activate property listing cards. Use the previous and next buttons to navigate.
1/1
Property Description
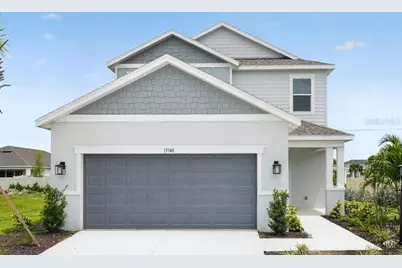
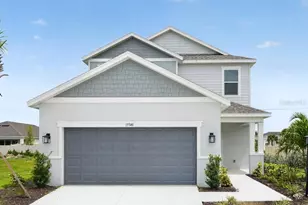
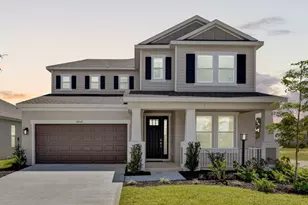
What's Special: Game Room | Corner Lot | Close to Amenity | Close to Trails | Gourmet Kitchen | Main Floor Bedroom. New Construction - Ready Now! Built by America's Most Trusted Home Builder. Welcome to the Anastasia at 15540 Foxtail Lane in Tiburon! This home invites you in with a gentle flow that feels perfect for sunny Florida living. From the front porch, the foyer leads to a convenient laundry room and a sweet half bath. The designer kitchen offers a walk-in pantry and lovely counter space that opens to the dining room and great room, creating an easy, gathered feel. A cozy study with French doors sits nearby, and the lanai is just steps from the great room for breezy outdoor moments. The primary bedroom rests quietly at the back of the home with a generous walk-in closet and a calming bath featuring two separate vanities and an oversized shower. Upstairs, a cheerful loft and game room add extra room to unwind, along with three inviting bedrooms, including one with its own private bath. Tucked away in a peaceful Sarasota County setting on 40 acres, Tiburon offers the warmth and intimacy of a boutique community - where neighbors know each other and life moves at a more relaxed pace. With just the right blend of privacy and connection, Tiburon is ideal for those seeking a quieter, more personal lifestyle. Additional Highlights Include: Gourmet kitchen, game room, 8' interior doors, single pocket door at primary bed to bath, whole house impact windows, and whole house blinds. MLS#A4682403
Full Property Details
Full Property Details for 15540 Foxtail Ln
General
- Sold For: $524,634
- HOA FEE: $193/month
- Taxes: (2025)
- Status: Closed
- Type: Single Family
- Source: MidFloridaRegionalMLS
- MLS ID: A4682403
- Added to Site: 195 day(s) ago
Rental Information
- Min. Lease: 1 Month
Interior
- Number of Rooms: 10
- Interior Features: Crown Molding, High Ceilings, Open Floorplan, Primary Bedroom Main Floor, Walk-In Closet(s), Window Treatments
- Appliances: Built-In Oven, Cooktop, Dishwasher, Microwave, Refrigerator
- Furnishings: Unfurnished
- Flooring: Carpet, Tile
Rooms
Bathrooms
- Total Bathrooms: 4
- Full Bathrooms: 3
- Half Bathrooms: 1
Bedrooms
- Total Bedrooms: 4
Other Rooms
- Laundry: Inside, Laundry Room
Additional Information
- Shared Amenities: Playground, Pool
- Pool Description: Screen Enclosure
Exterior
- Exterior Features: Hurricane Shutters, Irrigation System, Sliding Doors
- Deck/Patio: Covered, Front Porch, Patio
- Porch/Patio/Deck: Covered, Front Porch, Patio
Parking
- Garage: Yes
- Attached garage: Yes
- Garage Spaces: 2
- Covered Spaces: 2
- Parking Features: Driveway
Location
- Area: 34275 - Nokomis/North Venice
- County: Sarasota
- Development Name: 34275 - Nokomis/North Venice
- Subdivision: TIBURON
- Driving Directions: From I-75, take exit 195 for Laurel Road E. Head westbound to turn right on Honore Ave. Proceed on Honore Ave. for approximately two miles. Tiburon will be on your left. Follow signs towards our Sales Center.
- Direction Faces: South
School Information
- Elementary School: Laurel Nokomis Elementary
- Middle School: Laurel Nokomis Middle
- High School: Venice Senior High
Community
- Community Name: 34275 - Nokomis/North Venice
- Community Features: Community Mailbox, Dog Park, Playground, Pool, Sidewalks
- Optional Amenities: Playground, Pool
- Association: Yes
- Assoc. Name: Castle Group
- Assoc. Fees Include: Community Pool, Maintenance Grounds, Pool Maintenance
- Pet Restrictions: Please see Community Sales Manager for additional information.
Heating & Cooling
- Cooling Type: Central Air
- Heating Type: Central
Utilities
- Sewer: Public Sewer
- Water: Public
- Utility Description: Public, Sprinkler Recycled
Structural Information
- Architectural Info: Craftsman, Mediterranean
- Architectural Style: Craftsman, Mediterranean
- Builder: Taylor Morrison
- Exterior Const.: Block, Stucco, Vinyl Siding
- Roof: Shingle
- Windows: Window Treatments
- Stories/Levels: Two
- Square Feet: 2,582
- Sq. Ft. Source: Builder
- Living Area: 2,582 Sq. Ft.
- Year Built: 2026
Lot Features
- Lot Size (Acres): 0.17
- Lot Size (Sq. Ft.): 7,410
- Lot Size: 7410
- Street/Road Desc.: Asphalt
Financial Considerations
- Association Fee: $193
- Assoc Fee Freq.: Monthly
- Assoc Fee Desc.: Required
- Tax Year: 2025
Disclosures and Reports
- Ownership: Fee Simple
- Special Conditions: None
- Legal Description: LOT 29, TIBURON SARASOTA, PB 58 PG 343-350
- Flood Zone Info: X
- APN: 362040029
- Property ID: 362040029
- Block/Lot/Section: x
Listed by Taylor Morrison Rlty Of Fla
Sold by Pat Williams Realty, Llc

Get Pre-Approved Today
Schools
Schools serving 15540 Foxtail Ln
School District:Sarasota County School District
| Name | Grades | Distance |
|---|---|---|
Laurel Nokomis School 1900 Laurel Road East, Nokomis, FL 34275 | PK-8 | 1.6 mi |
Venice Senior High School 1 Indian Avenue, Venice, FL 34285 | 9-12 | 4.4 mi |
Disclaimer:
School attendance boundaries provided by ATTOM Data Solutions and are for reference only. Contact the school directly to verify enrollment eligibility.
Price & Sales History for 15540 Foxtail Ln
Date
Details
Price
Change
Source
7/30/2026
Sold
$524,634
—
MLS
6/09/2026
Price Reduced
$524,634
-4.55%
MLS
6/02/2026
Price Reduced
$549,634
-5.01%
MLS
5/04/2026
Price Increased
$578,634
3.03%
MLS
2/12/2026
Listed
$561,634
—
MLS
Disclaimer: Historical sales information is derived from public records provided by the county offices. Information is not guaranteed and should be independently verified.
Home Warranty : Included
15540 Foxtail Lane, Nokomis, FL 34275 (MLS# A4682403) is a Single Family property that was sold at $524,634 on July 30, 2026. Want to learn more about 15540 Foxtail Lane? Do you have questions about finding other Single Family real estate for sale in Nokomis? You can browse all Nokomis real estate or contact a Coldwell Banker agent to request more information.