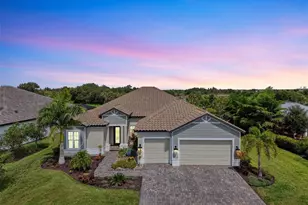
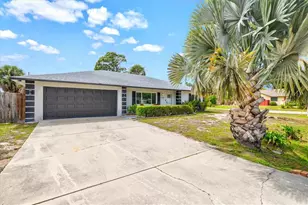
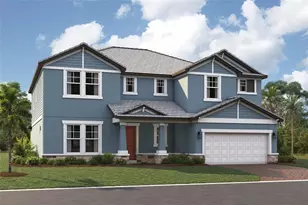
This is a carousel with tiles that activate property listing cards. Use the previous and next buttons to navigate.
1/1
$1,019,999
This is a carousel with tiles that activate property listing cards. Use the previous and next buttons to navigate.
1/1
Property Description
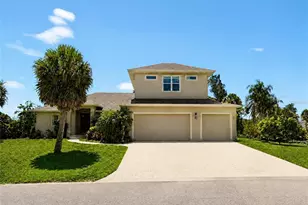
Pre-Construction. To be built. ****SPECIAL FINANCING AVAILABLE FOR A LIMITED TIME ONLY FROM PREFERRED LENDER. RESTRICTIONS APPLY, FOR QUALIFIED BUYERS, SUBJECT TO APPLICABLE TERMS AND CONDITIONS. SUBJECT TO CHANGE WITHOUT NOTICE**** The Santa Fe is a beautifully designed two-story home offering 5 bedrooms, 3.5 baths, and a spacious 3-car garage, totaling 3,899 square feet of functional living space. As you enter the home, you'll find a flex room off the foyer. Continue through the foyer to find an open-concept layout centered around the great room, which seamlessly connects to the café and kitchen. The kitchen includes a walk-in pantry, island with double basin sink and ample counter space. Adjacent to the main living area off dual sliding glass doors, a covered lanai extends your entertaining space outdoors. The first-floor owner's suite is a private retreat, complete with a large walk-in closet and a spa-like owner's bath with dual vanities and a separate shower. Additional main-level highlights include a convenient mudroom with access to the laundry area, powder bath and garage. Upstairs, the home features 4 secondary bedrooms, each with a walk-in closet for plenty of storage. Two full baths, one shared and one private, provide convenience for family or guests. A spacious bonus room serves as a versatile space for a media room, game room, or additional lounge area. The second floor also includes an overlook to the great room below, adding a sense of openness to the layout. With abundant storage options, modern conveniences, and flexible spaces, this home is designed to fit the needs of modern living and those who love to entertain.
Full Property Details
Full Property Details for 1671 Lugano Cir
General
- Price: $1,019,999
- HOA FEE: $114/month
- HOA FEE FREQ.: Quarterly
- Taxes: $500 (2025)
- Status: Active
- Type: Single Family
- Source: MidFloridaRegionalMLS
- MLS ID: R4911387
- Updated: 6/4/2026
- Added to Site: 48 day(s) ago
Rental Information
- Min. Lease: 3 Months
Interior
- Number of Rooms: 7
- Interior Features: Primary Bedroom Main Floor, Tray Ceiling(s), Walk-In Closet(s)
- Appliances: Dishwasher, Disposal, Microwave, Range
- Furnishings: Unfurnished
- Flooring: Carpet, Tile
Rooms
Bathrooms
- Total Bathrooms: 4
- Full Bathrooms: 3
- Half Bathrooms: 1
Bedrooms
- Total Bedrooms: 5
Other Rooms
- Laundry: Inside
Exterior
- Exterior Features: Irrigation System
Parking
- Garage: Yes
- Attached garage: Yes
- Garage Spaces: 3
- Covered Spaces: 3
Location
- Area: 34275 - Nokomis/North Venice
- County: Sarasota
- Development Name: 34275 - Nokomis/North Venice
- Subdivision: CASSATA LAKES
- Driving Directions: From I-75, take Exit 195 for County Road 762 toward Laurel Rd. Head West on Laurel Rd. E. After 1.8 miles, turn Right onto Kings Way Dr. Turn Right onto Lugano Circle. Follow signs for the M/I Homes Sales Center.
- Direction Faces: South
School Information
- Elementary School: Laurel Nokomis Elementary
- Middle School: Laurel Nokomis Middle
- High School: Venice Senior High
Community
- Community Name: 34275 - Nokomis/North Venice
- Association: Yes
- Assoc. Name: RIZZETTA / NICOLE WHITE
Heating & Cooling
- Cooling Type: Central Air
- Heating Type: Heat Pump
Utilities
- Sewer: Public Sewer
- Water: Public
- Utility Description: Cable TV Available, Electricity Available, Sewer Available, Water Available
Structural Information
- Builder: M/I HOMES
- Approx Compl Date: 2026-10-10T04:00:00.000Z
- Exterior Const.: Block
- Roof: Tile
- Stories/Levels: Two
- Square Feet: 3,899
- Sq. Ft. Source: Builder
- Year Built: 2026
Lot Features
- Lot Size (Acres): 0.22
- Lot Size (Sq. Ft.): 9,800
- Lot Size: 9800
- Street/Road Desc.: Asphalt
Financial Considerations
- Association Fee: $342
- Assoc Fee Freq.: Quarterly
- Assoc Fee Desc.: Required
- Tax Amount: $500
- Tax Year: 2025
Disclosures and Reports
- Ownership: Fee Simple
- Special Conditions: None
- Legal Description: LOT 114, CASSATA LAKES PHASE 2, PB 57 PG 526-531
- Flood Zone Info: X
- APN: 380020114
- Property ID: 380020114
Listed by Floriwest Realty Group, Llc

Get Pre-Approved Today
Schools
Schools serving 1671 Lugano Cir
School District:Sarasota County School District
| Name | Grades | Distance |
|---|---|---|
Laurel Nokomis School 1900 Laurel Road East, Nokomis, FL 34275 | PK-8 | 0.4 mi |
Venice Senior High School 1 Indian Avenue, Venice, FL 34285 | 9-12 | 3.4 mi |
Disclaimer:
School attendance boundaries provided by ATTOM Data Solutions and are for reference only. Contact the school directly to verify enrollment eligibility.
Price & Sales History for 1671 Lugano Cir
Date
Details
Price
Change
Source
6/04/2026
Listed
$1,019,999
—
MLS
Disclaimer: Historical sales information is derived from public records provided by the county offices. Information is not guaranteed and should be independently verified.
Estimate the Cost
Estimate the Cost for 1671 Lugano Cir
1671 Lugano Circle, Nokomis, FL 34275 (MLS# R4911387) is a Single Family property with 5 bedrooms, 3 full bathrooms and 1 partial bathroom. 1671 Lugano Circle is currently listed for $1,019,999 and was received on June 04, 2026. Want to learn more about 1671 Lugano Circle? Do you have questions about finding other Single Family real estate for sale in Nokomis? You can browse all Nokomis real estate or contact a Coldwell Banker agent to request more information.