This is a carousel with tiles that activate property listing cards. Use the previous and next buttons to navigate.
1/33
$2,690,000
This is a carousel with tiles that activate property listing cards. Use the previous and next buttons to navigate.
1/33
Property Description
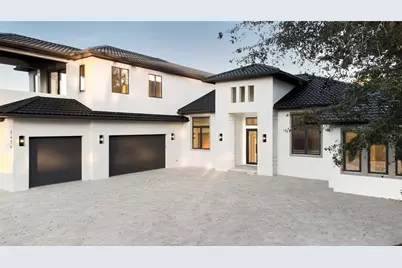
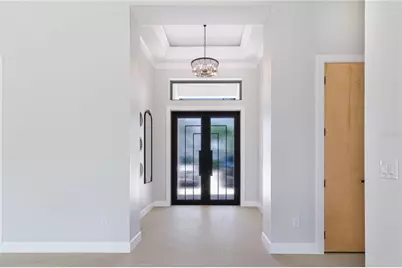
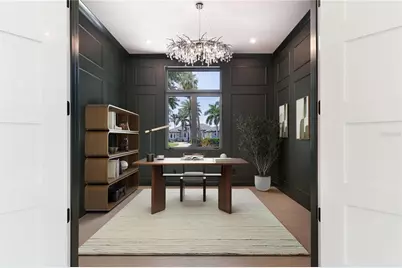
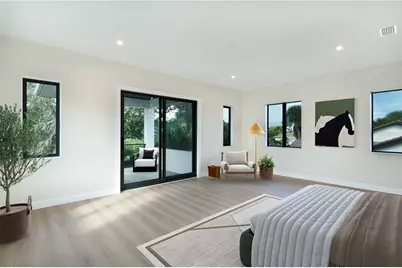
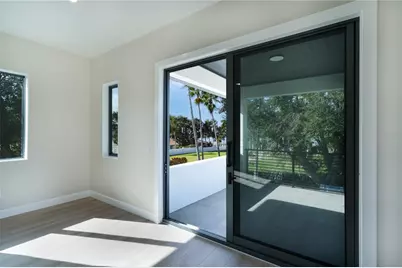
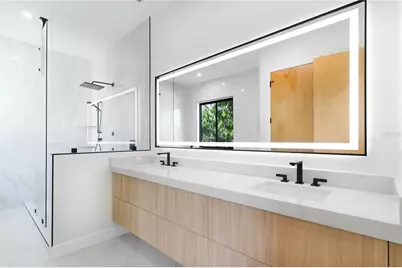
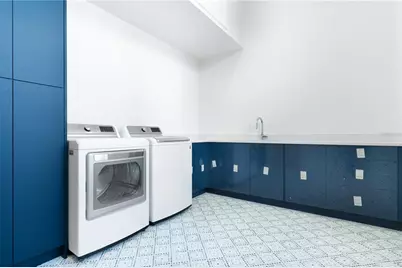
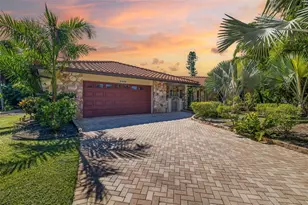
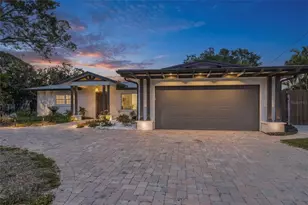
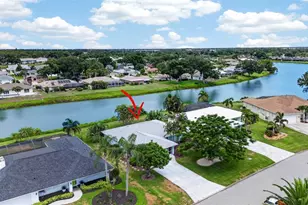
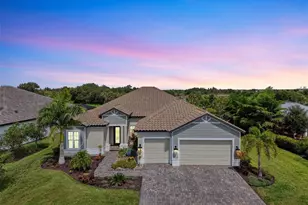
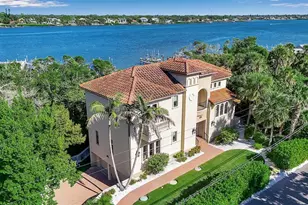
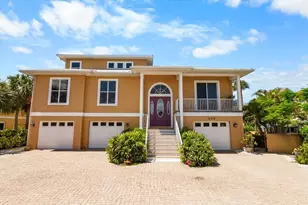
WAS $3,000,000 - NOW $2,690,000. Introducing a rare NEW-CONSTRUCTION offering along the waters of Blackburn Bay in Nokomis. 2414 Bayshore Rd Sets a New Benchmark: The Gold Standard in New Construction. From the moment you arrive, the home's striking METAL TILE ROOF, steel impact-rated entry doors, and FULLY HURRICANE-RESISTANT construction set the tone for the level of quality found throughout. Inside, the home's soaring ceilings create an immediate sense of volume and grandeur. The kitchen and baths are appointed with Taj Mahal Quartzite Counters. The residence offers three expansive bedroom suites, each with its own ensuite bath, along with a stylish powder room for guests. A private home office + separate bonus flex room provide the flexibility to create a theater, fitness studio, or retreat tailored to your lifestyle. The home also features a dedicated sauna room to further enhance the home's wellness-oriented design. The Collectors' garage easily accommodates up to five vehicles, making it ideal for the discerning car enthusiast. Welcome to Bayshore Rd - A Home Where You Can Truly Have It All.
Full Property Details
Full Property Details for 2414 Bayshore Rd
General
- Price: $2,690,000
- Taxes: $2,306 (2025)
- Status: Active
- Type: Single Family
- Source: MidFloridaRegionalMLS
- MLS ID: A4676619
- Updated: 7/4/2026
- Added to Site: 201 day(s) ago
Rental Information
- Min. Lease: No Minimum
Interior
- Number of Rooms: 15
- Interior Features: Crown Molding, High Ceilings, Open Floorplan, PrimaryBedroom Upstairs, Thermostat, Tray Ceiling(s), Walk-In Closet(s)
- Appliances: Bar Fridge, Built-In Oven, Cooktop, Dishwasher, Disposal, Dryer, Electric Water Heater, Microwave, Range, Range Hood, Refrigerator, Washer
- Furnishings: Unfurnished
- Flooring: Luxury Vinyl, Tile
Rooms
Bathrooms
- Total Bathrooms: 4
- Full Bathrooms: 3
- Half Bathrooms: 1
Bedrooms
- Total Bedrooms: 3
Other Rooms
- Laundry: Inside
Exterior
- Exterior Features: Outdoor Shower, Rain Gutters, Sliding Doors
- Deck/Patio: Covered
- Porch/Patio/Deck: Covered
Parking
- Garage: Yes
- Attached garage: Yes
- Garage Spaces: 3
- Covered Spaces: 3
- Parking Features: Oversized
Location
- Area: 34275 - Nokomis/North Venice
- County: Sarasota
- Development Name: 34275 - Nokomis/North Venice
- Subdivision: ACREAGE & UNREC
- Driving Directions: From Laurel Rd E, turn right on US-41. Continue straight. Turn left on Montana Ave. Turn Left on Bayshore Rd. House will be on your left
- Direction Faces: West
School Information
- Elementary School: Laurel Nokomis Elementary
- Middle School: Laurel Nokomis Middle
- High School: Venice Senior High
Community
- Community Name: 34275 - Nokomis/North Venice
Heating & Cooling
- Cooling Type: Central Air
- Heating Type: Central, Electric
Utilities
- Sewer: Public Sewer
- Water District: BLACKBURN BAY
- Water: Public
- Utility Description: Cable TV Available, Electricity Connected, Sewer Connected, Water Connected
Structural Information
- Architectural Info: Contemporary
- Architectural Style: Contemporary
- Builder: Polkhovski Services
- Exterior Const.: Block, Stucco
- Roof: Tile
- Windows: Double Pane Windows
- Stories/Levels: Two
- Square Feet: 3,713
- Sq. Ft. Source: Builder
- Year Built: 2025
Lot Features
- Property View: Water
- Lot Size (Acres): 0.37
- Lot Size (Sq. Ft.): 15,996
- Lot Size: 15996
- Street/Road Desc.: Paved
Water Features
- Water View: Yes
- Water Front Name: BLACKBURN BAY
Financial Considerations
- Tax Amount: $2,306.65
- Tax Year: 2025
Disclosures and Reports
- Ownership: Fee Simple
- Special Conditions: None
- Legal Description: PORTION OF SW 1/4 OF SEC 23-38-18 DESC AS, COM AT SW COR OF SE 1/4 OF SAID SEC 23 TH N 917 FT TH N 1-19-33 W 905 FT TH S 87-50-32 W 1405.10 FT FOR POB TH S 26-15 E 176.71 FT TH
- Flood Zone Info: X
- APN: 161050013
- Property ID: 161050013
Listed by Curk Realty Llc

Get Pre-Approved Today
Schools
Schools serving 2414 Bayshore Rd
School District:Sarasota County School District
| Name | Grades | Distance |
|---|---|---|
Laurel Nokomis School 1900 Laurel Road East, Nokomis, FL 34275 | PK-8 | 3.5 mi |
Venice Senior High School 1 Indian Avenue, Venice, FL 34285 | 9-12 | 4.9 mi |
Disclaimer:
School attendance boundaries provided by ATTOM Data Solutions and are for reference only. Contact the school directly to verify enrollment eligibility.
Price & Sales History for 2414 Bayshore Rd
Date
Details
Price
Change
Source
7/04/2026
Price Reduced
$2,690,000
-0.33%
MLS
6/01/2026
Price Reduced
$2,699,000
-9.88%
MLS
1/01/2026
Listed
$2,995,000
1621.26%
MLS
10/12/2020
Sold
$174,000
—
Public Record
Disclaimer: Historical sales information is derived from public records provided by the county offices. Information is not guaranteed and should be independently verified.
Tax History
Tax History for 2414 Bayshore Rd
Year
Property Taxes
Change
Tax Assessment
Change
2025
$2,307
-19%
$198,300
-34%
2024
$2,864
20%
$298,300
28%
2023
$2,387
32%
$232,800
65%
2021
$1,806
-13%
$141,100
-26%
2022
$2,066
14%
$190,900
110%
2021
$1,806
41%
$90,800
4%
2019
$1,279
19%
$87,230
10%
2018
$1,076
2%
$79,300
4%
2017
$1,052
21%
$76,000
17%
2016
$866
11%
$65,000
34%
2015
$780
15%
$48,510
10%
2014
$678
-34%
$44,100
-36%
2013
$1,027
—
$69,200
—
Disclaimer: Historical tax information is derived from public records provided by the county offices. Information is not guaranteed and should be independently verified.
Estimate the Cost
Estimate the Cost for 2414 Bayshore Rd
2414 Bayshore Road, Nokomis, FL 34275 (MLS# A4676619) is a Single Family property with 3 bedrooms, 3 full bathrooms and 1 partial bathroom. 2414 Bayshore Road is currently listed for $2,690,000 and was received on January 01, 2026. Want to learn more about 2414 Bayshore Road? Do you have questions about finding other Single Family real estate for sale in Nokomis? You can browse all Nokomis real estate or contact a Coldwell Banker agent to request more information.