This is a carousel with tiles that activate property listing cards. Use the previous and next buttons to navigate.
1/63
$589,000
This is a carousel with tiles that activate property listing cards. Use the previous and next buttons to navigate.
1/63
Property Description
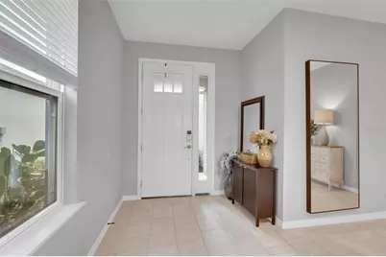
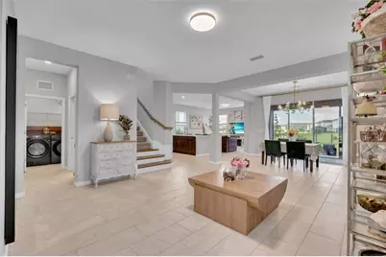
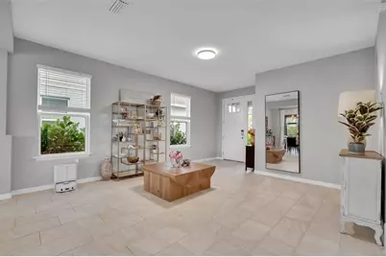
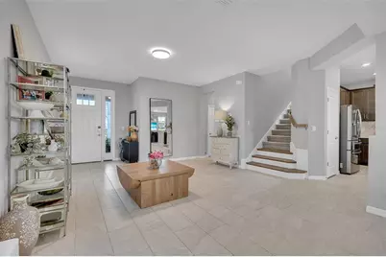
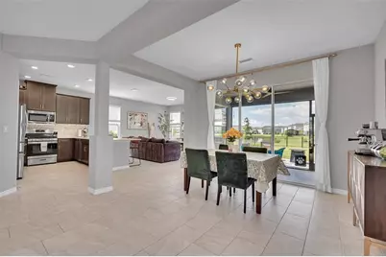
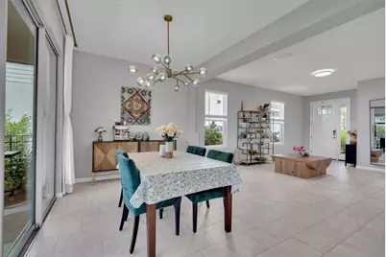
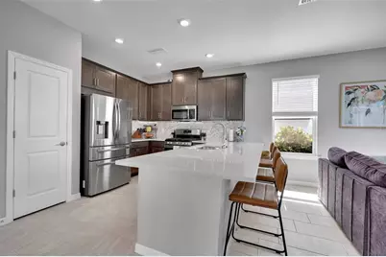
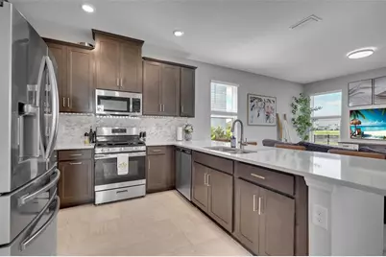
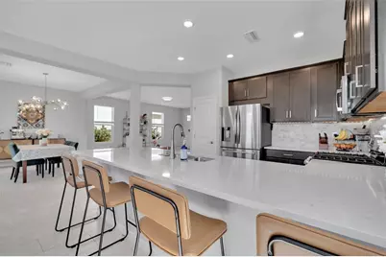
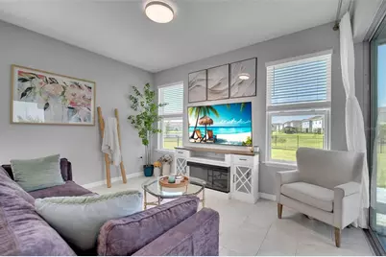
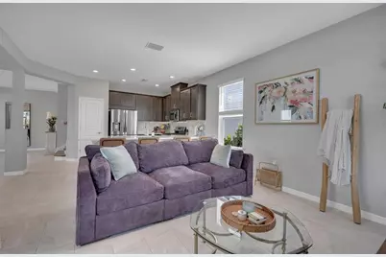
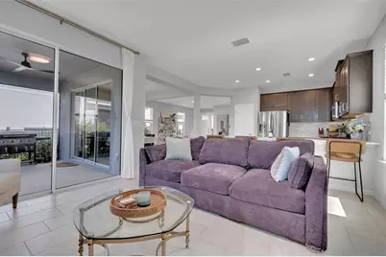
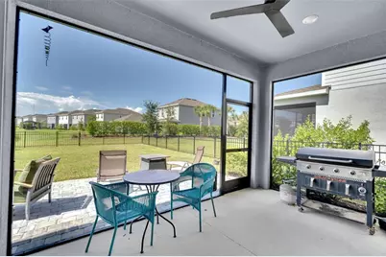
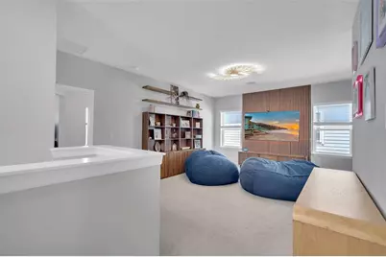
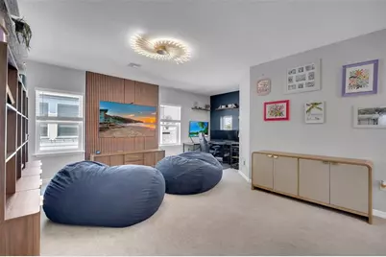
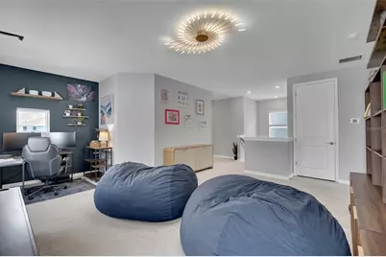
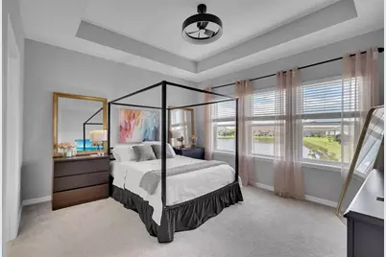
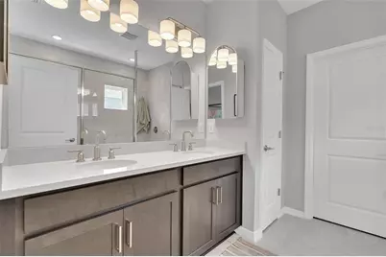
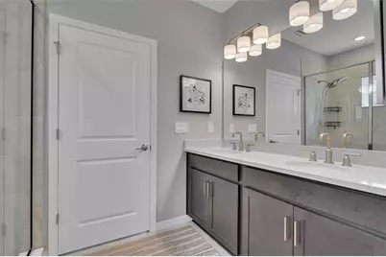
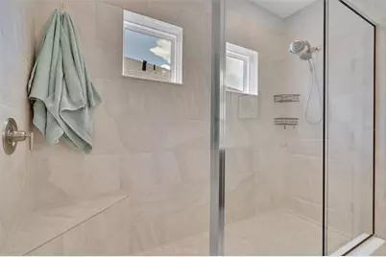
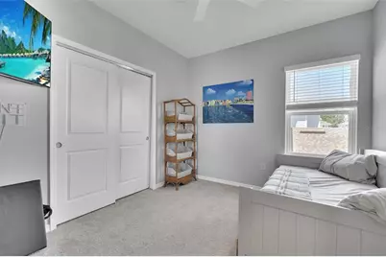
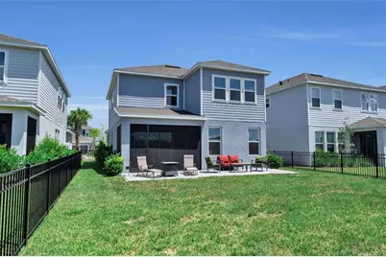
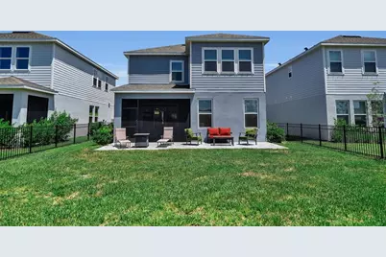
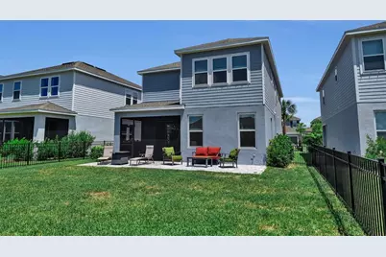
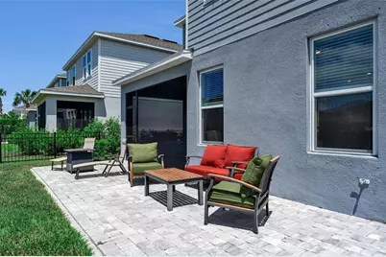
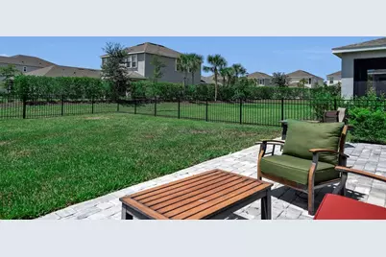
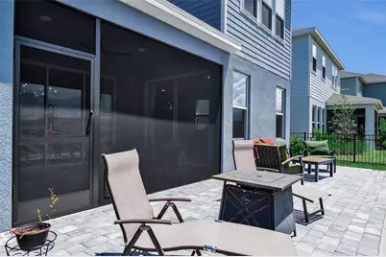
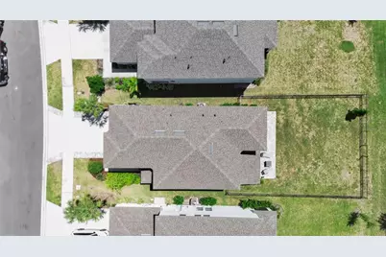
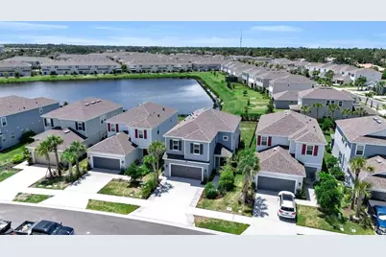
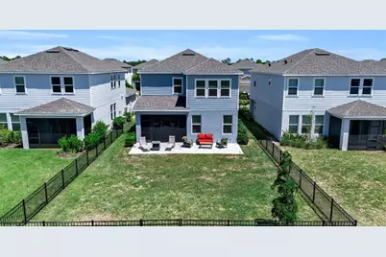
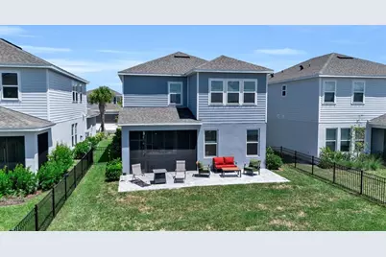
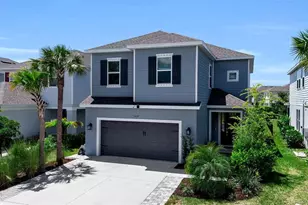
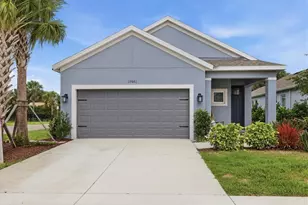
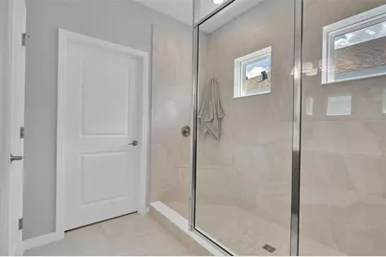
Welcome to 5659 Equator Ct in Nokomis, FL, a beautifully designed 2025-built home offering 4 bedrooms, 2.5 bathrooms, and a spacious loft, along with modern finishes, flexible living space, and a peaceful pond view. Step inside to a bright, open layout finished in soft, neutral tones that create a fresh coastal vibe throughout the home. The versatile loft area provides the perfect bonus space for a second living room, playroom, kids' hangout, home office, or media room. Outside, enjoy Florida living from the screened-in lanai overlooking the water. The backyard has already been upgraded with new pavers and a new fence, creating a private and inviting outdoor space. With a generously sized yard and tranquil pond backdrop, there is also plenty of room to add a pool and create your own backyard retreat. Built in 2025 and enhanced with thoughtful outdoor upgrades, including an expanded driveway, this home gives you the feel of new construction without having to wait to build. Conveniently located in Nokomis with easy access to beaches, shopping, dining, Venice, Sarasota, and everything the Gulf Coast lifestyle has to offer. 4 bedrooms, 2.5 bathrooms, a loft, coastal-inspired finishes, water views, and room for a pool - this is one you won't want to miss.
Full Property Details
Full Property Details for 5659 Equator Ct
General
- Price: $589,000
- HOA FEE: $191/month
- HOA FEE FREQ.: Quarterly
- Taxes: $1,091 (2025)
- Status: Active
- Type: Single Family
- Source: MidFloridaRegionalMLS
- MLS ID: A4704015
- Updated: 9/10/2026
- Added to Site: 46 day(s) ago
Rental Information
- Min. Lease: 1 Month
Interior
- Number of Rooms: 9
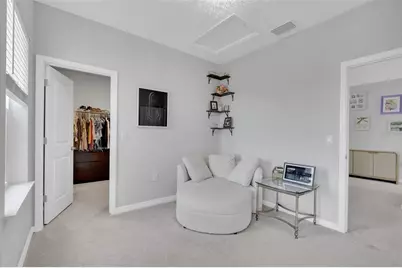
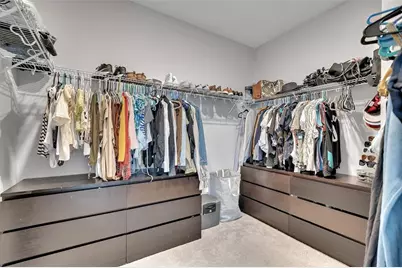
- Interior Features: High Ceilings, Kitchen and Family Room Combination, Open Floorplan, PrimaryBedroom Upstairs, Thermostat, Tray Ceiling(s), Walk-In Closet(s)
- Appliances: Dishwasher, Dryer, Microwave, Range, Refrigerator, Washer
- Furnishings: Unfurnished
- Flooring: Carpet, Ceramic Tile
Rooms
Bathrooms
- Total Bathrooms: 3
- Full Bathrooms: 2
- Half Bathrooms: 1
Bedrooms
- Total Bedrooms: 4
Other Rooms
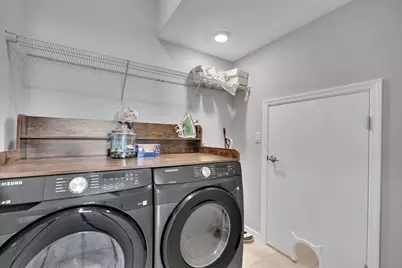
- Laundry: Inside, Laundry Room
Exterior
- Exterior Features: Hurricane Shutters, Private Yard, Sliding Doors
- Deck/Patio: Covered, Rear Porch, Screened
- Porch/Patio/Deck: Covered, Rear Porch, Screened
Parking
- Garage: Yes
- Attached garage: Yes
- Garage Spaces: 2
- Covered Spaces: 2
Location
- Area: 34275 - Nokomis/North Venice
- County: Sarasota
- Development Name: 34275 - Nokomis/North Venice
- Subdivision: SORRENTO PH II
- Driving Directions: From I-75, take Exit 200 for FL-681 S toward Venice/Osprey. Continue on FL-681, then turn left onto Honore Avenue. Continue south toward the community, following local roads to Equator Ct. Turn onto Equator Ct and continue to 5659 Equator Ct, Nokomis, FL 34275.
- Direction Faces: Northeast
School Information
- Elementary School: Laurel Nokomis Elementary
- Middle School: Laurel Nokomis Middle
- High School: Venice Senior High
Community
- Community Name: 34275 - Nokomis/North Venice
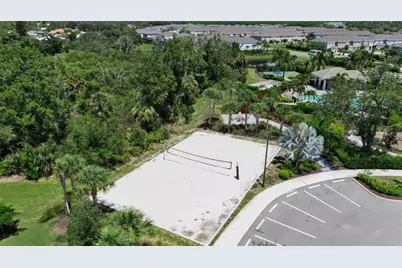
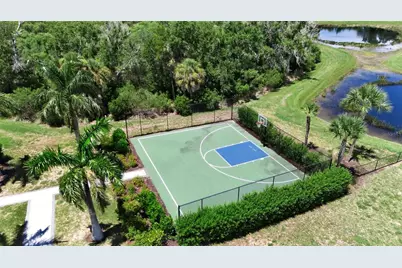
- Community Features: Deed Restrictions, Dog Park, Gated Community - No Guard, Playground, Pool, Sidewalks
- Association: Yes
- Assoc. Name: Gabriella Wilson
- Assoc. Fees Include: Community Pool, Manager, Pool Maintenance
Heating & Cooling
- Cooling Type: Central Air
- Heating Type: Central, Electric
Utilities
- Sewer: Public Sewer
- Water: Public
- Utility Description: Cable Connected, Electricity Connected, Natural Gas Connected, Sewer Connected, Water Connected
Structural Information
- Exterior Const.: Block, Stucco, Wood Frame
- Roof: Shingle
- Stories/Levels: Two
- Square Feet: 2,473
- Sq. Ft. Source: Public Records
- Year Built: 2025
Lot Features
- Lot Size (Acres): 0.14
- Lot Size (Sq. Ft.): 5,926
- Lot Size: 5926
- Street/Road Desc.: Asphalt
- Fencing (Description): Fenced
Financial Considerations
- Association Fee: $573
- Assoc Fee Freq.: Quarterly
- Assoc Fee Desc.: None
- Tax Amount: $1,091.57
- Tax Year: 2025
Disclosures and Reports
- Ownership: Fee Simple
- Special Conditions: None
- Legal Description: LOT 248, SORRENTO PHASE 2, PB 55 PG 351-358
- Flood Zone Info: X
- APN: 162060248
- Property ID: 162060248
Listed by The Shoreline Fl Realty Llc

Get Pre-Approved Today
Schools
Schools serving 5659 Equator Ct
School District:Sarasota County School District
| Name | Grades | Distance |
|---|---|---|
Laurel Nokomis School 1900 Laurel Road East, Nokomis, FL 34275 | PK-8 | 2.9 mi |
Venice Senior High School 1 Indian Avenue, Venice, FL 34285 | 9-12 | 5 mi |
Disclaimer:
School attendance boundaries provided by ATTOM Data Solutions and are for reference only. Contact the school directly to verify enrollment eligibility.
Price & Sales History for 5659 Equator Ct
Date
Details
Price
Change
Source
9/10/2026
Price Reduced
$589,000
-1.67%
MLS
8/25/2026
Listed
$599,000
8.55%
MLS
3/14/2025
Sold
$551,800
—
Public Record
Disclaimer: Historical sales information is derived from public records provided by the county offices. Information is not guaranteed and should be independently verified.
Tax History
Tax History for 5659 Equator Ct
Year
Property Taxes
Change
Tax Assessment
Change
2025
$1,092
-11%
$92,400
-12%
2024
$1,232
6%
$104,700
6%
2023
$1,167
-7%
$98,400
-6%
2022
$1,252
—
$104,700
100%
2022
$1,252
—
—
Disclaimer: Historical tax information is derived from public records provided by the county offices. Information is not guaranteed and should be independently verified.
Estimate the Cost
Estimate the Cost for 5659 Equator Ct
5659 Equator Court, Nokomis, FL 34275 (MLS# A4704015) is a Single Family property with 4 bedrooms, 2 full bathrooms and 1 partial bathroom. 5659 Equator Court is currently listed for $589,000 and was received on August 25, 2026. Want to learn more about 5659 Equator Court? Do you have questions about finding other Single Family real estate for sale in Nokomis? You can browse all Nokomis real estate or contact a Coldwell Banker agent to request more information.