This is a carousel with tiles that activate property listing cards. Use the previous and next buttons to navigate.
1/1
$274,000
This is a carousel with tiles that activate property listing cards. Use the previous and next buttons to navigate.
1/1
Property Description
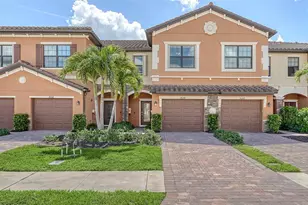
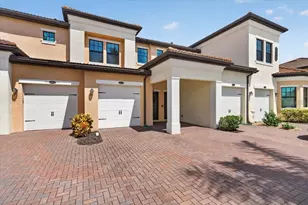
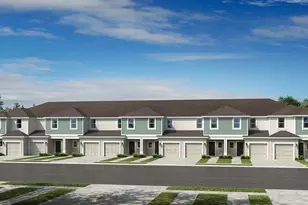
Under Construction. What's Special: Close to Amenities | West Facing Lot | Appliances Included. New Construction - Ready Now! Built by America's Most Trusted Home Builder. Welcome to the Jasmine at 7158 Grand Forest Way in The Towns at Tiburon! This inviting two story home features an open great room that connects seamlessly to the kitchen, creating a bright and comfortable space for daily living and entertaining. The kitchen offers a functional island, pantry storage, and easy access to the patio for relaxed indoor-outdoor living. Upstairs, the private primary suite includes a spacious closet and a well-appointed bath, while two additional bedrooms and a shared bath provide flexibility for guests or everyday needs. A front porch, half bath, and attached garage add thoughtful convenience to the main level. The Towns at Tiburon is a welcoming new community in a convenient Sarasota location off Honore Avenue with easy access to I-75. This CDD-free neighborhood offers completed amenities, including a pool and cabana, dog park, butterfly garden, and playground. You'll enjoy close proximity to highly rated schools, Gulf Coast beaches, medical facilities, shopping, dining, and cultural attractions. Outdoor favorites like Nokomis Beach, Casey Key, Siesta Key, Oscar Scherer State Park, and Myakka River Park are just minutes away, offering the perfect setting for relaxing by the Gulf or enjoying activities like fishing, kayaking, and boating. Additional Highlights Include: appliances and 2" faux blinds throughout. Photos are for representative purposes only. MLS#A4691859
Full Property Details
Full Property Details for 7158 Grand Frst Wy
General
- Sold For: $274,000
- HOA FEE: $86/month
- HOA FEE FREQ.: Quarterly
- Taxes: (2025)
- Status: Closed
- Type: Townhouse
- Source: MidFloridaRegionalMLS
- MLS ID: A4691859
- Added to Site: 164 day(s) ago
Rental Information
- Min. Lease: 1 Month
Interior
- Number of Rooms: 5
- Interior Features: PrimaryBedroom Upstairs
- Appliances: Dishwasher, Disposal, Dryer, Electric Water Heater, Exhaust Fan, Microwave, Range, Refrigerator, Washer
- Furnishings: Unfurnished
- Flooring: Carpet, Luxury Vinyl
Rooms
Bathrooms
- Total Bathrooms: 3
- Full Bathrooms: 2
- Half Bathrooms: 1
Bedrooms
- Total Bedrooms: 3
Other Rooms
- Laundry: Inside, Laundry Closet, Upper Level
Additional Information
- Shared Amenities: Playground
Exterior
- Exterior Features: Hurricane Shutters, Irrigation System, Sliding Doors
- Deck/Patio: Patio
- Porch/Patio/Deck: Patio
Parking
- Garage: Yes
- Attached garage: Yes
- Garage Spaces: 1
- Covered Spaces: 1
- Parking Features: Driveway, Garage Door Opener
Location
- Area: 34275 - Nokomis/North Venice
- County: Sarasota
- Development Name: 34275 - Nokomis/North Venice
- Subdivision: TOWNS AT TIBURON
- Driving Directions: From I-75, take exit 195 for Laurel Road E. Head westbound to turn right on Honore Ave. Proceed on Honore Ave. for approximately two miles. Tiburon will be on your left. Follow signs towards our Sales Center to access the townhome models.
- Direction Faces: West
School Information
- Elementary School: Laurel Nokomis Elementary
- Middle School: Laurel Nokomis Middle
- High School: Venice Senior High
Community
- Community Name: 34275 - Nokomis/North Venice
- Community Features: Irrigation-Reclaimed Water, Playground
- Optional Amenities: Playground
- Association: Yes
- Assoc. Name: Tiburon Sarasota Community Association, Inc.
- Assoc. Fees Include: Recreational Facilities
- Pet Restrictions: Please see Community Sales Manager for additional information.
Heating & Cooling
- Cooling Type: Central Air
- Heating Type: Central
Utilities
- Sewer: Public Sewer
- Water: Public
- Utility Description: Cable TV Available, Electricity Available, Phone Available, Sprinkler Recycled, Underground Utilities
Structural Information
- Architectural Info: Craftsman
- Architectural Style: Craftsman
- Builder: Taylor Morrison
- Approx Compl Date: 2026-06-30T04:00:00.000Z
- Exterior Const.: Block, Vinyl Siding, Wood Frame
- Roof: Shingle
- Stories/Levels: Two
- Square Feet: 1,404
- Sq. Ft. Source: Builder
- Living Area: 1,404 Sq. Ft.
- Year Built: 2026
Lot Features
- Street/Road Desc.: Paved
Financial Considerations
- Association Fee: $258
- Assoc Fee Freq.: Quarterly
- Assoc Fee Desc.: Required
- Tax Year: 2025
Disclosures and Reports
- Ownership: Fee Simple
- Special Conditions: None
- Legal Description: LOT 138, TIBURON SARASOTA, PB 58 PG 343-350
- Flood Zone Info: X
- APN: 362040138
- Property ID: 362040138
Listed by Taylor Morrison Rlty Of Fla
Sold by Kw Coastal Living Iii

Get Pre-Approved Today
Schools
Schools serving 7158 Grand Frst Wy
School District:Sarasota County School District
| Name | Grades | Distance |
|---|---|---|
Laurel Nokomis School 1900 Laurel Road East, Nokomis, FL 34275 | PK-8 | 1.7 mi |
Venice Senior High School 1 Indian Avenue, Venice, FL 34285 | 9-12 | 4.6 mi |
Disclaimer:
School attendance boundaries provided by ATTOM Data Solutions and are for reference only. Contact the school directly to verify enrollment eligibility.
Price & Sales History for 7158 Grand Frst Wy
Date
Details
Price
Change
Source
8/21/2026
Sold
$274,000
-0.32%
MLS
6/24/2026
Price Reduced
$274,879
-4.85%
MLS
6/02/2026
Price Reduced
$288,879
-3.35%
MLS
5/15/2026
Price Increased
$298,879
3.46%
MLS
4/29/2026
Listed
$288,879
—
MLS
Disclaimer: Historical sales information is derived from public records provided by the county offices. Information is not guaranteed and should be independently verified.
Home Warranty : Included
7158 Grand Forest Way, Nokomis, FL 34275 (MLS# A4691859) is a Townhouse property that was sold at $274,000 on August 21, 2026. Want to learn more about 7158 Grand Forest Way? Do you have questions about finding other Townhouse real estate for sale in Nokomis? You can browse all Nokomis real estate or contact a Coldwell Banker agent to request more information.