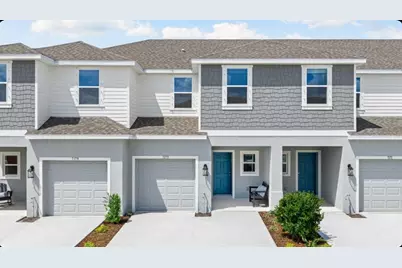
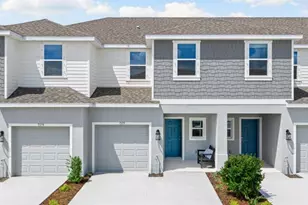
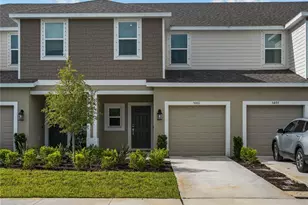
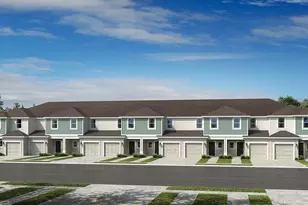
Full Property Details for 7175 Grand Frst Wy
General
- Sold For: $305,000
- HOA FEE: $258/month
- Taxes: $3,627 (2025)
- Status: Closed
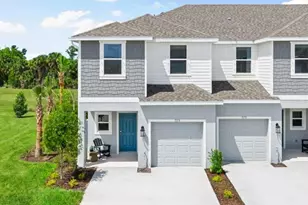
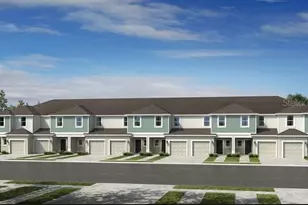
- Type: Townhouse
- Source: MidFloridaRegionalMLS
- MLS ID: A4693840
- Added to Site: 165 day(s) ago
Rental Information
Interior
- Number of Rooms: 5
- Interior Features: PrimaryBedroom Upstairs
- Appliances: Dishwasher, Disposal, Dryer, Electric Water Heater, Exhaust Fan, Microwave, Range, Refrigerator, Washer
- Furnishings: Unfurnished
- Flooring: Carpet, Tile
Rooms
- Total Bathrooms: 3
- Full Bathrooms: 2
- Half Bathrooms: 1
- Laundry: Inside, Laundry Closet, Upper Level
Additional Information
- Shared Amenities: Playground
Exterior
- Exterior Features: Hurricane Shutters, Irrigation System, Sliding Doors
- Deck/Patio: Patio
- Porch/Patio/Deck: Patio
Parking
- Garage: Yes
- Attached garage: Yes
- Garage Spaces: 1
- Covered Spaces: 1
- Parking Features: Driveway, Garage Door Opener
Location
- Area: 34275 - Nokomis/North Venice
- County: Sarasota
- Development Name: 34275 - Nokomis/North Venice
- Subdivision: TOWNS AT TIBURON
- Driving Directions: From I-75, take exit 195 for Laurel Road E. Head westbound to turn right on Honore Ave. Proceed on Honore Ave. for approximately two miles. Tiburon will be on your left. Follow signs towards our Sales Center to access the townhome models.
- Direction Faces: East
School Information
- Elementary School: Laurel Nokomis Elementary
- Middle School: Laurel Nokomis Middle
- High School: Venice Senior High
Community
- Community Name: 34275 - Nokomis/North Venice
- Community Features: Irrigation-Reclaimed Water, Playground
- Optional Amenities: Playground
- Association: Yes
- Assoc. Name: Tiburon Sarasota Community Association, Inc.
- Assoc. Fees Include: Recreational Facilities
- Pet Restrictions: Please see Community Sales Manager for additional information.
Heating & Cooling
- Cooling Type: Central Air
- Heating Type: Central
Utilities
- Sewer: Public Sewer
- Water: Public
- Utility Description: Cable TV Available, Electricity Available, Phone Available, Sprinkler Recycled, Underground Utilities
Structural Information
- Architectural Info: Craftsman
- Architectural Style: Craftsman
- Builder: Taylor Morrison
- Approx Compl Date: 2026-05-15T04:00:00.000Z
- Exterior Const.: Block, Vinyl Siding, Wood Frame
- Roof: Shingle
- Windows: Blinds
- Stories/Levels: Two
- Square Feet: 1,404
- Sq. Ft. Source: Builder
- Living Area: 1,404 Sq. Ft.
- Year Built: 2026
Lot Features
- Property View: Water
- Street/Road Desc.: Paved
Water Features
Financial Considerations
- Association Fee: $258
- Assoc Fee Freq.: Monthly
- Assoc Fee Desc.: Required
- Tax Amount: $3,627.24
- Tax Year: 2025
Disclosures and Reports
- Ownership: Fee Simple
- Special Conditions: None
- Legal Description: LOT 91, TIBURON SARASOTA, PB 58 PG 343-350
- Flood Zone Info: X
- APN: 362040091
- Property ID: 362040091
- Block/Lot/Section: 1
Listed by Taylor Morrison Rlty Of Fla
Sold by Core Realty Associates, Inc