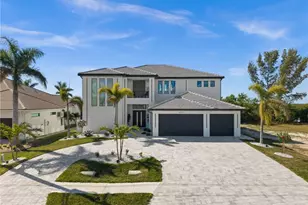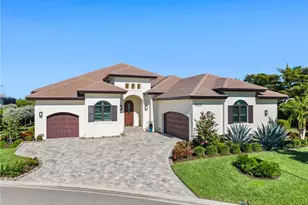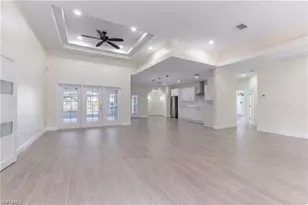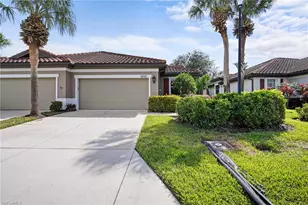
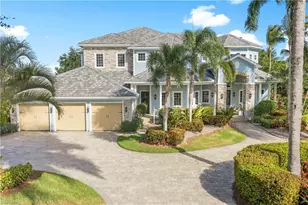
This is a carousel with tiles that activate property listing cards. Use the previous and next buttons to navigate.
$2,850,000 Just Listed
This is a carousel with tiles that activate property listing cards. Use the previous and next buttons to navigate.
Full Property Details for 12630 Apopka Ct
General
- Price: $2,850,000
- Taxes: (2025)
- Status: Active
- Type: Single Family
- Source: Bonita_Springs
- MLS ID: 2026044655
- Updated: 10/23/2026
- Added to Site: 1 day(s) ago
Rental Information
- Lease/Rent Term: 180
- Min. Lease (Days): 180
Interior
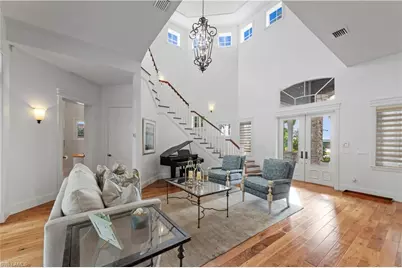
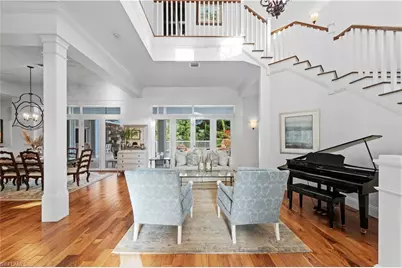
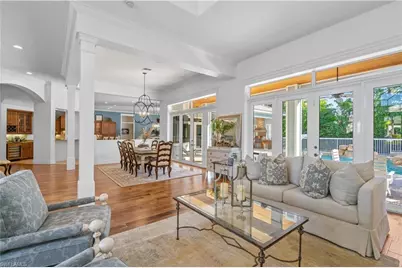
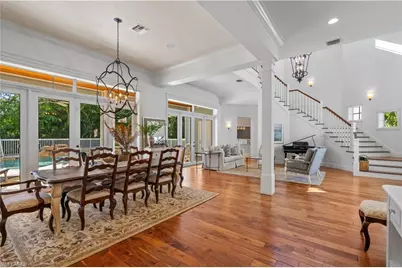
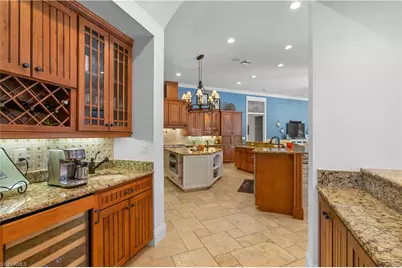
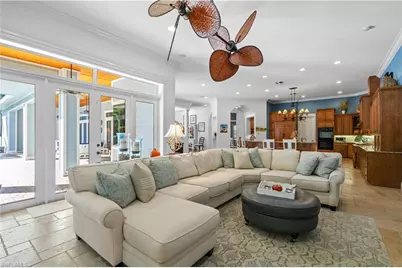
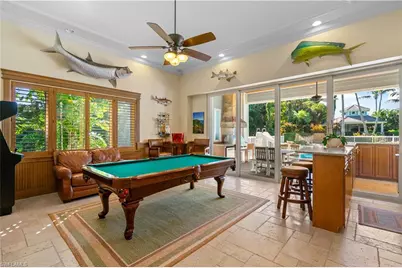
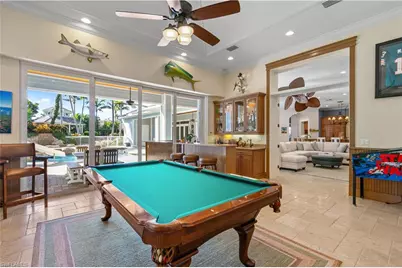
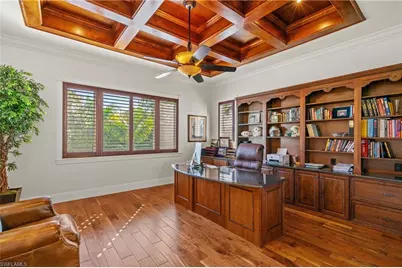
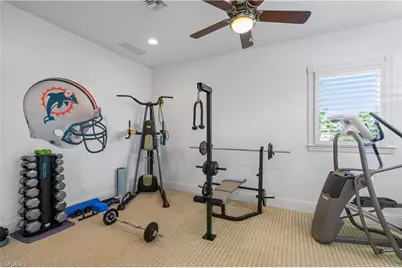
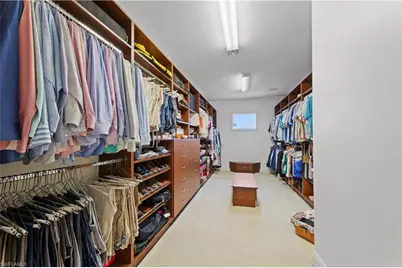
- Interior Features: Split Bedrooms, Great Room, Den - Study, Exercise Room, Guest Bath, Guest Room, Media Room, Recreation Room, Built-In Cabinets, Wired for Data, Closet Cabinets, Coffered Ceiling(s), Entrance Foyer, Wet Bar, Pantry, Tray Ceiling(s), Volume Ceiling, Walk-In Closet(s)
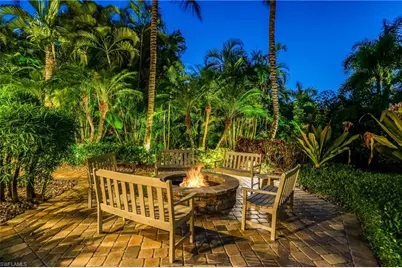
- Fireplace: Yes
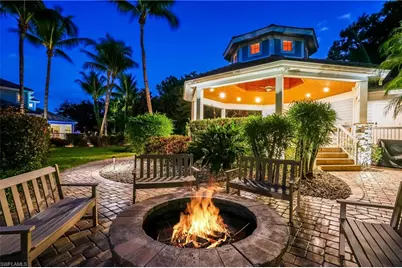
- Fireplace(s): Outside
- Appliances: Gas Cooktop, Dishwasher, Disposal, Double Oven, Dryer, Microwave, Range, Refrigerator/Freezer, Washer, Water Treatment (Owned)
- Furnishings: Unfurnished
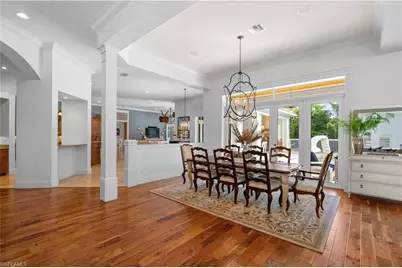
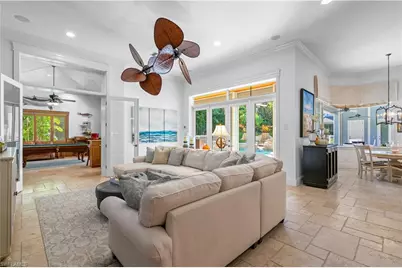
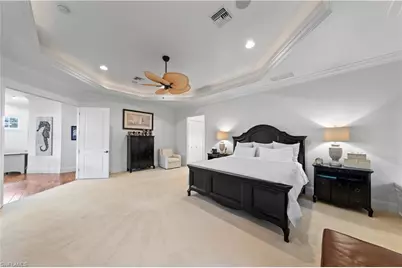
- Flooring: Carpet, Tile, Wood
Rooms
Bathrooms
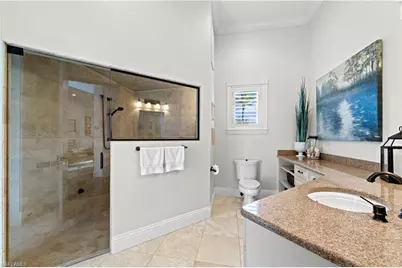
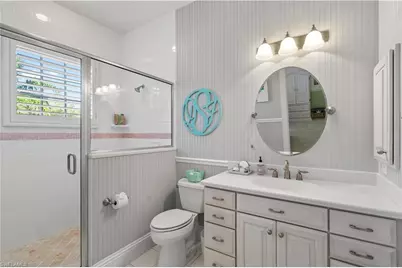
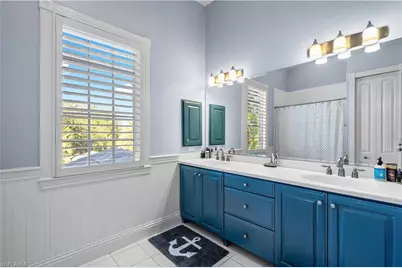
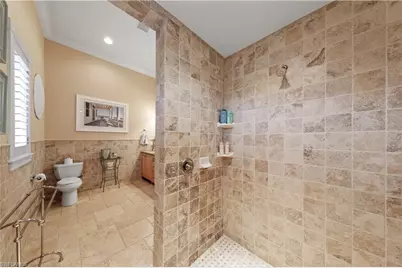
- Total Bathrooms: 6
- Full Bathrooms: 5
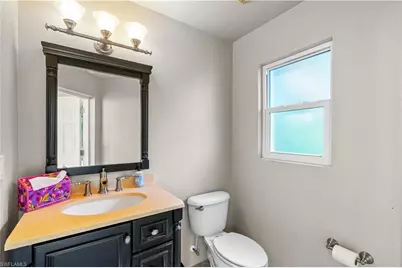
- Half Bathrooms: 1
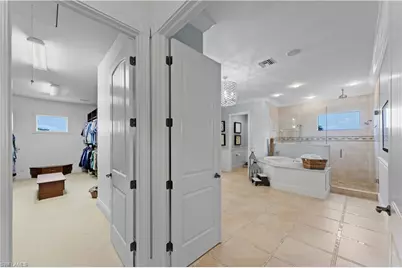
- Primary Bathroom: Dual Sinks, Separate Tub And Shower
Bedrooms
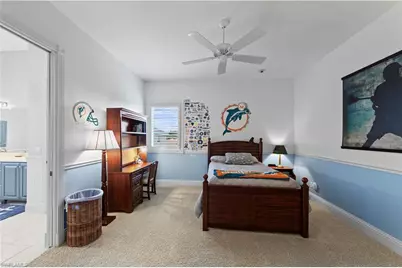
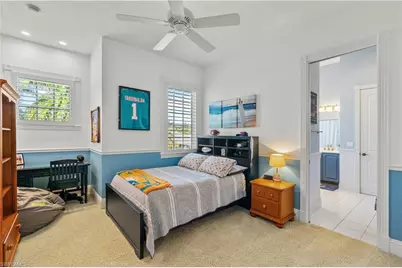
- Total Bedrooms: 6
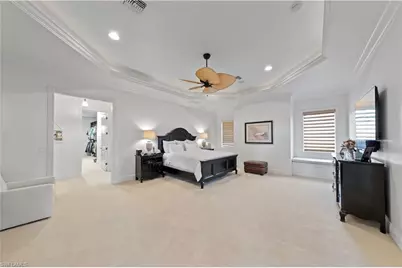
- Primary Bedroom: Master BR Sitting Area, Master BR Upstairs
Other Rooms
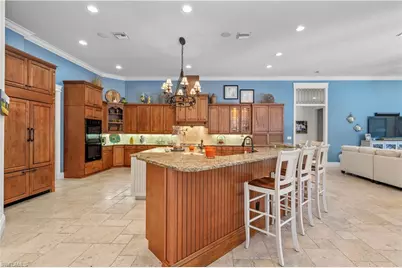
- Kitchen: Kitchen Island, Walk-In Pantry
- Dining Room: Eat-in Kitchen, Formal
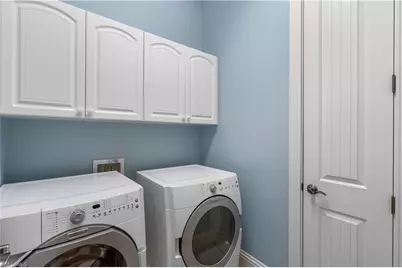
- Laundry: Inside, Sink
Additional Information
- Shared Amenities: Community Boat Dock, Pickleball, Tennis Court(s), Boating, Gated
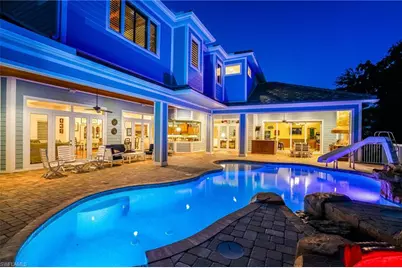
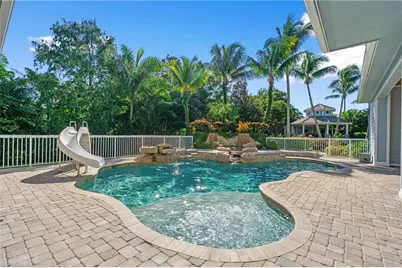
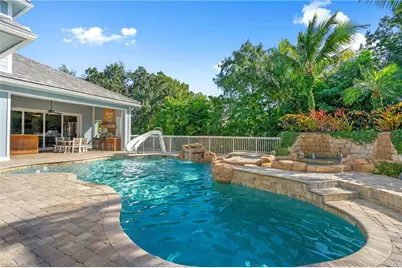
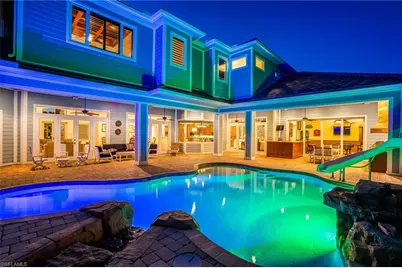
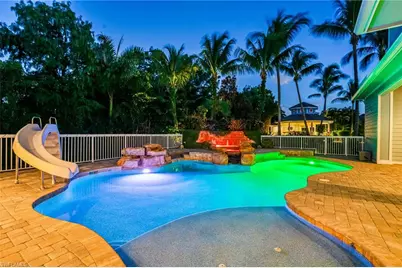
- Pool: Yes
- Private Pool: Yes
- Pool Description: In Ground, Concrete, Equipment Stays, Electric Heat
- Spa: Yes
- Spa Description: In Ground, Concrete, Heated (Electric)
- Tennis: Yes
- Security/Safety: Smoke Detectors
Exterior
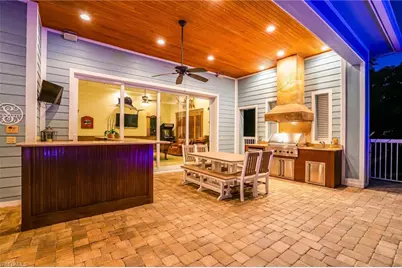
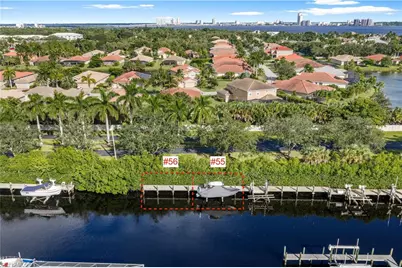
- Exterior Features: Boat Lift, Composite Dock, Dock Deeded, Dock Included, Elec Avail at dock, Water Avail at Dock, Outdoor Kitchen, Automatic Sprinkler
- Porch/Patio/Deck: Deck
Parking
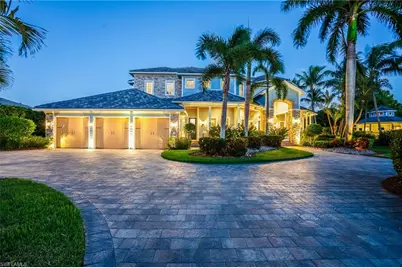
- Garage: Yes
- Attached garage: Yes
- Garage Spaces: 4
- Covered Spaces: 4
- Parking Features: 2+ Spaces, Driveway Paved, Garage Door Opener, Attached
Location
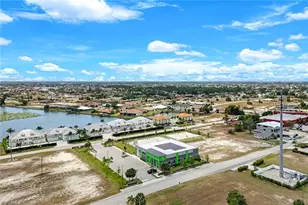
- Area: FN04 - North Fort Myers Area
- County: Lee
- Subdivision: BUTTONWOOD HARBOR
- Building Name: BUTTONWOOD HARBOR
- Direction Faces: West
School Information
- Elementary School: CHOICE
- Middle School: CHOICE
- High School: CHOICE
Community
- Association: Yes
- Assoc. Fees Include: Legal/Accounting, Manager, Rec Facilities, Repairs, Security, Street Maintenance
- Units Assoc/Comm: 62
- Pets Allowed: Yes
- Management Type: Professional
Heating & Cooling
- Air Conditioning: Yes
- Cooling Type: Ceiling Fan(s), Central Electric
- Heating Type: Central Electric
Utilities
- Gas: Propane
- Sewer: Central
- Water: Central
- Cable Available: Yes
- Utility Description: Propane, Cable Available
Structural Information
- Description/Design: Single Family Residence
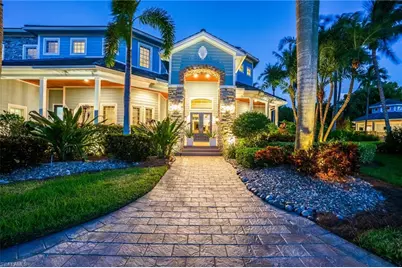
- Exterior Const.: Concrete Block, Wood Frame, Stone, Wood Siding
- Roof: Tile
- Windows: Impact Resistant, Impact Resistant Windows
- Doors: Impact Resistant Doors, French Doors
- Entry Floor Number: 2
- Stories/Levels: 2
- Stories in Building: 2
- Square Feet: 6,983
- Sq. Ft. Source: Property Appraiser Office
- Living Area: 6,983 Sq. Ft.
- Year Built: 2008
Additional Structures
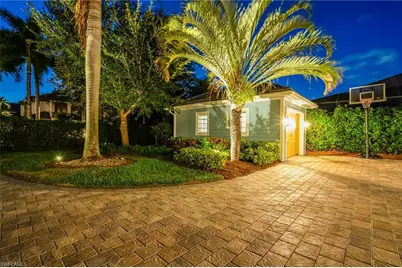
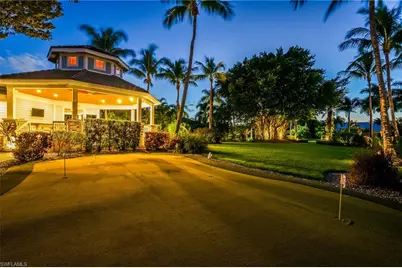
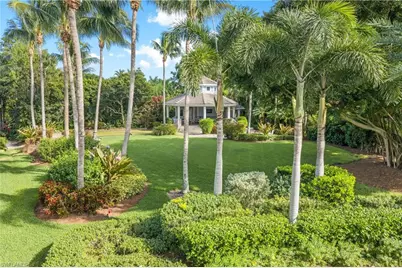
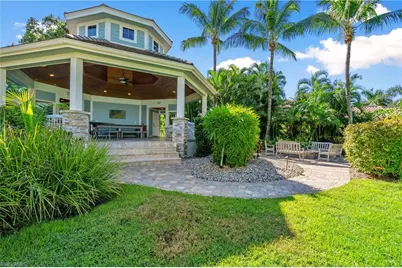
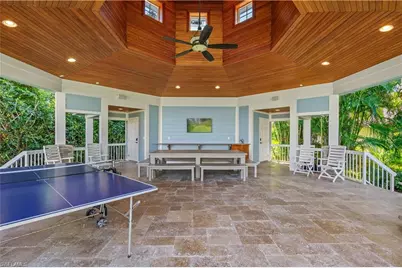
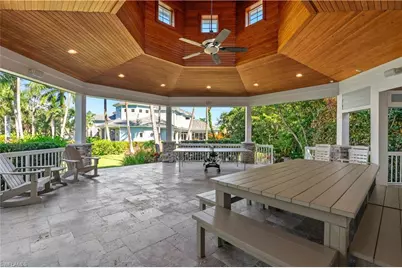
- Other Structures: Gazebo
Lot Features
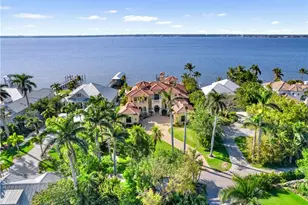
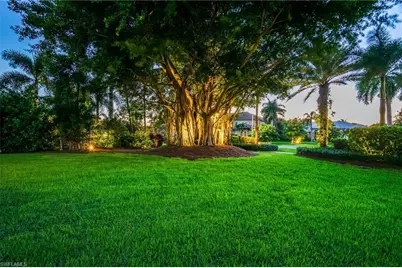
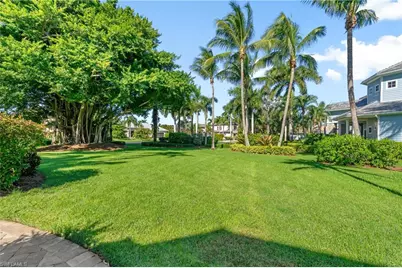
- Property View: Landscaped Area
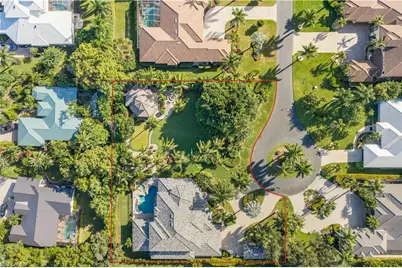
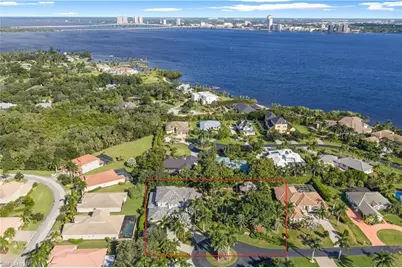
- Lot Size (Acres): 0.875
- Lot Size (Sq. Ft.): 38,115
- Lot Size Source: Property Appraiser Office
- Lot Dimensions: 252 x 213 x 212 x 192
- Frontage: Private Road
- Frontage Feet: 252
- Street/Road Desc.: Paved
- Irrigation System: Well
- Lot Features: Cul-De-Sac, Oversize
- Zoning: RM-2
- Lot Description: Cul-De-Sac, Oversize
Water Features
- Water Front Desc.: None
- Canal Width: None
- Boat Dock Slip: Yes
Financial Considerations
- Other Assoc Fees: $1,417
- Application Fee: $200
- Other Fee Freq.: Quarterly
- Tax Year: 2025
- Terms: Buyer Finance/Cash
Disclosures and Reports
- Ownership: Single Family
- Legal Description: BUTTONWOOD HARBOR S/D PB 44 PG 92 LOTS 55 + 56
- Property ID: 15-44-24-04-00000.0550
- Section: 15
- Lot Number: 55
Listed by VIP Realty Group Inc
Schools serving 12630 Apopka Ct
| Name | Grades | Distance |
|---|---|---|
Hancock Creek Elementary School 1601 Skyline Drive, North Fort Myers, FL 33903 | K-5 | 0.3 mi |
Tropic Isles Elementary School 5145 Orange Grove Boulevard, North Fort Myers, FL 33903 | K-5 | 1.5 mi |
Caloosa Elementary School 620 Del Prado Boulevard South, Cape Coral, FL 33990 | K-5 | 2.4 mi |
Caloosa Middle School 610 Del Prado Boulevard South, Cape Coral, FL 33990 | 6-8 | 2.5 mi |
Diplomat Middle School 1039 Northeast 16th Terrace, Cape Coral, FL 33909 | 6-8 | 4 mi |
North Fort Myers High School 5000 Orange Grove Boulevard, North Fort Myers, FL 33903 | 9-12 | 1.1 mi |
Cape Coral High School 2300 Santa Barbara Boulevard, Cape Coral, FL 33991 | 9-12 | 5.3 mi |
Island Coast High School 2125 De Navarra Parkway, Cape Coral, FL 33909 | 9-12 | 5.8 mi |
Dr Carrie D Robinson Littleton Elementary School 700 Hutto Road, North Fort Myers, FL 33903 | K-5 | 3.4 mi |
Price & Sales History for 12630 Apopka Ct
Tax History for 12630 Apopka Ct
Estimate the Cost for 12630 Apopka Ct
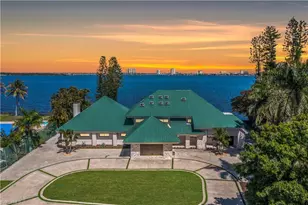
12630 Apopka Ct, North Fort Myers, FL 33903 (MLS# 2026044655) is a Single Family property with 6 bedrooms, 5 full bathrooms and 1 partial bathroom. 12630 Apopka Ct is currently listed for $2,850,000 and was received on October 23, 2026. Want to learn more about 12630 Apopka Ct? Do you have questions about finding other Single Family real estate for sale in North Fort Myers? You can browse all North Fort Myers real estate or contact a Coldwell Banker agent to request more information.