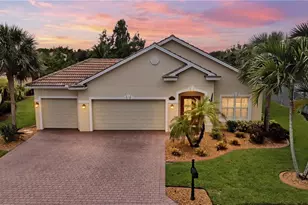
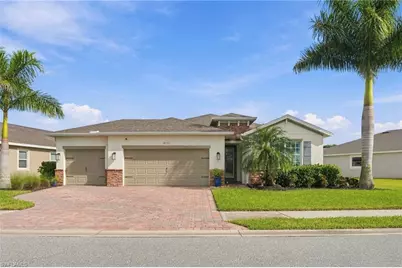

This is a carousel with tiles that activate property listing cards. Use the previous and next buttons to navigate.
$475,000 Just Listed
This is a carousel with tiles that activate property listing cards. Use the previous and next buttons to navigate.
Full Property Details for 18121 Everson Miles Cir
General
- Price: $475,000
- HOA FEE: $41/month
- HOA FEE FREQ.: Quarterly
- Taxes: (2025)
- Status: Active
- Type: Single Family
- Source: Bonita_Springs
- MLS ID: 2026040813
- Updated: Today (10/15/2026)
- Added to Site: Today
Rental Information
- Lease/Rent Term: 180
- Min. Lease (Days): 180
Interior
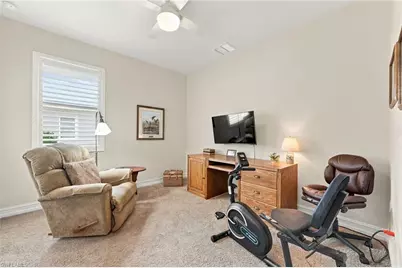
- Interior Features: Split Bedrooms, Den - Study, Wired for Data, Entrance Foyer, Pantry, Volume Ceiling, Walk-In Closet(s)
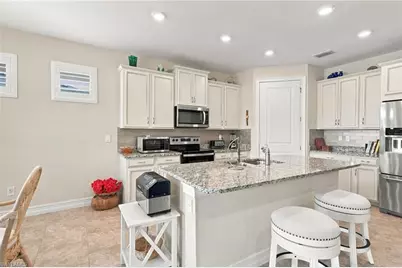
- Appliances: Electric Cooktop, Dishwasher, Dryer, Microwave, Washer, Range, Refrigerator, Refrigerator/Freezer
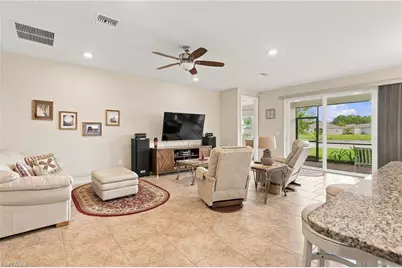
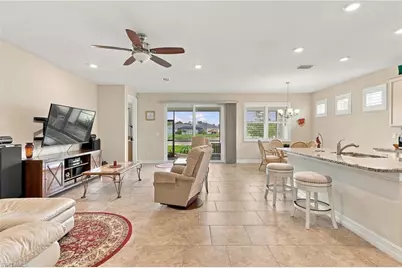
- Furnishings: Partially
- Flooring: Carpet, Tile
Rooms
Bathrooms
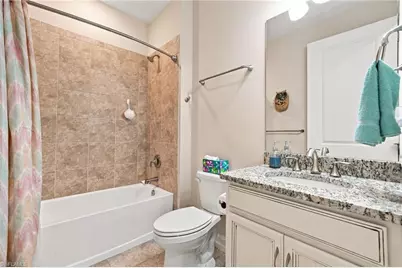
- Total Bathrooms: 2
- Full Bathrooms: 2
- Primary Bathroom: Dual Sinks, Shower Only
Bedrooms
- Total Bedrooms: 3
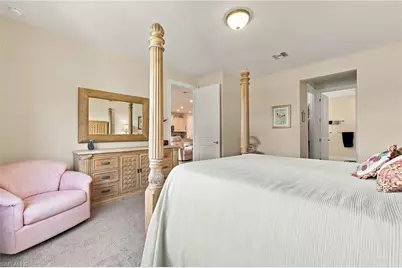
- Primary Bedroom: Master BR Ground
Other Rooms
- Kitchen: Kitchen Island, Pantry, Walk-In Pantry
- Dining Room: Dining - Family, Dining - Living
- Laundry: Inside
Additional Information
- Shared Amenities: Bike And Jog Path, Pool, Dog Park, Internet Access, Sidewalks, Street Lights, Gated
- Security/Safety: Security System, Smoke Detector(s), Smoke Detectors
- Equipment: Generator
Exterior
- Exterior Features: Room for Pool
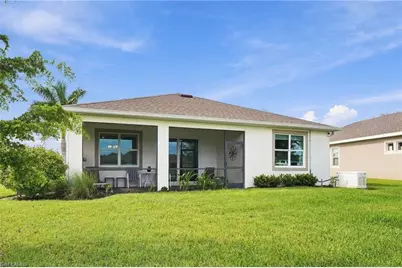
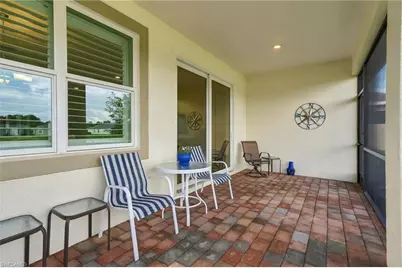
- Porch/Patio/Deck: Screened Lanai/Porch
Parking
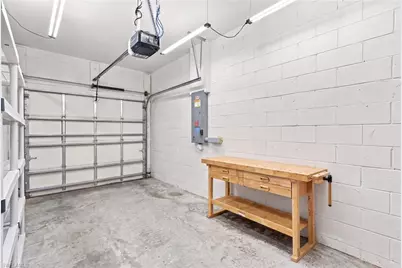
- Garage: Yes
- Attached garage: Yes
- Garage Spaces: 3
- Covered Spaces: 3
- Parking Features: Electric Vehicle Charging, Garage Door Opener, Attached
Location
- Area: FN09 - North Fort Myers Area
- County: Lee
- Subdivision: BRIGHT WATER
- Building Name: BRIGHTWATER
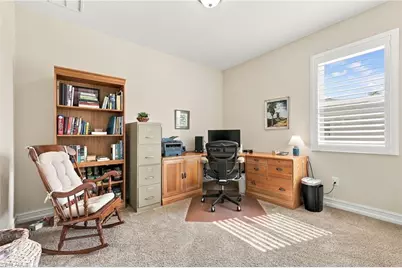
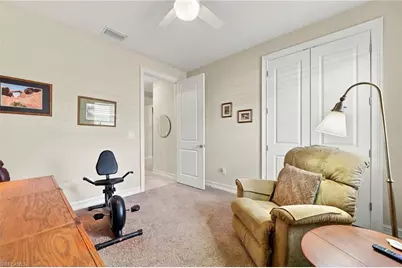
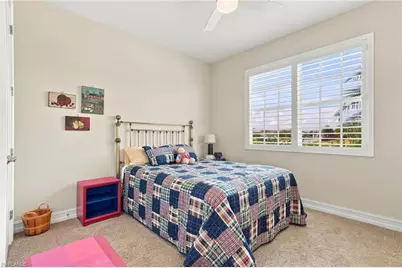
- Driving Directions: Owner-occupied, please schedule 24 hours prior. HOA Number for Questions **PARTIALLY FURNISHED – SELLER EXCLUSIONS:** Seller will remove the following personal property prior to closing. All other furnishings currently in the home are included with the sale. **Primary Bedroom:** King mattress and small round table. **Living Room:** Bose CD player and both recliners. **Kitchen:** Bar stools at kitchen island. Extra Detached -Microwave **TV Room:** Three-section wooden cabinet and small table. **Computer Room:** Computer, monitor, and related computer equipment/personal items. Filing Cabinet and printer. **Spare Bedroom:** Brass headboard, mattress, box spring, metal bed frame, and small round table. All other furnishings remaining in the home are included in the sale.
- Direction Faces: West
Community
- Association: Yes
- Assoc. Fees Include: Internet, Irrigation Water, Street Lights
- Units Assoc/Comm: 1
- Pets Allowed: Yes
- Management Type: Professional
Heating & Cooling
- Air Conditioning: Yes
- Cooling Type: Central Electric
- Heating Type: Central Electric
Utilities
- Sewer: Central
- Water: Central
- Cable Available: Yes
- Utility Description: Underground Utilities, Cable Available
Structural Information
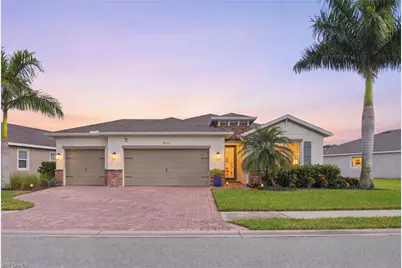
- Description/Design: Single Family Residence
- Exterior Const.: Concrete Block, Stucco
- Roof: Shingle
- Windows: Impact Resistant, Impact Resistant Windows, Shutters
- Doors: Impact Resistant Doors
- Entry Floor Number: 1
- Stories/Levels: 1
- Stories in Building: 1
- Square Feet: 2,032
- Sq. Ft. Source: Property Appraiser Office
- Living Area: 2,032 Sq. Ft.
- Year Built: 2020
Lot Features
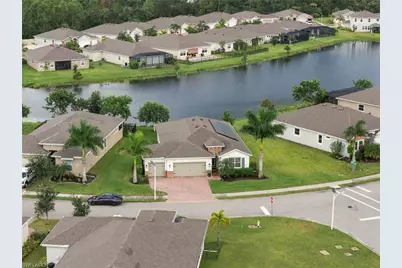
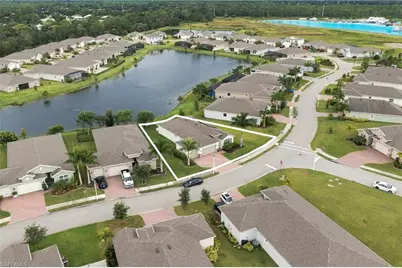
- Property View: Lake
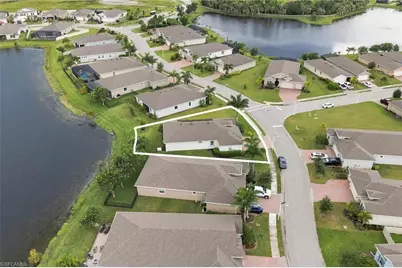
- Lot Size (Acres): 0.2605
- Lot Size (Sq. Ft.): 11,347
- Lot Size Source: Property Appraiser Office
- Lot Dimensions: 130 x 58 x 121 x 121
- Frontage Feet: 130
- Street/Road Desc.: Paved
- Irrigation System: Reclaimed
- Lot Features: Oversize
- Zoning: RPD
- Lot Description: Oversize
Water Features
- Water Front: Yes
- Water Front Desc.: Lake Front
- Lake Front: Yes
Financial Considerations
- Association Fee: $123
- Assoc Fee Freq.: Quarterly
- Mand. Club Fee: $2,130
- Mand. Club Fee Freq: Annually
- One Time Other Fee: $300
- Tax Year: 2025
- Terms: Buyer Finance/Cash, FHA, VA Loan
Disclosures and Reports
- Ownership: Single Family
- Legal Description: NORTH BROOK PHASE ONE BLOCK J
- Property ID: 16-43-25-L3-0500J.0610
- Section: 16
- Block: J
- Lot Number: 61
Listed by EXP Realty LLC
Schools serving 18121 Everson Miles Cir
| Name | Grades | Distance |
|---|---|---|
Bayshore Elementary School, North Fort Myers, FL 17050 Williams Road, North Fort Myers, FL 33917 | K-5 | 2.3 mi |
North Fort Myers Academy For The Arts 1856 Arts Way, North Fort Myers, FL 33917 | 6-8 | 4.6 mi |
J. Colin English Elementary School 120 Pine Island Road, North Fort Myers, FL 33903 | K-5 | 5.8 mi |
Diplomat Middle School 1039 Northeast 16th Terrace, Cape Coral, FL 33909 | 6-8 | 9.2 mi |
Caloosa Middle School 610 Del Prado Boulevard South, Cape Coral, FL 33990 | 6-8 | 10.2 mi |
Riverdale High School 2600 Buckingham Road, Fort Myers, FL 33905 | 9-12 | 5.6 mi |
Lehigh Senior High School 901 Gunnery Road North, Lehigh Acres, FL 33971 | 9-12 | 9.3 mi |
Gateway High School-0842 901 Gunnery Road North, Lehigh Acres, FL 33971 | 9-12 | 9.3 mi |
East Lee County High School 715 Thomas Sherwin Avenue South, Lehigh Acres, FL 33974 | 9-12 | 17.6 mi |
Price & Sales History for 18121 Everson Miles Cir
Tax History for 18121 Everson Miles Cir
Estimate the Cost for 18121 Everson Miles Cir
18121 Everson Miles Cir, North Fort Myers, FL 33917 (MLS# 2026040813) is a Single Family property with 3 bedrooms and 2 full bathrooms. 18121 Everson Miles Cir is currently listed for $475,000 and was received on October 15, 2026. Want to learn more about 18121 Everson Miles Cir? Do you have questions about finding other Single Family real estate for sale in North Fort Myers? You can browse all North Fort Myers real estate or contact a Coldwell Banker agent to request more information.