This is a carousel with tiles that activate property listing cards. Use the previous and next buttons to navigate.
1/1
$305,000
This is a carousel with tiles that activate property listing cards. Use the previous and next buttons to navigate.
1/1
Property Description
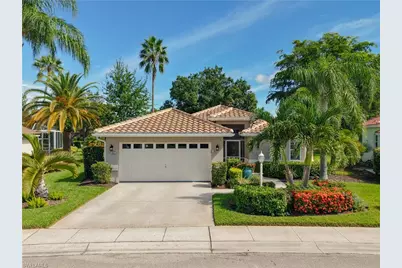
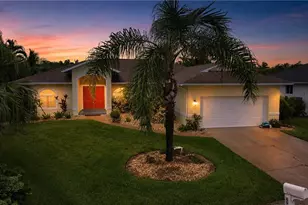
Simply stunning describes this updated and newly renovated coastal 2-BR, 2-Bath, 2-car home nestled in the prestigious and gated Herons Glen Country Club! $90K in new upgrades including a new $56,000 concrete tile roof and gutters installed in 2025, all-new 2025 GE appliances, renovated baths and the list goes on. Plus AC in 2022. Step inside through the new glass entry and you'll be amazed by the spaciousness and openness. The vaulted ceiling stretches from the screened loggia throughout the living area and primary bedroom. The interior is freshly painted in a coastal contemporary color palette, making it feel even more open and airy. Plantation shutters and custom window coverings adorn the entire house. 18" floor tile through the living areas with newer designer carpet in the bedrooms. The kitchen has a cozy sunny bay window breakfast area with plantation shutters, granite countertops, newer cabinetry, designer lighting, a custom backsplash, and all-new GE stainless steel appliances, including a super quiet dishwasher and a convection air fryer range. There's also new lighting and door hardware throughout the home. Laundry is a breeze with a new 2025 GE washer and dryer and new shaker cabinetry above. The spacious primary bedroom has a vaulted ceiling, a slider to the lanai, and a walk-in closet with a custom adjustable closet system. The newly renovated primary bathroom is a true spa-like retreat, featuring a ceramic and frameless glass-enclosed rain shower, plank ceramic floor tile, designer lighting, a quartz top dual-vanity, and luxurious champagne bronze faucets and fittings. The large secondary bedroom also has a walk-in closet with a custom adjustable closet system. The guest bathroom has been beautifully updated as well. The extended screened lanai is a relaxing oasis paved with Moroccan travertine tile overlooking a beautifully manicured yard. Lawn care is included in your HOA, and the home is not located in a flood zone. This home checks all the boxes whether a full-time residence or a seasonal coastal retreat. Beautifully updated and in move-in condition so you can sit back and enjoy the Florida resort lifestyle in your own private paradise!
Full Property Details
Full Property Details for 1851 Corona Del Sire Dr
General
- Sold For: $305,000
- Taxes: (2024)
- Status: Closed
- Type: Single Family
- Source: Bonita_Springs
- MLS ID: 2025024410
- Added to Site: 202 day(s) ago
Rental Information
- Lease/Rent Term: 30
- Min. Lease (Days): 30
Interior
- Interior Features: Great Room, Guest Bath, Guest Room, Built-In Cabinets, Wired for Data, Closet Cabinets, Exclusions, Pantry, Volume Ceiling, Walk-In Closet(s)
- Appliances: Dishwasher, Disposal, Dryer, Microwave, Range, Refrigerator with Icemaker, Self-Cleaning Oven, Washer
- Furnishings: Unfurnished
- Flooring: Carpet, Tile
Rooms
Bathrooms
- Total Bathrooms: 2
- Full Bathrooms: 2
- Primary Bathroom: Dual Sinks, Shower Only
Bedrooms
- Total Bedrooms: 2
- Primary Bedroom: Master BR Ground
Other Rooms
- Kitchen: Pantry
- Dining Room: Breakfast Bar, Dining - Living, Eat-in Kitchen
- Laundry: Inside
Additional Information
- Shared Amenities: Golf Public, Barbecue (Picnic), Billiards, Bocce Court, Clubhouse, Pool, Community Room, Tennis Court(s), Pickleball, Putting Green, Restaurant, Shuffleboard, Sidewalks, Street Lights, Community Spa/Hot tub, Fitness Center, Golf, Hobby Room, Internet Access, Library, Gated, Golf Course, Tennis
- Tennis: Yes
- Security/Safety: Smoke Detector(s), Smoke Detectors
Exterior
- Exterior Features: Automatic Sprinkler
- Porch/Patio/Deck: Screened Lanai/Porch, Patio
Parking
- Garage: Yes
- Attached garage: Yes
- Garage Spaces: 2
- Covered Spaces: 2
- Parking Features: Driveway Paved, Garage Door Opener, Attached
Location
- Area: FN07 - North Fort Myers Area
- County: Lee
- Subdivision: DEL VERA COUNTRY CLUB
- Building Name: HERONS GLEN
- Driving Directions: North on Rt. 41 about 4 miles past the Shell Factory. Turn in at Herons Glen Blvd light. Take first right after gate onto Palo Duro Blvd and then first left onto Corona del Sire Dr. Home is on left.
- Direction Faces: Southwest
Community
- Association: Yes
- Assoc. Fees Include: Cable TV, Internet, Irrigation Water, Maintenance Grounds, Legal/Accounting, Manager, Rec Facilities, Reserve, Security, Street Lights, Street Maintenance
- Units Assoc/Comm: 1300
- Pets Allowed: Yes
- Number of Pets: 3
- Management Type: Professional
Heating & Cooling
- Air Conditioning: Yes
- Cooling Type: Ceiling Fan(s), Central Electric
- Heating Type: Central Electric
Utilities
- Sewer: Assessment Paid, Central
- Water: Assessment Paid, Central
- Cable Available: Yes
- Utility Description: Underground Utilities, Cable Available
Structural Information
- Description/Design: Single Family Residence
- Exterior Const.: Concrete Block, Stucco
- Roof: Tile
- Windows: Single Hung, Sliding, Window Coverings
- Entry Floor Number: 1
- Stories/Levels: 1
- Stories in Building: 1
- Square Feet: 1,270
- Sq. Ft. Source: Property Appraiser Office
- Living Area: 1,270 Sq. Ft.
- Year Built: 1994
Lot Features
- Property View: Landscaped Area
- Lot Size (Acres): 0.168
- Lot Size (Sq. Ft.): 7,318
- Lot Size Source: Property Appraiser Office
- Lot Dimensions: 56 x 88 x 102 x 108
- Frontage: Private Road
- Frontage Feet: 56
- Street/Road Desc.: Paved
- Irrigation System: Assessment Paid, Reclaimed
- Lot Features: Regular
- Zoning: RPD
- Lot Description: Regular
Water Features
- Water Front Desc.: None
- Canal Width: None
Financial Considerations
- Other Assoc Fees: $727
- Other Fee Freq.: Quarterly
- One Time Other Fee: $200
- Tax Year: 2024
- Terms: Buyer Finance/Cash
Disclosures and Reports
- Ownership: Single Family
- Legal Description: DEL VERA COUNTRY CLUB U-I BLK 6 PB 46 PG 13 LOT 12
- Property ID: 05-43-24-04-00006.0120
- Section: 5
- Block: 6
- Lot Number: 12
Listed by Starlink Realty, Inc
Sold by RE/MAX Palm Realty

Get Pre-Approved Today
Schools
Schools serving 1851 Corona Del Sire Dr
School District:Lee County School District, Fort Myers, FL
| Name | Grades | Distance |
|---|---|---|
North Fort Myers Academy For The Arts 1856 Arts Way, North Fort Myers, FL 33917 | 6-8 | 4.9 mi |
J. Colin English Elementary School 120 Pine Island Road, North Fort Myers, FL 33903 | K-5 | 6.3 mi |
Bayshore Elementary School, North Fort Myers, FL 17050 Williams Road, North Fort Myers, FL 33917 | K-5 | 6.3 mi |
Diplomat Middle School 1039 Northeast 16th Terrace, Cape Coral, FL 33909 | 6-8 | 5.8 mi |
Caloosa Middle School 610 Del Prado Boulevard South, Cape Coral, FL 33990 | 6-8 | 8.6 mi |
Island Coast High School 2125 De Navarra Parkway, Cape Coral, FL 33909 | 9-12 | 2.7 mi |
North Fort Myers High School 5000 Orange Grove Boulevard, North Fort Myers, FL 33903 | 9-12 | 7.3 mi |
Mariner High School 701 Chiquita Boulevard North, Cape Coral, FL 33993 | 9-12 | 8.6 mi |
Cape Coral High School 2300 Santa Barbara Boulevard, Cape Coral, FL 33991 | 9-12 | 11.3 mi |
Disclaimer:
School attendance boundaries provided by ATTOM Data Solutions and are for reference only. Contact the school directly to verify enrollment eligibility.
Price & Sales History for 1851 Corona Del Sire Dr
Date
Details
Price
Change
Source
6/15/2026
Sold
$305,000
-2.52%
MLS
4/23/2026
Price Reduced
$312,900
-0.67%
MLS
4/16/2026
Price Reduced
$315,000
-1.53%
MLS
1/01/2026
Listed
$319,900
—
MLS
Disclaimer: Historical sales information is derived from public records provided by the county offices. Information is not guaranteed and should be independently verified.
1851 Corona Del Sire Dr, North Fort Myers, FL 33917 (MLS# 2025024410) is a Single Family property that was sold at $305,000 on June 15, 2026. Want to learn more about 1851 Corona Del Sire Dr? Do you have questions about finding other Single Family real estate for sale in North Fort Myers? You can browse all North Fort Myers real estate or contact a Coldwell Banker agent to request more information.