This is a carousel with tiles that activate property listing cards. Use the previous and next buttons to navigate.
1/1
$167,000
This is a carousel with tiles that activate property listing cards. Use the previous and next buttons to navigate.
1/1
Property Description
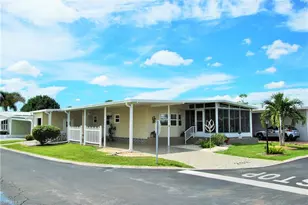
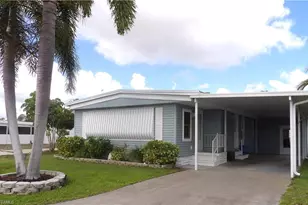
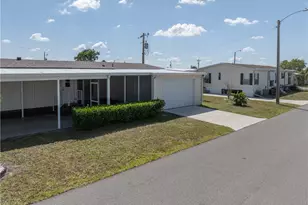
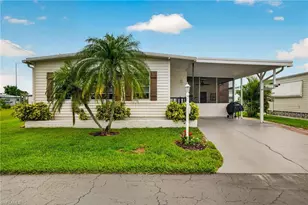
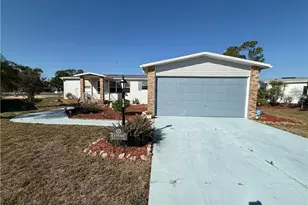
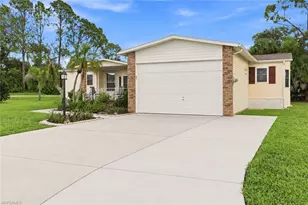
YOU OWNED THE LAND ...Welcome to Lake Fairways Country Club, a sought-after gated 55+ community featuring an executive golf course with no membership required and an active lifestyle with pool, clubhouse, bingo, and endless amenities-all for just a $200 annual HOA. YES ONLY $200 A YEAR!!!! This spacious 2BR/2BA home sits on an oversized cul-de-sac lot with beautiful views of the 7th hole. Interior highlights include hardwood flooring and an enclosed lanai with new storm windows, perfect for enjoying the Florida lifestyle year-round. The standout feature is the massive 20x30 detached garage-ideal for multiple vehicles, golf carts, storage, or a workshop setup. Additional upgrades include A/C and ROOF (2023), no flood insurance required, and move-in ready condition. Located in a dog-friendly community just minutes to downtown Fort Myers and Punta Gorda. Homes with this lot size, golf course view, and garage space rarely come available-schedule your showing today.
Full Property Details
Full Property Details for 19400 Pony Ln
General
- Sold For: $167,000
- HOA FEE: $17/month
- HOA FEE FREQ.: Annually
- Taxes: (2025)
- Status: Closed
- Type: Mobile Home
- Source: Bonita_Springs
- MLS ID: 2026016948
- Added to Site: 47 day(s) ago
Rental Information
- Lease/Rent Term: 30
- Min. Lease (Days): 30
Interior
- Interior Features: Pantry, Vaulted Ceiling(s)
- Appliances: Electric Cooktop, Dishwasher, Dryer, Microwave, Refrigerator/Freezer, Washer
- Furnished: Yes
- Furnishings: Furnished
- Flooring: Carpet, Wood
Rooms
Bathrooms
- Total Bathrooms: 2
- Full Bathrooms: 2
- Primary Bathroom: Shower Only
Bedrooms
- Total Bedrooms: 2
Other Rooms
- Dining Room: Dining - Living
- Laundry: Common Area, In Garage
Additional Information
- Shared Amenities: Golf Public, Bocce Court, Clubhouse, Community Room, Community Spa/Hot tub, Fitness Center, Tennis Court(s), Extra Storage, Golf, Pickleball, Putting Green, Restaurant, Shuffleboard, Mobile/Manufactured
- Tennis: Yes
Exterior
- Exterior Features: None
- Porch/Patio/Deck: Screened Lanai/Porch
Parking
- Garage: Yes
- Garage Spaces: 6
- Covered Spaces: 6
- Parking Features: Driveway Paved, Golf Cart Garage, Garage Door Opener, Detached
Location
- Area: FN01 - North Fort Myers Area
- County: Lee
- Subdivision: LAKE FAIRWAYS COUNTY CLUB
- Building Name: LAKE FAIRWAYS COUNTY CLUB
- Driving Directions: DEL PARADO NORTH ON 41 TO LAKE FAIRWAY
- Direction Faces: Southwest
Community
- Association: Yes
- Assoc. Fees Include: Golf Course
- Units Assoc/Comm: 1
- Pets Allowed: Yes
- Management Type: On-Site
Heating & Cooling
- Air Conditioning: Yes
- Cooling Type: Central Electric
- Heating Type: Central Electric
Utilities
- Sewer: Central, Septic Tank
- Water: Central
- Utility Description: Underground Utilities, Cable Not Available
Structural Information
- Description/Design: Manufactured Home
- Structure Type: Manufactured House
- Exterior Const.: Vinyl Siding
- Roof: Shingle
- Windows: Bay Window(s), Single Hung, Sliding, Shutters
- Entry Floor Number: 1
- Stories/Levels: 1
- Stories in Building: 1
- Square Feet: 1,104
- Sq. Ft. Source: Property Appraiser Office
- Living Area: 1,104 Sq. Ft.
- Year Built: 1984
Lot Features
- Property View: Golf Course, Landscaped Area
- Lot Size (Acres): 0.269
- Lot Size (Sq. Ft.): 11,717
- Lot Size Source: Property Appraiser Office
- Lot Dimensions: 90 x 111 x 100 x 111
- Frontage Feet: 90
- Street/Road Desc.: Paved
- Irrigation System: Central
- Lot Features: Cul-De-Sac, Dead End, On Golf Course
- Zoning: MH-1
- Lot Description: Cul-De-Sac, Dead End, On Golf Course
Water Features
- Water Front Desc.: None
- Canal Width: None
Financial Considerations
- Association Fee: $200
- Assoc Fee Freq.: Annually
- Application Fee: $50
- Tax Year: 2025
- Terms: Buyer Finance/Cash, Cash, FHA, VA Loan
Disclosures and Reports
- Ownership: Single Family
- Legal Description: INDIAN PINES RESUB UT 1 PB 33 PG 115 LOT 7 LESS OR 2139/2717
- Property ID: 09-43-24-05-00000.0070
- Section: 9
- Lot Number: 7
Listed and Sold by Coastal Brokerage LLC

Get Pre-Approved Today
Schools
Schools serving 19400 Pony Ln
School District:Lee County School District, Fort Myers, FL
| Name | Grades | Distance |
|---|---|---|
Dr Carrie D Robinson Littleton Elementary School 700 Hutto Road, North Fort Myers, FL 33903 | K-5 | 3.6 mi |
North Fort Myers Academy For The Arts 1856 Arts Way, North Fort Myers, FL 33917 | 6-8 | 3.7 mi |
Diplomat Elementary School 1115 Northeast 16th Terrace, Cape Coral, FL 33909 | K-5 | 4.6 mi |
Diplomat Middle School 1039 Northeast 16th Terrace, Cape Coral, FL 33909 | 6-8 | 4.6 mi |
Caloosa Middle School 610 Del Prado Boulevard South, Cape Coral, FL 33990 | 6-8 | 7.2 mi |
Island Coast High School 2125 De Navarra Parkway, Cape Coral, FL 33909 | 9-12 | 1.4 mi |
North Fort Myers High School 5000 Orange Grove Boulevard, North Fort Myers, FL 33903 | 9-12 | 5.9 mi |
Mariner High School 701 Chiquita Boulevard North, Cape Coral, FL 33993 | 9-12 | 7.6 mi |
Tropic Isles Elementary School 5145 Orange Grove Boulevard, North Fort Myers, FL 33903 | K-5 | 5.7 mi |
Disclaimer:
School attendance boundaries provided by ATTOM Data Solutions and are for reference only. Contact the school directly to verify enrollment eligibility.
Price & Sales History for 19400 Pony Ln
Date
Details
Price
Change
Source
5/21/2026
Sold
$167,000
1.21%
MLS
4/12/2026
Listed
$165,000
—
MLS
Disclaimer: Historical sales information is derived from public records provided by the county offices. Information is not guaranteed and should be independently verified.
19400 Pony Ln, North Fort Myers, FL 33903 (MLS# 2026016948) is a Mobile Home property that was sold at $167,000 on May 21, 2026. Want to learn more about 19400 Pony Ln? Do you have questions about finding other Mobile Home real estate for sale in North Fort Myers? You can browse all North Fort Myers real estate or contact a Coldwell Banker agent to request more information.