This is a carousel with tiles that activate property listing cards. Use the previous and next buttons to navigate.
1/1
$325,000
This is a carousel with tiles that activate property listing cards. Use the previous and next buttons to navigate.
1/1
Property Description
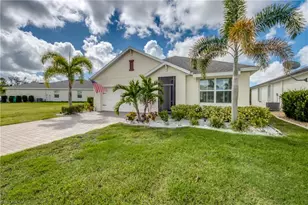
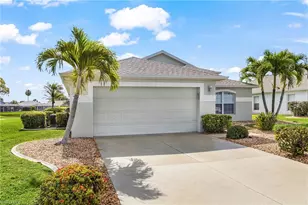
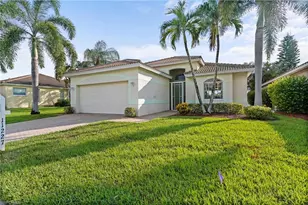
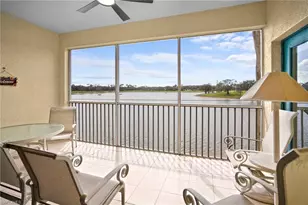
Tucked inside the resident-owned HERONS GLEN COUNTRY CLUB and perfectly positioned for easy access to everything this exceptional community has to offer, this original-owner Sandpiper floor plan is the kind of home that quietly impresses at every turn. Framed by lush tropical landscaping, decorative curbing, and with extra breathing room in both the backyard and side yard, the house exudes a sense of space and privacy from the moment you arrive. A 2021 stone-coated STEEL ROOF and freshly painted exterior give the home great curb appeal, and HURRICANE SCREENS add confidence when storm season rolls around. Step inside and you're greeted by a clean, neutral palette, ROUNDED CORNERS that give the interior a refined feel, and a layout that just makes sense, with three bedrooms in a true SPLIT PLAN and all the living spaces oriented toward the sunny outdoors. The abundance of sliders fills the home with natural light throughout the day, and the living room's triple sliding door vanishes completely behind the wall when open, erasing the line between inside and out. Both the primary suite and main guest bedroom have their own sliders leading to the same HOUSE WIDTH COVERED LANAI, where the view stretches out over NATURAL PRESERVE with no neighbors in sight and nothing but birdsong and breeze to interrupt your morning coffee. Practical details are just as well considered, with a laundry area room the home with a utility sink, a brand new 2025 WASHER AND DRYER, and a 2024 HOT WATER HEATER. The EXTRA DEEP GARAGE offers generous space for vehicles, storage, and you can even fit your golf cart. The home is being sold TURNKEY so there is nothing left to do but enjoy it...and enjoy it you will, because Heron's Glen is one of Southwest Florida's most coveted addresses with a recently renovated golf course that's earned the Number Two ranking in the state, plus a clubhouse, restaurant and lounge, pool, state of the art fitness center, Har-Tru tennis courts, regulation-sized pickleball courts, and more, all within easy reach of this centrally located home. This is not just a house, it's an entry point into the Florida resort-lifestyle that's hard to find and even harder to leave.
Full Property Details
Full Property Details for 20737 Mystic Wy
General
- Sold For: $325,000
- Taxes: (2025)
- Status: Closed
- Type: Single Family
- Source: Bonita_Springs
- MLS ID: 2026011387
- Added to Site: 112 day(s) ago
Rental Information
- Lease/Rent Term: 30
- Min. Lease (Days): 30
Interior
- Interior Features: Split Bedrooms, Great Room, Guest Bath, Guest Room, Built-In Cabinets, Wired for Data, Pantry, Volume Ceiling, Walk-In Closet(s)
- Appliances: Dishwasher, Disposal, Dryer, Microwave, Range, Refrigerator/Freezer, Washer
- Furnishings: Turnkey
- Flooring: Carpet, Tile
Rooms
Bathrooms
- Total Bathrooms: 2
- Full Bathrooms: 2
- Primary Bathroom: Dual Sinks, Separate Tub And Shower
Bedrooms
- Total Bedrooms: 3
- Primary Bedroom: Master BR Ground
Other Rooms
- Kitchen: Pantry
- Dining Room: Breakfast Bar, Dining - Living, Eat-in Kitchen
- Laundry: Inside, Sink
Additional Information
- Shared Amenities: Golf Public, Barbecue (Picnic), Bike And Jog Path, Billiards, Bocce Court, Clubhouse, Park, Street Lights, Tennis Court(s), Library, Pickleball, Putting Green, Restaurant, Shuffleboard, Sidewalks, Pool, Community Room, Fitness Center, Golf, Hobby Room, Internet Access, Gated, Golf Course, Tennis
- Tennis: Yes
- Security/Safety: Smoke Detector(s), Smoke Detectors
Exterior
- Exterior Features: Gas Grill, Room for Pool, Automatic Sprinkler
- Porch/Patio/Deck: Screened Lanai/Porch
Parking
- Garage: Yes
- Attached garage: Yes
- Garage Spaces: 2
- Covered Spaces: 2
- Parking Features: Driveway Paved, Garage Door Opener, Attached
Location
- Area: FN07 - North Fort Myers Area
- County: Lee
- Subdivision: HERONS GLEN
- Building Name: HERONS GLEN
- Driving Directions: North on Rt. 41 about 4 miles past the former Shell Factory. Do not enter through Magnolia Landing. Turn onto Herons Glen Blvd. Right onto Mystic Way.
- Direction Faces: East
Community
- Association: Yes
- Assoc. Fees Include: Cable TV, Internet, Irrigation Water, Maintenance Grounds, Legal/Accounting, Manager, Rec Facilities, Reserve, Security, Street Lights, Street Maintenance
- Units Assoc/Comm: 1300
- Pets Allowed: Yes
- Number of Pets: 3
- Management Type: Professional
Heating & Cooling
- Air Conditioning: Yes
- Cooling Type: Ceiling Fan(s), Central Electric
- Heating Type: Central Electric
Utilities
- Sewer: Assessment Paid, Central
- Water: Assessment Paid, Central
- Cable Available: Yes
- Utility Description: Underground Utilities, Cable Available
Structural Information
- Description/Design: Single Family Residence
- Exterior Const.: Concrete Block, Stucco
- Roof: Tile
- Windows: Single Hung, Sliding, Shutters - Manual, Shutters - Screens/Fabric, Window Coverings
- Entry Floor Number: 1
- Stories/Levels: 1
- Stories in Building: 1
- Square Feet: 1,644
- Sq. Ft. Source: Property Appraiser Office
- Living Area: 1,644 Sq. Ft.
- Year Built: 2002
Lot Features
- Property View: Preserve
- Lot Size (Acres): 0.186
- Lot Size (Sq. Ft.): 8,102
- Lot Size Source: Property Appraiser Office
- Lot Dimensions: 55 x 81 x 120 x 120
- Frontage: Dead End, Private Road
- Frontage Feet: 55
- Street/Road Desc.: Paved
- Irrigation System: Assessment Paid, Reclaimed
- Lot Features: Dead End, Regular
- Zoning: RPD
- Lot Description: Dead End, Regular
Water Features
- Water Front Desc.: None
- Canal Width: None
Financial Considerations
- Other Assoc Fees: $727
- Other Fee Freq.: Quarterly
- One Time Other Fee: $4,500
- Tax Year: 2025
- Terms: Buyer Finance/Cash
Disclosures and Reports
- Ownership: Single Family
- Legal Description: HERONS GLEN UNIT 4 PB 67 PGS 9-10 LOT 679
- Property ID: 04-43-24-09-00000.6790
- Section: 4
- Lot Number: 679
Listed by Starlink Realty, Inc
Sold by Jason Mitchell Real Estate Flo

Get Pre-Approved Today
Schools
Schools serving 20737 Mystic Wy
School District:Lee County School District, Fort Myers, FL
| Name | Grades | Distance |
|---|---|---|
North Fort Myers Academy For The Arts 1856 Arts Way, North Fort Myers, FL 33917 | 6-8 | 4.2 mi |
Bayshore Elementary School, North Fort Myers, FL 17050 Williams Road, North Fort Myers, FL 33917 | K-5 | 5.4 mi |
J. Colin English Elementary School 120 Pine Island Road, North Fort Myers, FL 33903 | K-5 | 5.7 mi |
Diplomat Middle School 1039 Northeast 16th Terrace, Cape Coral, FL 33909 | 6-8 | 5.9 mi |
Caloosa Middle School 610 Del Prado Boulevard South, Cape Coral, FL 33990 | 6-8 | 8.5 mi |
Island Coast High School 2125 De Navarra Parkway, Cape Coral, FL 33909 | 9-12 | 2.7 mi |
North Fort Myers High School 5000 Orange Grove Boulevard, North Fort Myers, FL 33903 | 9-12 | 7 mi |
Mariner High School 701 Chiquita Boulevard North, Cape Coral, FL 33993 | 9-12 | 8.9 mi |
Cape Coral High School 2300 Santa Barbara Boulevard, Cape Coral, FL 33991 | 9-12 | 11.4 mi |
Disclaimer:
School attendance boundaries provided by ATTOM Data Solutions and are for reference only. Contact the school directly to verify enrollment eligibility.
Price & Sales History for 20737 Mystic Wy
Date
Details
Price
Change
Source
5/20/2026
Sold
$325,000
-4.41%
MLS
3/18/2026
Listed
$340,000
—
MLS
Disclaimer: Historical sales information is derived from public records provided by the county offices. Information is not guaranteed and should be independently verified.
20737 Mystic Way, North Fort Myers, FL 33917 (MLS# 2026011387) is a Single Family property that was sold at $325,000 on May 20, 2026. Want to learn more about 20737 Mystic Way? Do you have questions about finding other Single Family real estate for sale in North Fort Myers? You can browse all North Fort Myers real estate or contact a Coldwell Banker agent to request more information.