Full Property Details for MLS# 2026022253
General
- Sold For: $375,000
- Taxes: $4,647 (2025)
- Status: Closed
- Type: Single Family
- Source: Bonita_Springs
- MLS ID: 2026022253
- Added to Site: 153 day(s) ago
Interior
- Interior Features: Split Bedrooms, Built-In Cabinets, Wired for Data, Closet Cabinets, Custom Mirrors, Pantry, Vaulted Ceiling(s)
- Appliances: Electric Cooktop, Dishwasher, Disposal, Dryer, Microwave, Washer, Pot Filler, Range, Refrigerator/Freezer, Refrigerator with Icemaker, Self-Cleaning Oven
- Furnishings: Partially
- Flooring: Laminate, Tile
Rooms
- Total Bathrooms: 2
- Full Bathrooms: 2
- Primary Bathroom: ADA Accessible, Dual Sinks, Multiple Shower Heads
- Kitchen: Pantry
- Dining Room: Formal
- Laundry: Washer/Dryer Hookup, Inside
Additional Information
- Shared Amenities: Extra Storage, Internet Access, Non-Gated
- Spa: Yes
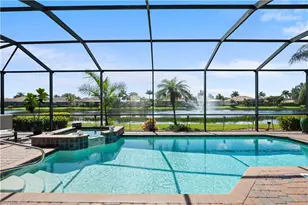
- Spa Description: Above-Ground, Equipment Stays, Fiberglass, Heated (Electric), Screened
- Security/Safety: Smoke Detector(s), Smoke Detectors
Exterior
- Exterior Features: Privacy Wall, Room for Pool
- Porch/Patio/Deck: Open Porch/Lanai, Screened Lanai/Porch, Patio
Parking
- Garage: Yes
- Attached garage: Yes
- Garage Spaces: 2
- Covered Spaces: 2
- Parking Features: 2+ Spaces, Driveway Paved, Wheelchair Access, Garage Door Opener, Attached
Location
- Area: FN08 - North Fort Myers Area
- County: Lee
- Subdivision: BAYSHORE ESTATES SUBDIVISION
- Building Name: BAYSHORE ESTATES SUBDIVISION
- Driving Directions: West of I-75 exit 143 for 2 miles on Bayshore Dr turn South on Willow Stream Ln.
- Direction Faces: East
School Information
- Elementary School: CHOICE
- Middle School: CHOICE
- High School: CHOICE
Community
- Association: Yes
- Assoc. Fees Include: None, Street Lights
- Units Assoc/Comm: 1
- Pets Allowed: Yes
- Management Type: None
Heating & Cooling
- Air Conditioning: Yes
- Cooling Type: Ceiling Fan(s), Central Electric, Exhaust Fan, Ridge Vent
- Heating Type: Central Electric
- Ceiling Fan(s): 3
Utilities
- Sewer: Septic Tank
- Water: Assessment Paid, Central
- Cable Available: Yes
- Utility Description: Underground Utilities, Cable Available
Structural Information
- Description/Design: Single Family Residence
- Exterior Const.: Wood Frame, Stucco
- Roof: Metal
- Windows: Double Hung, Thermal, Shutters - Manual, Window Coverings
- Stories/Levels: 1
- Stories in Building: 1
- Square Feet: 1,561
- Sq. Ft. Source: Property Appraiser Office
- Living Area: 1,561 Sq. Ft.
- Year Built: 1983
Lot Features
- Property View: Lake, Trees/Woods
- Lot Size (Acres): 0.995
- Lot Size (Sq. Ft.): 43,342
- Lot Size Source: Survey
- Frontage: Public Road
- Street/Road Desc.: Paved
- Road Maintenance: County Maintained
- Fence: Yes
- Irrigation System: Other
- Lot Features: Corner Lot, Irregular Lot, Oversize
- Trees/Vegetation: Fruit Trees
- Zoning: RS-1
- Lot Description: Corner Lot, Irregular Lot, Oversize
- Fencing (Description): Fenced
Water Features
- Water Front: Yes
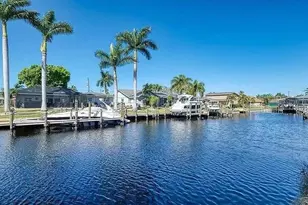
- Water Front Desc.: Freshwater, Lake Front
- Lake Front: Yes
Financial Considerations
- Tax Amount: $4,647
- Tax Year: 2025
- Terms: FHA, Seller Pays Title, VA Loan
Disclosures and Reports
- Ownership: Single Family
- Legal Description: BAYSHORE ESTATES BLK C PB 34 PG 141 LOT 10
- Property ID: 30-43-25-02-0000C.0100
- Section: 30
- Block: C
- Lot Number: 10
Listed and Sold by ERA Right Choice Realty

![[Address not provided], North Fort Myers, FL 33917 - Photo 1](https://m.cbhomes.com/p/328/2026022253/287BBc782a59408/pds23tp.webp)