This is a carousel with tiles that activate property listing cards. Use the previous and next buttons to navigate.
1/39
$2,050
This is a carousel with tiles that activate property listing cards. Use the previous and next buttons to navigate.
1/39
Property Description
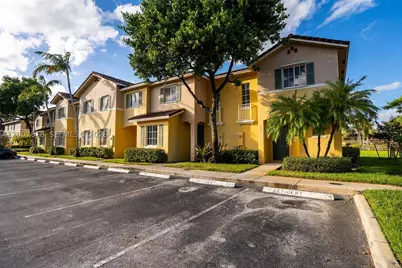
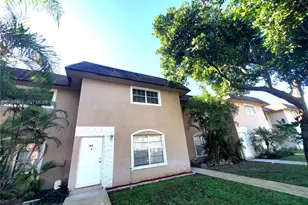
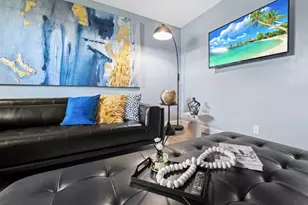
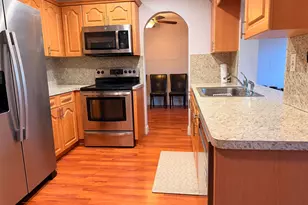
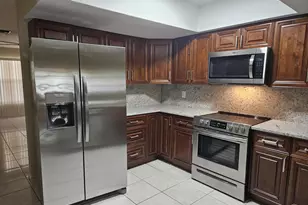
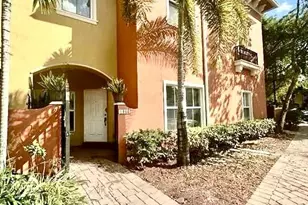
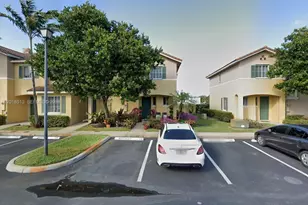
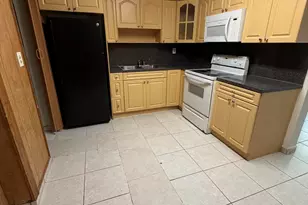
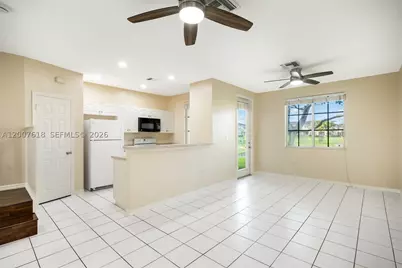
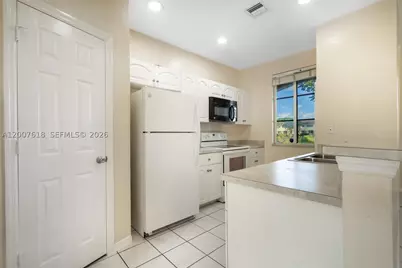
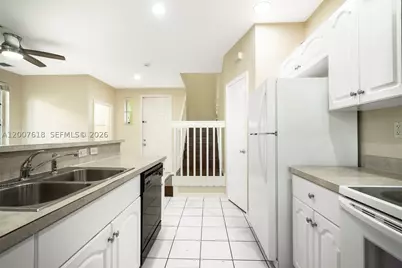
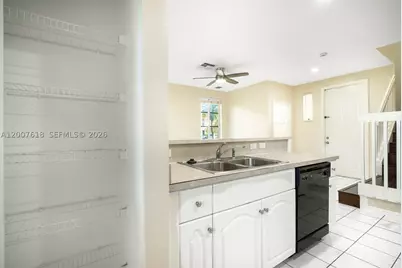
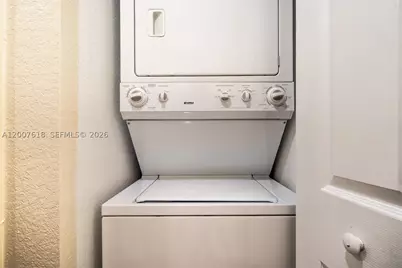
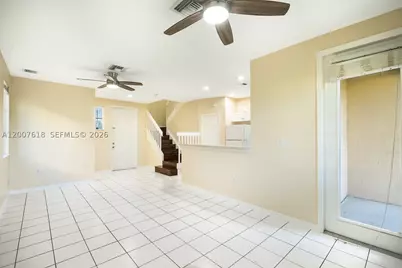
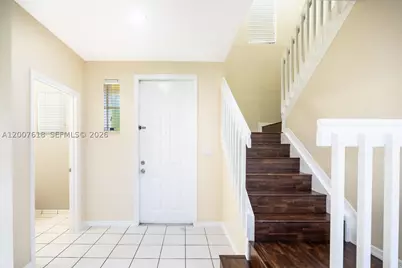
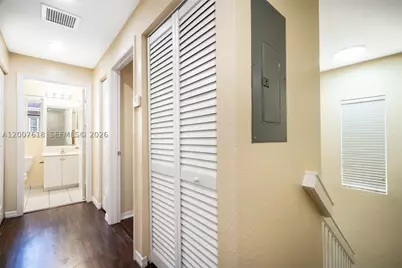
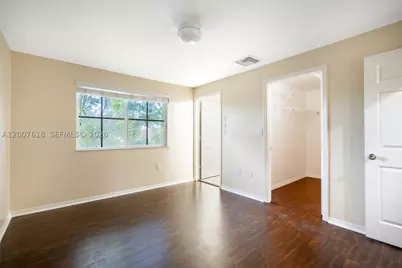
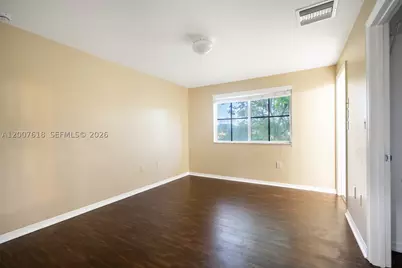
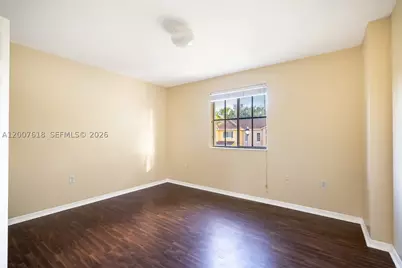
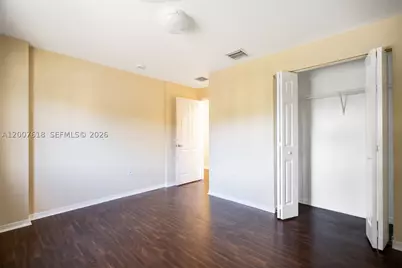
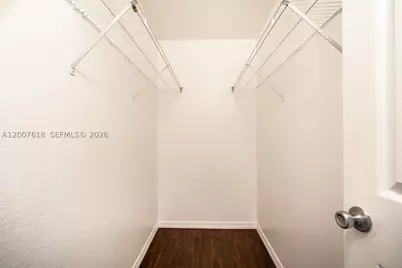
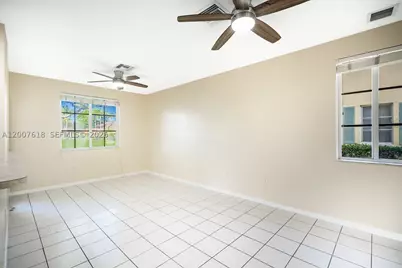
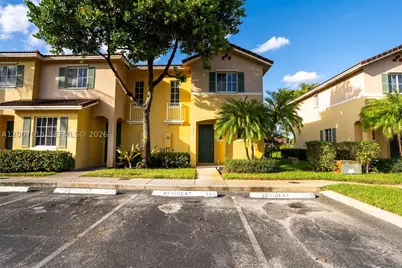
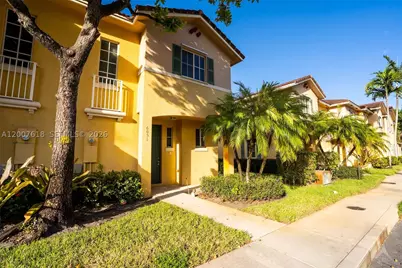
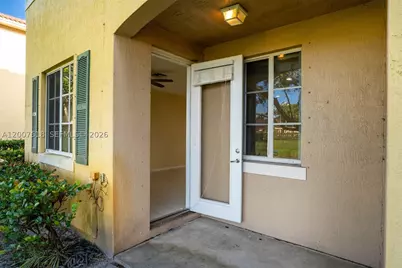
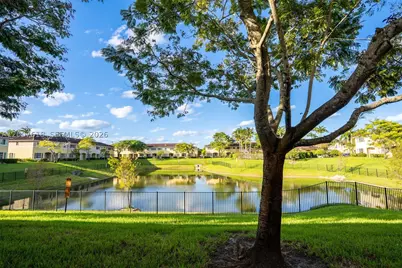
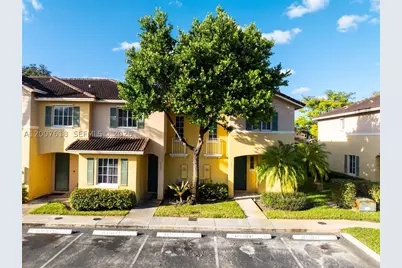
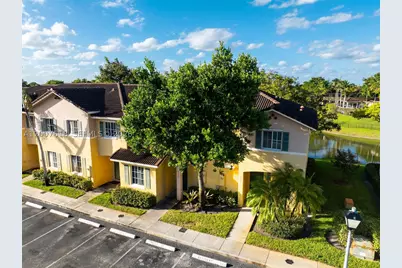
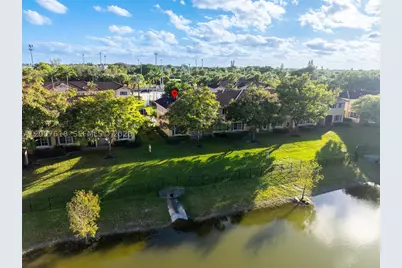
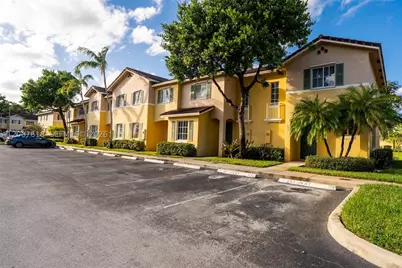
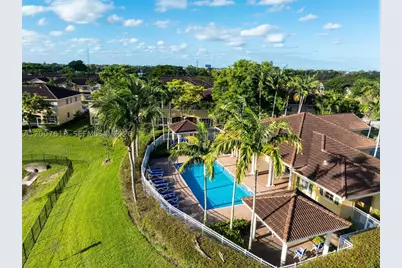
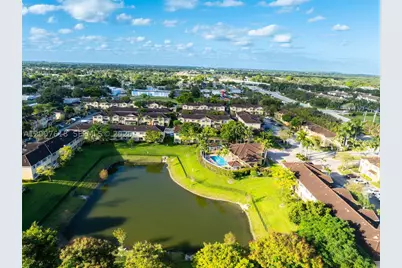
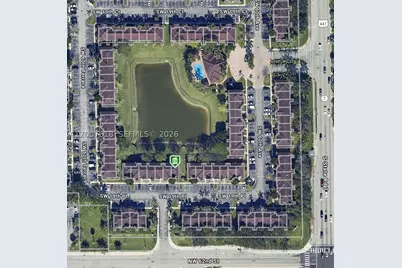
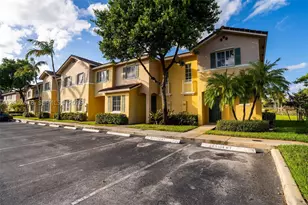
Water views! Sougth after corner unit and water-views townhome in San Remo. Spacious and bright living spaces. The townhome features two stories, a recently re-done kitchen, and vinyl / tile floors. Freshly painted and ready to make it your own! Great location near major highways, schools, restaurants and more. The community offers a pool and a kids playground. 2 assigned parking spaces, plus guest spots. Washer/dryer inside unit. Association covers roof, exterior maintenance and amenities. Water is not included in the rent. 2 pets of 35 lbs or less allowed per unit ($250 pet fee). 3 months at move-in:1st month rent + 2 months security deposit. 600+ credit. App process takes up 30 days and costs $150 per person + $1000 common area security deposit required. Tenant must make 2x rent per month and show verifiable proof of income (tax returns or stubs). Each unit is limited to two vehicles regardless of how many occupants and if just 1 adult, 1 car max.
Full Property Details
Full Property Details for 6051 SW 19th
General
- Rent: $2,050
- Status: Active
- Type: Townhouse
- Source: Martin_County
- MLS ID: A12007618
- Updated: 9/6/2026
- Added to Site: 138 day(s) ago
Interior
- Interior Features: Stacked Bedrooms, Upper Level Primary
- Appliances: Dryer, Dishwasher, Electric Range, Refrigerator, Washer
- Furnishings: Unfurnished
- Flooring: Vinyl
Rooms
Bathrooms
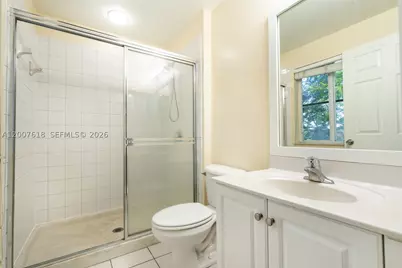
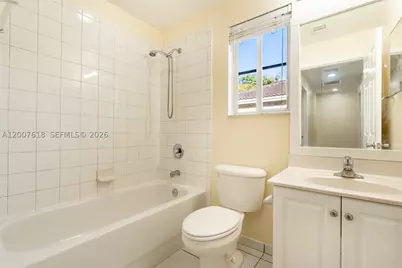
- Total Bathrooms: 2
- Full Bathrooms: 2
Bedrooms
- Total Bedrooms: 2
Additional Information
- Pool: Yes
- Private Pool: Yes
- Pool Description: Community
- Security/Safety: Smoke Detector(s)
Parking
- Parking Features: Assigned
Location
- Area: 3650
- County: Broward
- Subdivision: SAN REMO
- Driving Directions: Parking spots 391-392
School Information
- Elementary School: Broadview
- Middle School: Lauderdale Lakes
Community
- Community Name: 3650
- Assoc. Fees Include: Maintenance Grounds, Pool(s), Trash
Heating & Cooling
- Air Conditioning: Yes
- Cooling Type: Electric
Utilities
- Water: Public
- Utility Description: Sewer Available, Water Available, Water Connected
Structural Information
- Square Feet: 1,161
- Living Area: 1,161 Sq. Ft.
- Year Built: 2007
Lot Features
- Property View: Lake
- Lot Size (Sq. Ft.): 687
- Lot Dimensions: 687
- Zoning: PUD
Water Features
- Water Front: Yes
- Water View: Yes
- Water Front Desc.: Lake
- Lake Front: Yes
Disclosures and Reports
- Legal Description: SAN REMO 175-127 B PORTION TRACT A DESC AS COMM AT SE COR TR A, W 318.47 ALG S/L, N 151.31 TO POB, W 13.50, N 2, W 7.20 N 30,
- Property ID: 494112381140
Listed by La Rosa Realty LLC
Schools
Schools serving 6051 SW 19th
School District:Broward County School District
| Name | Grades | Distance |
|---|---|---|
Broadview Elementary School 1800 Southwest 62nd Avenue, North Lauderdale, FL 33068 | PK-5 | 0.1 mi |
Lauderdale Lakes Middle School 3911 Northwest 30th Avenue, Lauderdale Lakes, FL 33309 | 6-8 | 2.4 mi |
Boyd H. Anderson High School 3050 Northwest 41st Street, Lauderdale Lakes, FL 33309 | 9-12 | 2.2 mi |
Disclaimer:
School attendance boundaries provided by ATTOM Data Solutions and are for reference only. Contact the school directly to verify enrollment eligibility.
Price History for 6051 SW 19th
Date
Details
Price
Change
Source
4/24/2026
Listed
$2,050
—
MLS
Disclaimer: Historical sales information is derived from public records provided by the county offices. Information is not guaranteed and should be independently verified.

6051 SW 19th, North Lauderdale, FL 33068 (MLS# A12007618) is a Townhouse property with 2 bedrooms and 2 full bathrooms. 6051 SW 19th is currently listed for rent at $2,050 and was received on April 24, 2026. Want to learn more about 6051 SW 19th? Do you have questions about finding other real estate for sale or rent in North Lauderdale? You can browse all North Lauderdale rentals or contact a Coldwell Banker agent to request more information.