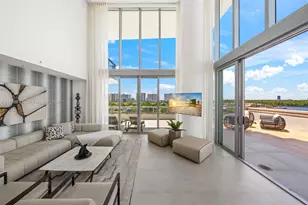
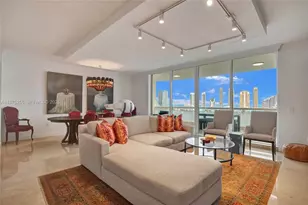
Full Property Details for 3220 NE 164th St
General
- Sold For: $2,504,250
- Taxes: $13,528 (2025)
- Status: Closed
- Type: Single Family
- Source: Greater_Miami
- MLS ID: A12041043
- Added to Site: 103 day(s) ago
Interior
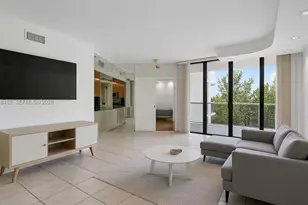
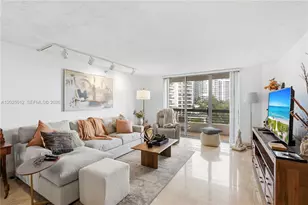
- Interior Features: First Floor Entry, Built-in Features, Closet Cabinetry, Cooking Island, Entrance Foyer, Pantry, Walk-In Closet(s), Attic, Garage Converted, Other, Storage, Utility Room/Laundry
- Appliances: Dishwasher, Disposal, Dryer, Ice Maker, Microwave, Other Equipment/Appliances, Refrigerator, Wall Oven, Washer
- Furnishings: Unfurnished
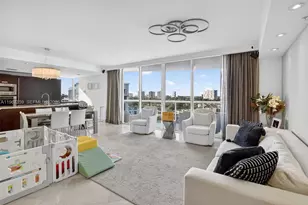
- Flooring: Marble
Rooms
- Total Bathrooms: 3
- Full Bathrooms: 3
- Primary Bathroom: Dual Sinks, Shower Only
- Total Bedrooms: 4
- Bedroom Features: Entry Level, Primary Bedroom Ground Level
- Living Room: Attic, Garage Converted, Ot Sq. Ft.
- Eat-in kitchen: Yes
- Dining Room: Breakfast Area, Dining/Living Room, Eat-In Kitchen, Formal Dining, Snack Bar/Counter
- Laundry: Utility Room/Laundry
Additional Information
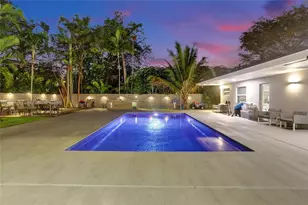
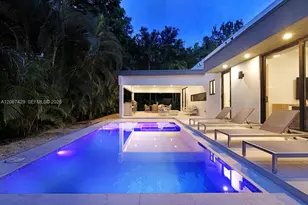
- Pool: Yes
- Pool Description: In Ground, Heated, 15x30
- Security/Safety: Smoke Detector
Exterior
- Exterior Features: Barbecue, Lighting
- Deck/Patio: Deck
Parking
- Garage: Yes
- Attached garage: Yes
- Garage Spaces: 2
- Covered Spaces: 2
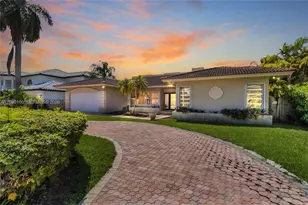
- Parking Features: Additional Spaces Available, Circular Driveway, Driveway, On Street
Location
- Area: Eastern Shores
- County: Miami-Dade County
- Subdivision: EASTERN SHORES
- Building Name: EASTERN SHORES
- Direction Faces: East
School Information
- Elementary School: Ojus
- Middle School: Highland Oaks
Community
- Community Name: Eastern Shores
- Gated community: Yes
Heating & Cooling
- Air Conditioning: Yes
- Cooling Type: Ceiling Fan(s), Central Air, Other
- Heating Type: Central
Utilities
- Sewer: Public Sewer
- Water: Municipal Water
Structural Information
- Architectural Style: Attached, One Story
- Structure Type: House
- Detached/Attached: Detached
- Construction: CBS Construction
- Roof: Shingle
- Windows: Clear Impact Glass, Blinds, High Impact Windows, Impact Glass
- Doors: High Impact Doors
- Entry Location: Foyer
- Building Size: 2546
- Square Feet: 1,964
- Living Area: 1,964 Sq. Ft.
- Year Built: 1972
Additional Structures
- Other Structures: Extra Building/Shed
Lot Features
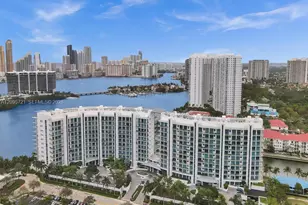
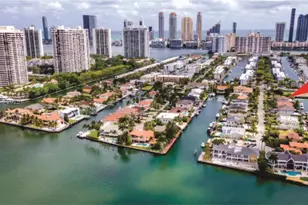
- Property View: Intracoastal View, Ocean, Water
- Lot Size (Sq. Ft.): 8,800
- Frontage Feet: 80
- Lot Features: Less Than 1/4 Acre Lot
- Potential Use: Investment
- Zoning: 1200
Water Features
- Water Front: Yes
- Water View: Yes
- Water Front Desc.: Ocean Access, Canal Width 1-80 Feet, Seawall
Financial Considerations
- Price Per Sq. Ft.: $1,275.08
- Tax Amount: $13,528
- Tax Year: 2025
- Terms: All Cash, Conventional
Disclosures and Reports
- Legal Description: 10-15 52 42 EASTERN SHORES PB 65-28 LOT 133 BLK 5 LOT SIZE IRREGULAR OR 19846-1025 07 2001 4 COC 22414-4423 06 2004 1
- Restrictions: No Restrictions, Ok To Lease
- Inclusions: Boatlift, Dock Available, Private Dock, Unrestricted Salt Water Access, Dock Available, Lift, Private Dock, Up to 80 Ft Boat, Water Available
- Property ID: 07-22-15-001-2290
Listed by RKC Realty, LLC.
Sold by Douglas Elliman