This is a carousel with tiles that activate property listing cards. Use the previous and next buttons to navigate.
1/48
$699,000 Just Listed
This is a carousel with tiles that activate property listing cards. Use the previous and next buttons to navigate.
1/48
Property Description
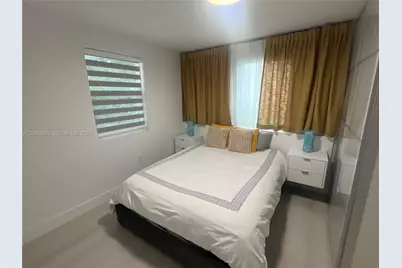
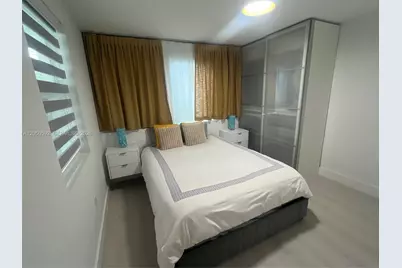
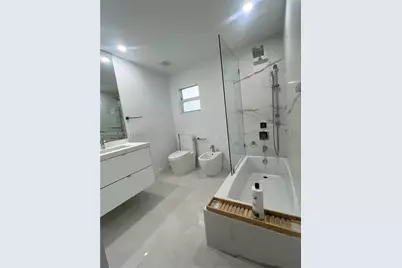
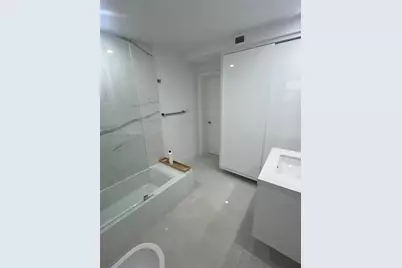
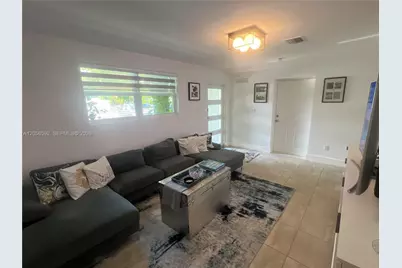
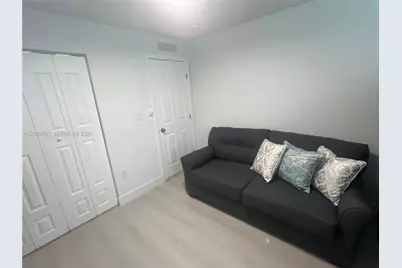
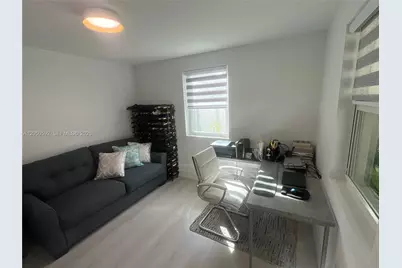
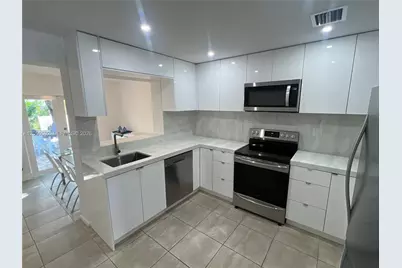
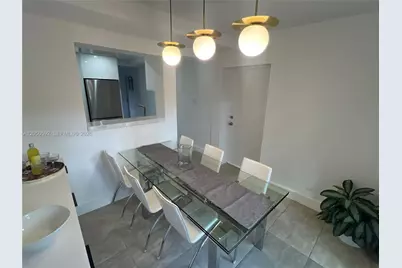
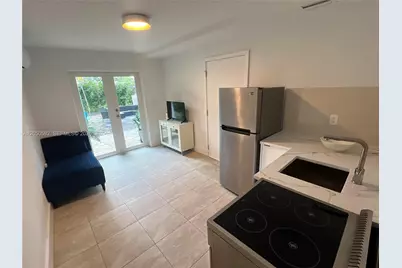
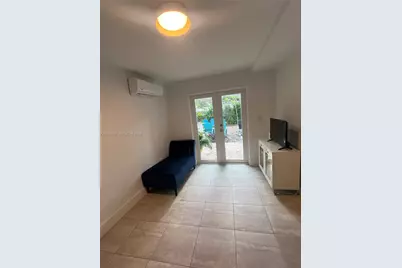
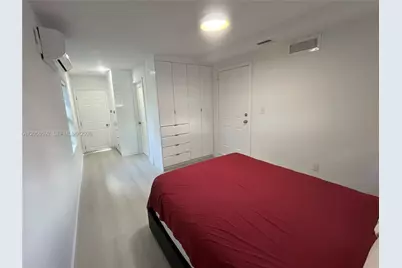
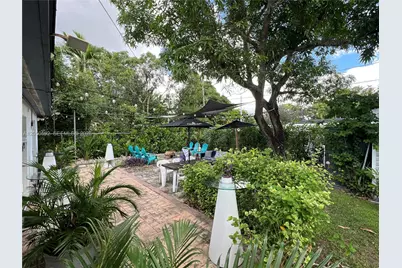
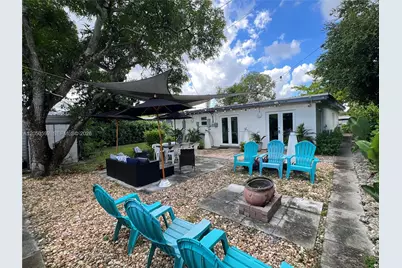
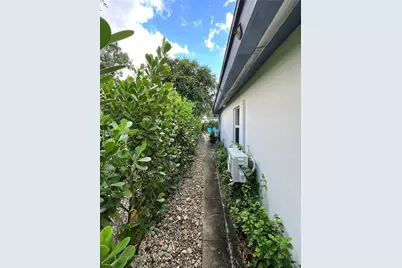
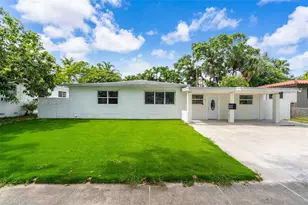
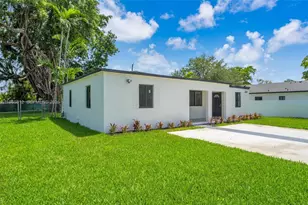
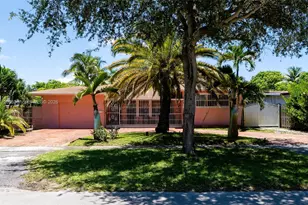
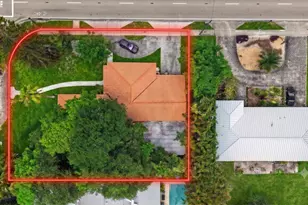
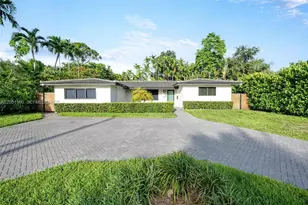
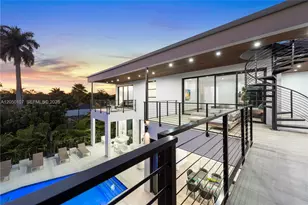
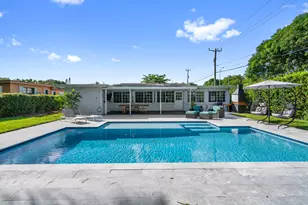
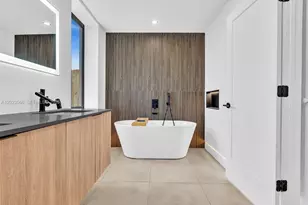
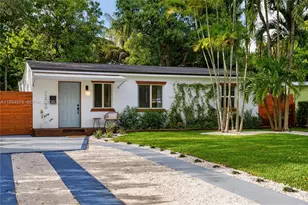
Discover this beautifully renovated, fully furnished home, thoughtfully redesigned with elegant Italian-inspired finishes that blend timeless style with modern comfort. From the custom kitchen and designer fixtures to the upgraded flooring, every space reflects quality craftsmanship and attention to detail. The fully gated and fenced property offers privacy, security, and peace of mind in a quiet, desirable neighborhood. Enjoy it as a spacious 4-bedroom, 3-bathroom home or configure it as a 2-bedroom, 2-bathroom main residence with a private 1-bedroom, 1-bathroom guest suite featuring its own entrance, kitchen, and living room-ideal for rental income, guests, or extended family. Additional highlights include impact windows and doors, a security system with 13 interior and exterior cameras recording 24/7, accessible from your phone or laptop anywhere in the world, an outdoor laundry room with storage, and custom-built sheds on concrete foundations. All furniture and wall art, including many signed by well-known artists, are included. The spacious yard is perfect for relaxing or entertaining. All improvements were completed with permits. Priced to sell and easy to show. Schedule your private tour today!
Full Property Details
Full Property Details for 12685 NW Miami Ct
General
- Price: $699,000
- Taxes: $1,324 (2025)
- Status: Active
- Type: Single Family
- Source: Greater_Miami
- MLS ID: A12050592
- Updated: 7/10/2026
- Added to Site: 1 day(s) ago
Interior
- Interior Features: First Floor Entry, Closet Cabinetry, Cooking Island, Split Bedroom, Family Room, Storage, Utility Room/Laundry
- Appliances: Dishwasher, Dryer, Electric Range, Electric Water Heater, Ice Maker, Microwave, Refrigerator, Self-Cleaning Oven, Wall Oven, Washer
- Flooring: Concrete
Rooms
Bathrooms
- Total Bathrooms: 3
- Full Bathrooms: 3
Bedrooms
- Total Bedrooms: 4
- Bedroom Features: At Least 1 Bedroom Ground Level, Entry Level
Other Rooms
- Living Room: Family Room, Storage Room, Sq. Ft.
- Laundry: Utility Room/Laundry
Additional Information
- Security/Safety: Fire Alarm, Owned Burglar Alarm, Smoke Detector
- Equipment: Automatic Garage Door Opener
Exterior
- Exterior Features: Barbecue, Lighting, Fruit Trees
- Deck/Patio: Open Porch, Patio
Parking
- Garage: Yes
- Garage Spaces: 3
- Covered Spaces: 3
- Parking Features: Driveway, Guest, On Street
Location
- Area: Overbrook Shores
- County: Miami-Dade County
- Subdivision: OVERBROOK SHORES
- Building Name: OVERBROOK SHORES
- Driving Directions: From I-95, take Exit 95 toward NW 103rd St. Head east, then turn right onto NW 7th Ave and continue to the property. Easy access to major highways, shopping, schools, and parks.
- Direction Faces: West
School Information
- Elementary School: Gratigny
- Middle School: Jefferson; Thomas
Community
- Community Name: Overbrook Shores
Heating & Cooling
- Air Conditioning: Yes
- Cooling Type: Central Air
- Heating Type: Central, Electric
Utilities
- Sewer: Public Sewer
- Water: Municipal Water
Structural Information
- Architectural Style: Attached, One Story
- Structure Type: R30-No Pool/No Water, House
- Detached/Attached: Detached
- Construction: CBS Construction
- Roof: Tar & Gravel Roof
- Doors: High Impact Doors
- Building Size: 1480
- Square Feet: 1,390
- Living Area: 1,390 Sq. Ft.
- Year Built: 1949
Additional Structures
- Other Structures: Shed(s)
Lot Features
- Property View: Other
- Lot Size (Sq. Ft.): 6,480
- Lot Features: Less Than 1/4 Acre Lot
- Zoning: 400
- Fencing (Description): Fenced
Financial Considerations
- Price Per Sq. Ft.: $502.88
- Tax Amount: $1,324
- Tax Year: 2025
- Terms: All Cash, Conventional
Disclosures and Reports
- Legal Description: OVERBROOK SHORES PB 49-51 LOT 37 BLK 3 LOT SIZE 60.000 X 10⁸ COC 24513-3145 04 2006 1
- Restrictions: No Restrictions
- Property ID: 06-21-25-014-1110
Listed by Douglas Elliman

Get Pre-Approved Today
Schools
Schools serving 12685 NW Miami Ct
School District:Dade County School District
| Name | Grades | Distance |
|---|---|---|
Gratigny Elementary School 11905 North Miami Avenue, Miami, FL 33168 | PK-5 | 0.4 mi |
Thomas Jefferson Middle School, Miami, FL 525 Northwest 147th Street, Miami, FL 33168 | 6-8 | 1.4 mi |
North Miami Senior High School 13110 Northeast 8th Avenue, North Miami, FL 33161 | 9-12 | 1 mi |
Disclaimer:
School attendance boundaries provided by ATTOM Data Solutions and are for reference only. Contact the school directly to verify enrollment eligibility.
Price & Sales History for 12685 NW Miami Ct
Date
Details
Price
Change
Source
7/10/2026
Listed
$699,000
99.71%
MLS
3/23/2021
Sold
$350,000
—
Public Record
Disclaimer: Historical sales information is derived from public records provided by the county offices. Information is not guaranteed and should be independently verified.
Tax History
Tax History for 12685 NW Miami Ct
Year
Property Taxes
Change
Tax Assessment
Change
2025
$1,380
-49%
$105,341
-36%
2024
$2,731
4%
$165,785
3%
2023
$2,638
4%
$160,957
3%
2022
$2,530
-7%
$156,269
-6%
2021
$2,728
—
$166,162
20%
2021
$2,728
23%
$138,946
71%
2019
$2,226
12%
$81,317
10%
2018
$1,987
21%
$73,925
-11%
2017
$1,642
16%
$82,894
36%
2016
$1,416
-17%
$61,096
-14%
2015
$1,699
—
$70,859
1%
2014
$1,703
14%
$69,879
14%
2013
$1,498
—
$61,279
—
Disclaimer: Historical tax information is derived from public records provided by the county offices. Information is not guaranteed and should be independently verified.
Estimate the Cost
Estimate the Cost for 12685 NW Miami Ct
12685 NW Miami Ct, North Miami, FL 33168 (MLS# A12050592) is a Single Family property with 4 bedrooms and 3 full bathrooms. 12685 NW Miami Ct is currently listed for $699,000 and was received on July 10, 2026. Want to learn more about 12685 NW Miami Ct? Do you have questions about finding other Single Family real estate for sale in North Miami? You can browse all North Miami real estate or contact a Coldwell Banker agent to request more information.