This is a carousel with tiles that activate property listing cards. Use the previous and next buttons to navigate.
1/66
$15,000
This is a carousel with tiles that activate property listing cards. Use the previous and next buttons to navigate.
1/66
Property Description
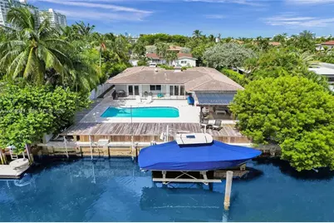
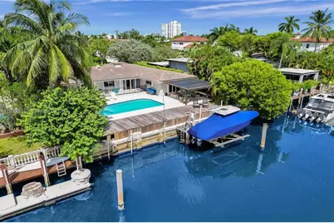
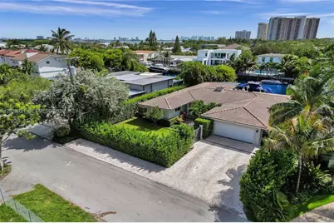
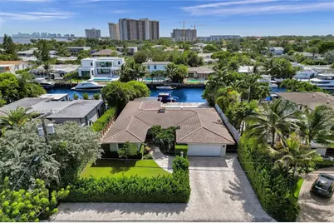
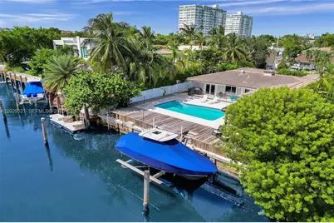
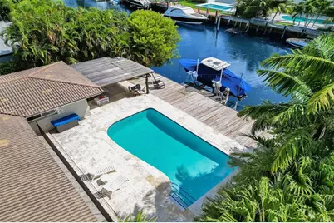
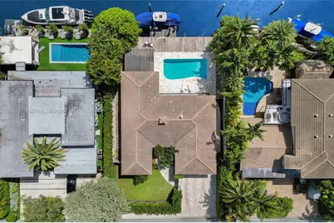
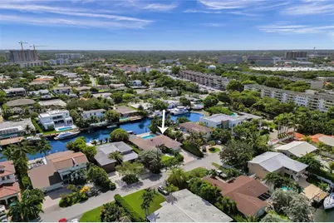
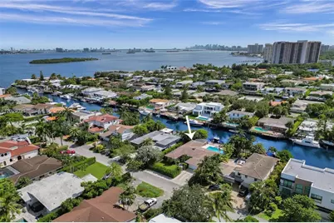
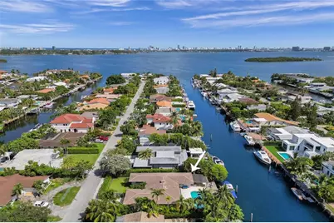
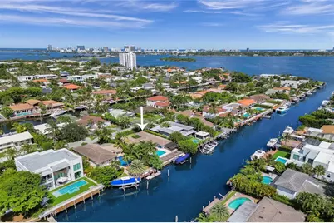
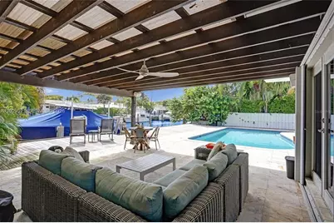
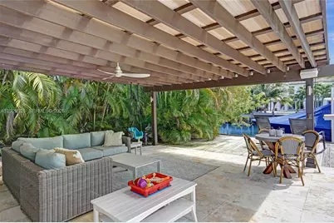
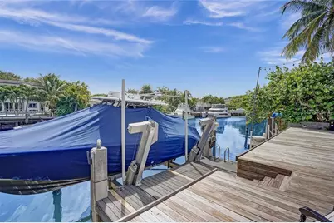
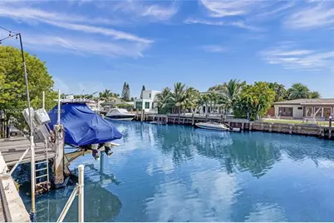
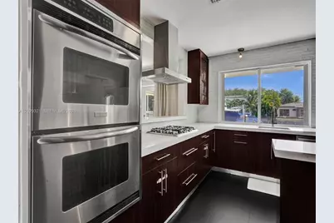
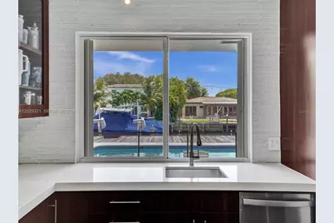
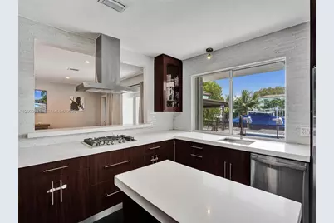
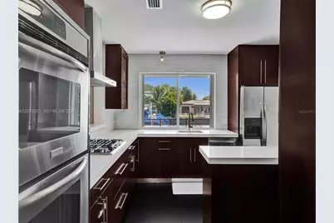
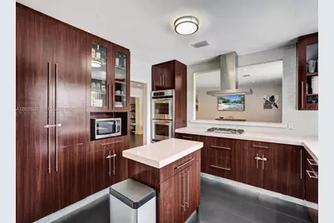
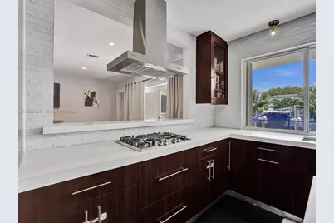
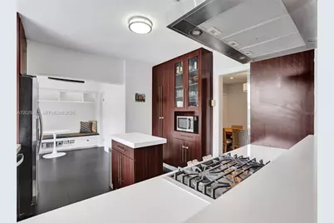
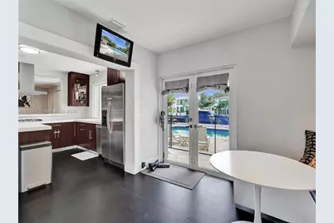
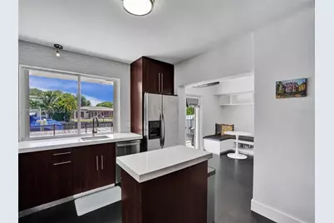
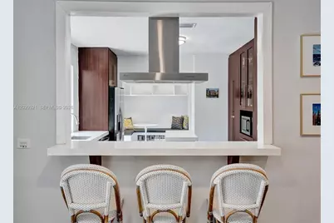
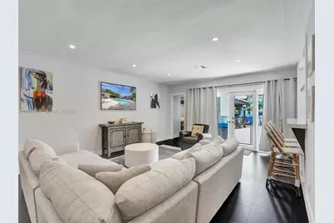
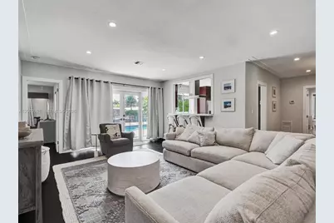
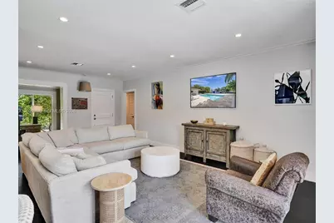
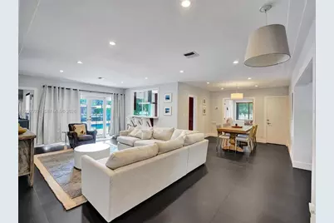
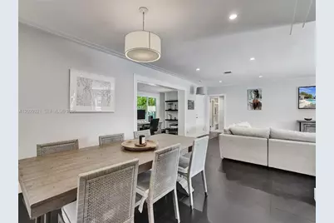
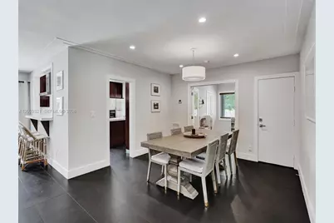
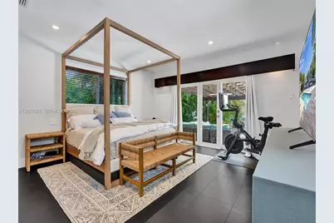
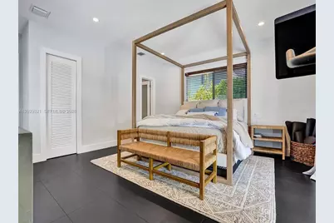
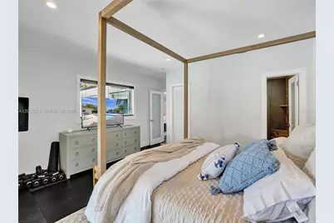
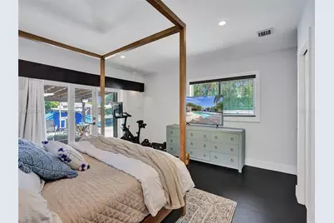
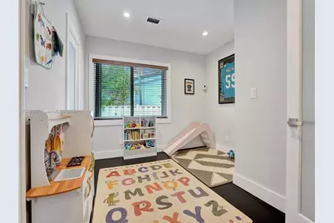
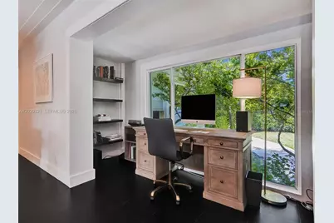
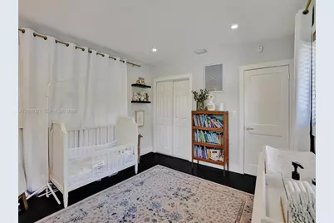
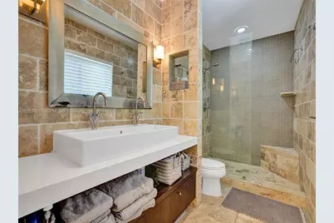
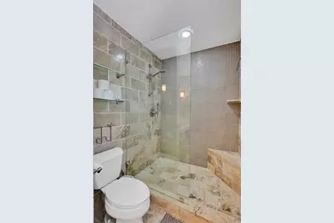
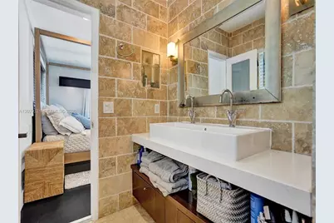
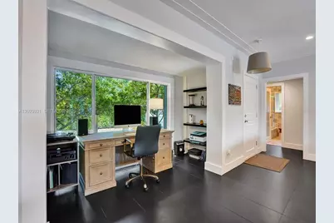
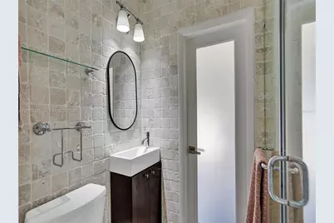
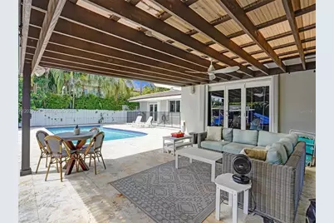
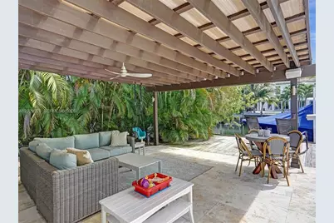
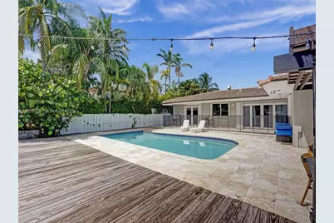
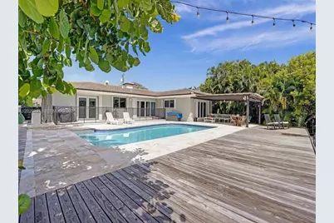
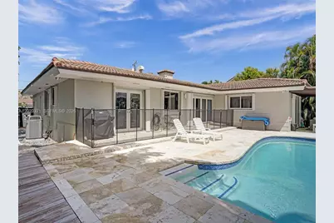
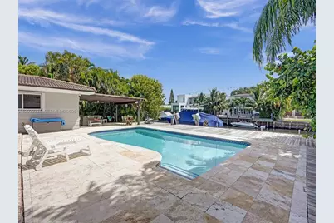
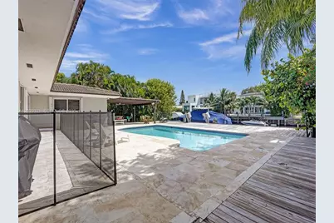
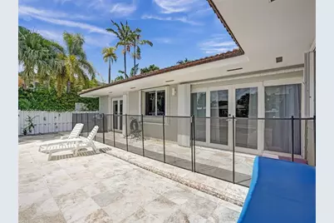
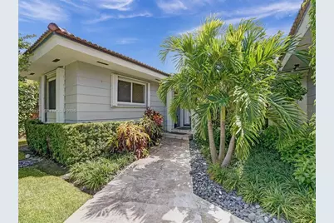
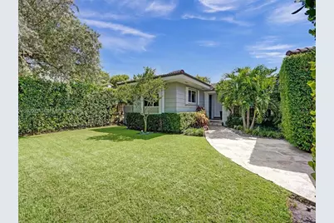
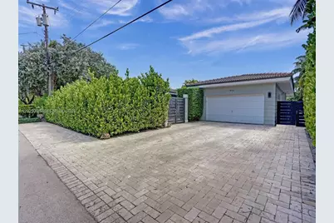
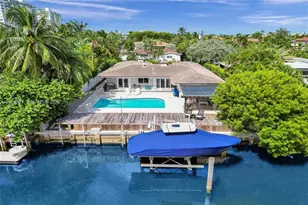
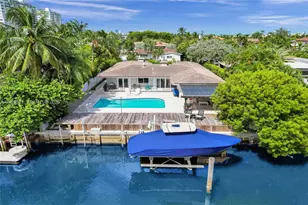
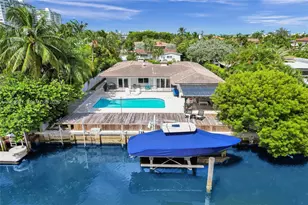
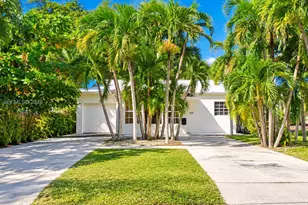
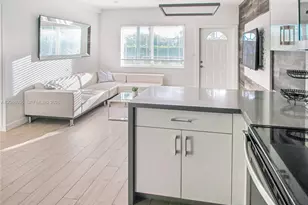
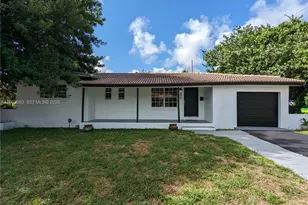
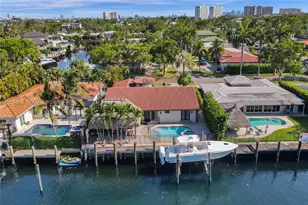
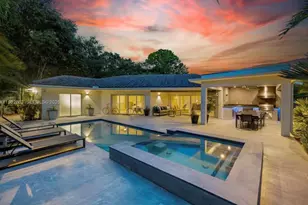
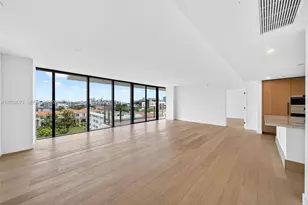
Beautifully remodeled waterfront home located in the exclusive gated community of Sans Souci Estates. No expense spared in this 4 bdrm, 3 bath property that offers an open layout, 2 car garage, recessed lighting & more. True South Florida living featuring 75FT of water frontage, large pool, outdoor patio, private dock w/20k lbs boat lift, &one minute boat ride to the open bay. High-end finishes throughout, including: an open kitchen w/stainless steel appliances, gas cook top, double oven, a breakfast area, luxurious bathrooms, & an immense amount of natural light. Spacious master bdrm w/en suite bathroom, finished walk-in closet w/built-ins, & French doors leading to the covered patio in the backyard. Enjoy the beautiful backyard that overlooks the tranquil canal- perfect for entertaining.
Full Property Details
Full Property Details for 1912 NE 119th Rd
General
- Rent: $15,000
- Status: Active
- Type: Single Family
- Source: MidFloridaRegionalMLS
- MLS ID: TB8522012
- Updated: 7/9/2026
- Added to Site: 7 day(s) ago
Interior
- Number of Rooms: 1
- Interior Features: Built-in Features, Walk-In Closet(s)
- Appliances: Built-In Oven, Dishwasher, Dryer, Ice Maker, Refrigerator, Washer
- Furnishings: Unfurnished
Rooms
Bathrooms
- Total Bathrooms: 3
- Full Bathrooms: 3
Bedrooms
- Total Bedrooms: 4
Other Rooms
- Laundry: Inside
Additional Information
- Pool: Yes
- Private Pool: Yes
- Pool Description: In Ground
- Security/Safety: Gated Community
Exterior
- Deck/Patio: Deck
- Porch/Patio/Deck: Deck
Parking
- Garage: Yes
- Attached garage: Yes
- Garage Spaces: 2
- Covered Spaces: 2
Location
- Area: 33181 - Miami
- County: Miami-Dade
- Development Name: 33181 - Miami
- Driving Directions: Gated community.
Community
- Community Name: 33181 - Miami
- Pet Restrictions: Restrictions or Possible Restrictions
Heating & Cooling
- Cooling Type: Central Air
- Heating Type: Central, Electric
Structural Information
- Stories/Levels: One
- Square Feet: 2,115
- Year Built: 1959
Lot Features
- Property View: Pool
- Lot Size (Acres): 0.24
- Lot Size (Sq. Ft.): 9,375
- Lot Size: 9375
- Street/Road Desc.: Paved
- Fencing (Description): Fenced
Water Features
- Water Front: Yes
- Water Access: Yes
- Water Access Desc: Canal - Saltwater
- Water Extras: Yes
- Water Front Desc.: Saltwater Canal, Canal Front
Financial Considerations
- Lease Price: $15,000
- Application Fee: $150
- Security Deposit: $13,750
Disclosures and Reports
- APN: 622280113210
- Property ID: 622280113210
Listed by Miami Waterfront Realty

Schools
Schools serving 1912 NE 119th Rd
School District:Dade County School District
| Name | Grades | Distance |
|---|---|---|
David Lawrence Jr. K-8 Center 15000 Bay Vista Boulevard, North Miami, FL 33181 | PK-5 | 2.1 mi |
North Miami Middle School 700 Northeast 137th Street, North Miami, FL 33161 | 6-8 | 1.9 mi |
Alonzo And Tracy Mourning Senior High Biscayne Bay Campus 2601 Ne 151st St, Miami, FL 33160 | 9-12 | 2.3 mi |
Disclaimer:
School attendance boundaries provided by ATTOM Data Solutions and are for reference only. Contact the school directly to verify enrollment eligibility.
Price History for 1912 NE 119th Rd
Date
Details
Price
Change
Source
7/09/2026
Price Increased
$15,000
9.09%
MLS
7/02/2026
Listed
$13,750
—
MLS
Disclaimer: Historical sales information is derived from public records provided by the county offices. Information is not guaranteed and should be independently verified.
1912 NE 119th Road, North Miami, FL 33181 (MLS# TB8522012) is a Single Family property with 4 bedrooms and 3 full bathrooms. 1912 NE 119th Road is currently listed for rent at $15,000 and was received on July 02, 2026. Want to learn more about 1912 NE 119th Road? Do you have questions about finding other real estate for sale or rent in North Miami? You can browse all North Miami rentals or contact a Coldwell Banker agent to request more information.