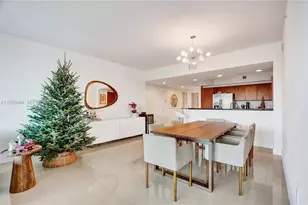
Full Property Details for 2500 NE 135th St #C1011
General
- Price: $399,000
- HOA FEE: $910/month
- Taxes: $3,845 (2025)
- Status: Active
- Type: Condo
- Source: Regional
- MLS ID: B26059150
- Updated: Today (8/1/2026)
- Added to Site: Today
Interior
- Number of Rooms: 3
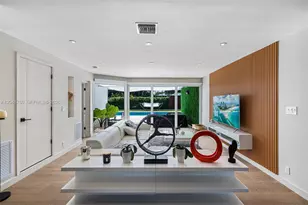
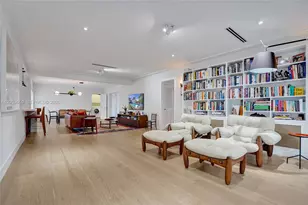
- Interior Features: Living/Dining Room, Other
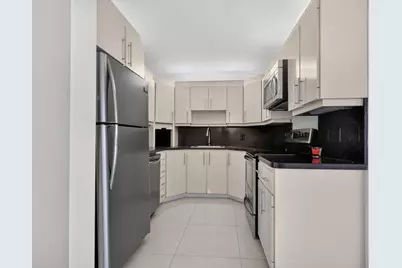
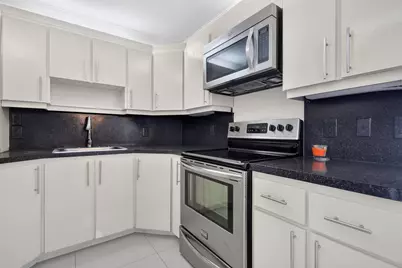
- Appliances: Dishwasher, Electric Range, Disposal, Microwave, Refrigerator
- Furnishings: Negotiable
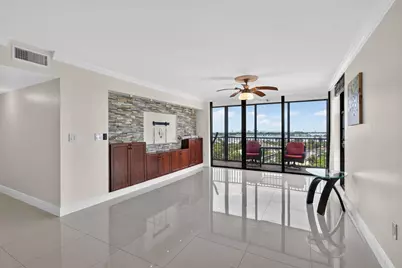
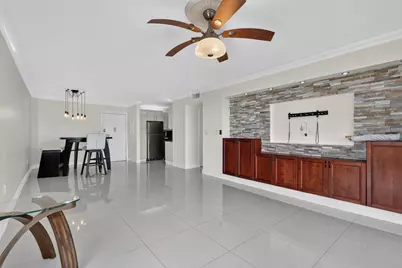
- Flooring: Tile
Rooms
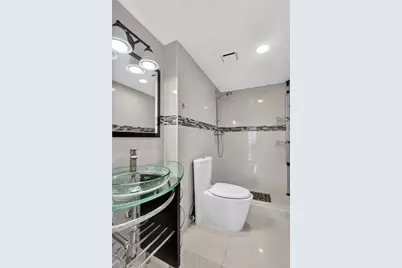
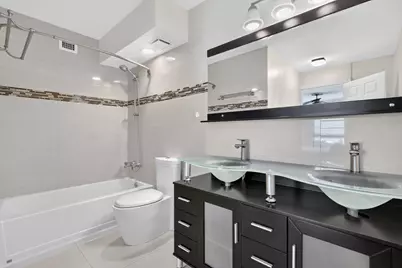
- Total Bathrooms: 2
- Full Bathrooms: 2
- Main Floor Baths: 2
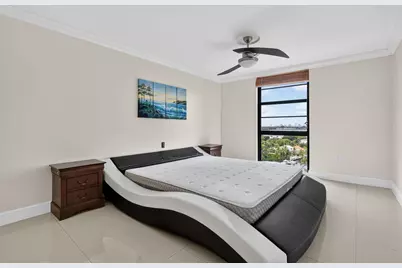
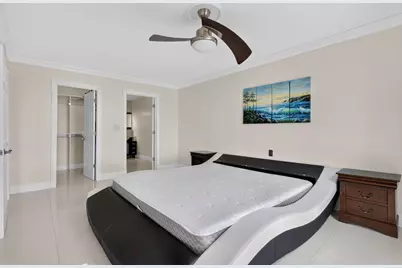
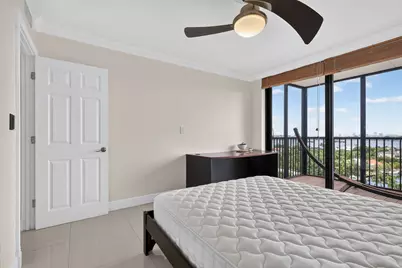
- Total Bedrooms: 2
- Bedrooms Main: 2
Additional Information
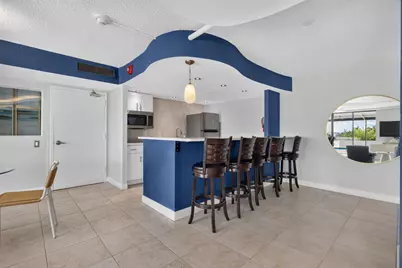
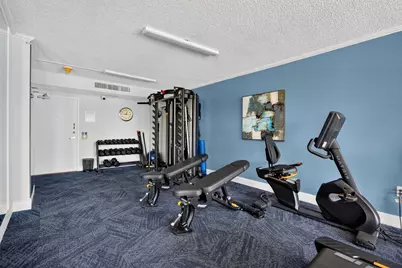
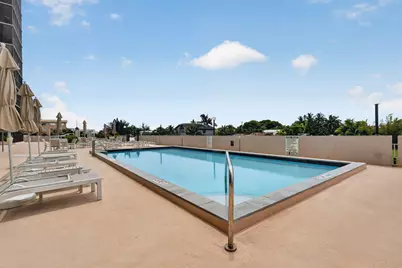
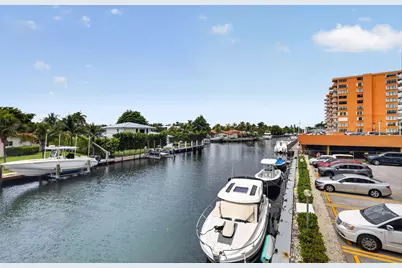
- Shared Amenities: Boating, Clubhouse, Community Kitchen, Fitness Center, Gated, Pool, Parking, Sauna, Trash, Elevator(s), Boat Dock
- Pool: Yes
- Pool Description: Association
- Spa: Yes
- Spa Description: Above Ground
- Security/Safety: Gated Community, Key Card Entry, Phone Entry
Exterior
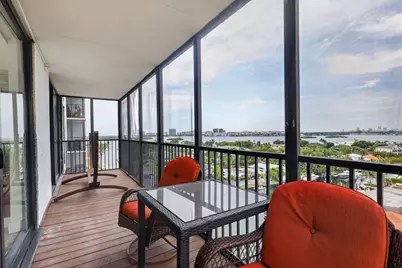
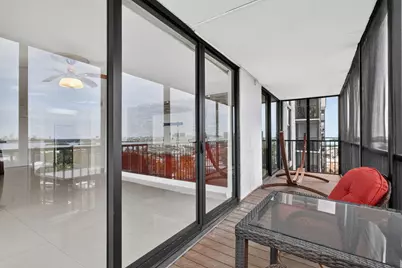
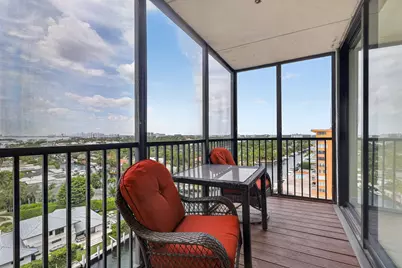
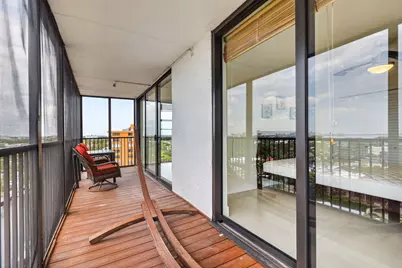
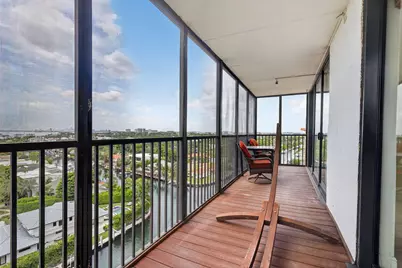
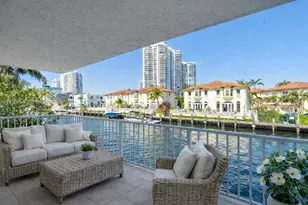
- Exterior Features: Balcony, Outdoor Living Area
- Porch/Patio/Deck: Screened, Balcony
Parking
- Garage: Yes
- Attached garage: Yes
- Garage Spaces: 1
- Carports: Yes
- Carport Spaces: 1
- Covered Spaces: 2
- Total Spaces: 1
- Parking Features: Attached Carport, Assigned, Attached, Covered, Carport, Garage, Guest
Location
- County: Miami-Dade
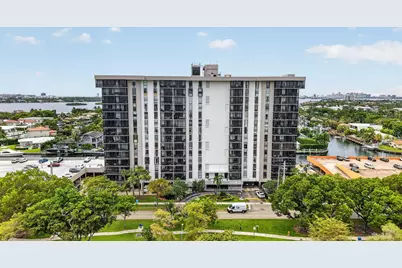
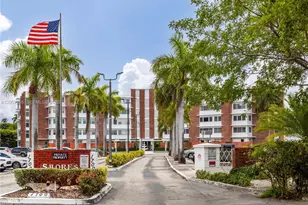
- Subdivision: DORSET HOUSE CONDO
- Direction Faces: East
School Information
- Elementary School: David Lawrence Jr. K-8
- Middle School: North Miami
- High School: Alonzo and Tracy Mourning
Community
- Community Name: 2220
- Association: Yes
- Assoc. Name: Dorset House Condominium
- Assoc. Fees Include: Maintenance Grounds, Pool(s), Sewer, Security, Trash
- Pets Allowed: Yes
Heating & Cooling
- Air Conditioning: Yes
- Cooling Type: Electric
- Heating Type: Electric
Utilities
- Sewer: Public Sewer
- Water: Public
- Cable Available: Yes
- Utility Description: Cable Available, Sewer Available
Structural Information
- Structure Type: Multi Family
- Construction: Block
- Roof: Concrete
- Windows: Blinds
- Entry Floor Number: 10
- Stories/Levels: 1
- Building Size: 1158
- Square Feet: 1,158
- Sq. Ft. Source: Assessor
- Living Area: 1,158 Sq. Ft.
- Year Built: 1973
- Property Condition: Resale
Lot Features
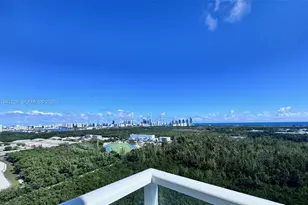
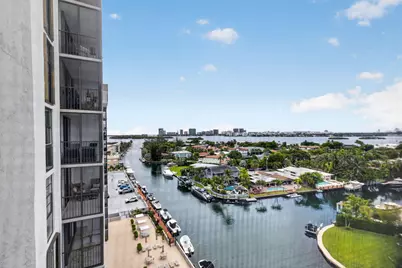
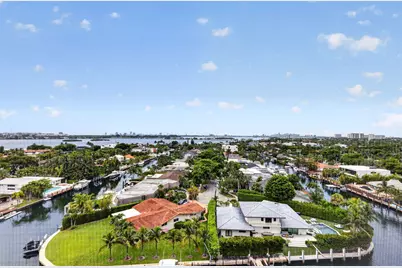
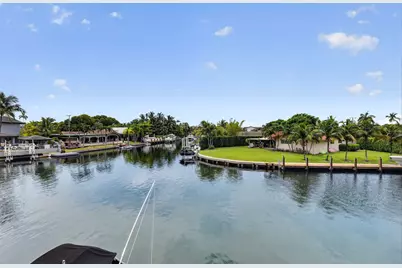
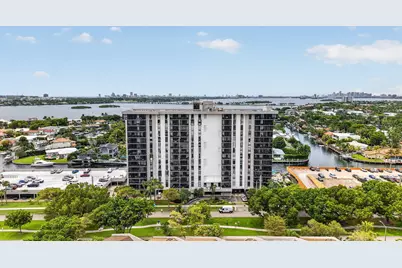
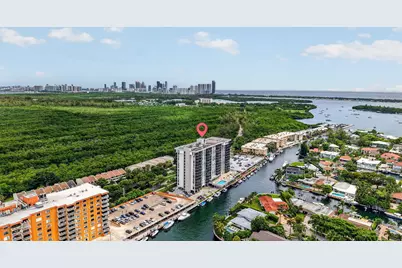
- Property View: Bay, Canal, City, Ocean, Water
- Lot Features: Corner Lot, Cul-De-Sac
- Zoning: 3000
Water Features
- Water Front: Yes
- Water View: Yes
- Water Front Desc.: Bayfront, Intracoastal Access, Other
- Water Front View: Bayfront, Intracoastal Access, Other
- Boat Dock Slip: Yes
Financial Considerations
- Association Fee: $910
- Assoc Fee Freq.: Monthly
- Assessment Amount: $251,434
- Tax Amount: $3,845.72
- Tax Year: 2025
- Terms: Cash, Conventional
Disclosures and Reports
- Special Conditions: Standard
- Legal Description: DORSET HOUSE CONDO UNIT C-1011 - 10TH FLOOR UNDIV .007900% INT IN COMMON ELEMENTS CLERKS FILE 73R 196096 OR 13042-2953 1086 1
- Disclosures/Rstr.: Special Assessment
- Property ID: 622290801080
Listed by The Keyes Company


















![[Address not provided], Biscayne Park, FL 33161 - Photo 1](https://m1.cbhomes.com/p/943/A11639728/8361591e76714eA/s23cc.webp)