This is a carousel with tiles that activate property listing cards. Use the previous and next buttons to navigate.
1/1
$415,000
This is a carousel with tiles that activate property listing cards. Use the previous and next buttons to navigate.
1/1
Property Description
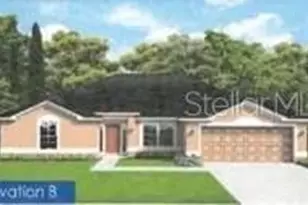
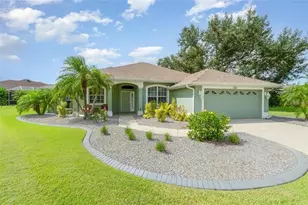
MOVE IN READY!! BRAND NEW HOME IS COMPLETE and AVAILABLE! Welcome to your new Captiva floorplan home, part of the Cornerstone collection. This spacious 4 bedroom, 3 bathroom home is eagerly awaiting a new family to call it their own. As you enter through the foyer, you'll immediately notice the well-designed layout. To your left, there is a dining room, perfect for hosting gatherings and enjoying meals together. You'll appreciate the two guest bedrooms that share a jack and jill bathroom. This bathroom features a thoughtful design with a linen closet and a separate toilet and shower space, allowing for privacy and maximizing functionality. The heart of the home welcomes you with a spacious and inviting open kitchen and breakfast area. Culinary enthusiasts will be delighted by the abundant counter space, ample cabinets, and a tucked-away pantry. This kitchen is a haven for cooking enthusiasts and offers plenty of room for all your kitchen tools and gadgets. The seamless flow between the kitchen and the great room creates an open concept, fostering togetherness and ensuring that everyone can be part of the home's activities. The Cornerstone Series offers impressive exteriors with concrete block construction and decorative textured finishes. Hurricane rated engineered wood trusses, dimensional shingles and outdoor patio as well. Beautiful 9'4' ceilings with knockdown texture and deluxe kitchens boasting upgraded cabinets & quartz countertops. All living areas have tile flooring, while bedrooms have carpet. Home includes one full year of transferable warranty coverage and a 10 year Limited Structural Warranty. Energy smart features throughout this stunning quality-built home.
Full Property Details
Full Property Details for 1246 Wasilla St
General
- Sold For: $415,000
- Taxes: $500 (2026)
- Status: Closed
- Type: Single Family
- Source: MidFloridaRegionalMLS
- MLS ID: C7527857
- Added to Site: 104 day(s) ago
Rental Information
- Min. Lease: No Minimum
Interior
- Number of Rooms: 8
- Interior Features: Attic Fan, High Ceilings, Kitchen and Family Room Combination, Open Floorplan, Primary Bedroom Main Floor, Solid Surface Counters, Split Bedroom, Walk-In Closet(s)
- Appliances: Dishwasher, Disposal, Electric Water Heater, Microwave, Range
- Furnishings: Unfurnished
- Flooring: Carpet, Tile
Rooms
Bathrooms
- Total Bathrooms: 3
- Full Bathrooms: 3
Bedrooms
- Total Bedrooms: 4
Other Rooms
- Laundry: Inside
Exterior
- Exterior Features: Sliding Doors
- Deck/Patio: None, Rear Porch
- Porch/Patio/Deck: None, Rear Porch
Parking
- Garage: Yes
- Attached garage: Yes
- Garage Spaces: 3
- Covered Spaces: 3
Location
- Area: 34291 - North Port
- County: Sarasota
- Development Name: 34291 - North Port
- Subdivision: PORT CHARLOTTE SUB 36
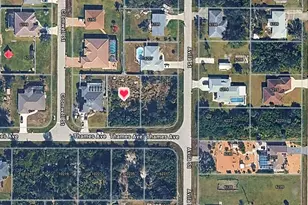
- Driving Directions: From West Price BLVD travel NORTH, then RIGHT on Wasilla
- Direction Faces: North
Community
- Community Name: 34291 - North Port
Heating & Cooling
- Cooling Type: Central Air
- Heating Type: Central, Electric
Utilities
- Sewer: Septic Tank
- Water: Public
- Utility Description: Sewer Connected, Water Connected
Structural Information
- Architectural Info: Traditional
- Architectural Style: Traditional
- Builder: Holiday Builders
- Exterior Const.: Block, Stucco
- Roof: Shingle
- Windows: Double Pane Windows, Low-Emissivity Windows
- Stories/Levels: One
- Square Feet: 2,487
- Sq. Ft. Source: Public Records
- Living Area: 2,487 Sq. Ft.
- Year Built: 2026
Lot Features
- Lot Size (Acres): 0.23
- Lot Size (Sq. Ft.): 10,000
- Lot Size: 10000
- Street/Road Desc.: Paved
Financial Considerations
- Tax Amount: $500
- Tax Year: 2026
Disclosures and Reports
- Ownership: Fee Simple
- Special Conditions: None
- Legal Description: LOT 4 BLK 1733 36th ADDITION TO PORT CHARLOTTE
- Flood Zone Info: X
- APN: 97173304
- Property ID: 97173304
- Block/Lot/Section: 1733
Listed by Holiday Builders Gulf Coast
Sold by Realty One Group Mvp

Get Pre-Approved Today
Schools
Schools serving 1246 Wasilla St
School District:Sarasota County School District
| Name | Grades | Distance |
|---|---|---|
Glenallen Elementary School 7050 Glenallen Boulevard, North Port, FL 34287 | PK-5 | 0.2 mi |
North Port High School 6400 West Price Boulevard, North Port, FL 34291 | 9-12 | 0.9 mi |
Heron Creek Middle School 6501 West Price Boulevard, North Port, FL 34291 | 6-8 | 0.9 mi |
Disclaimer:
School attendance boundaries provided by ATTOM Data Solutions and are for reference only. Contact the school directly to verify enrollment eligibility.
Price & Sales History for 1246 Wasilla St
Date
Details
Price
Change
Source
9/11/2026
Sold
$415,000
-1.34%
MLS
6/30/2026
Price Reduced
$420,626
-4.54%
MLS
6/29/2026
Listed
$440,626
—
MLS
Disclaimer: Historical sales information is derived from public records provided by the county offices. Information is not guaranteed and should be independently verified.
Home Warranty : Included
1246 Wasilla Street, North Port, FL 34291 (MLS# C7527857) is a Single Family property that was sold at $415,000 on September 11, 2026. Want to learn more about 1246 Wasilla Street? Do you have questions about finding other Single Family real estate for sale in North Port? You can browse all North Port real estate or contact a Coldwell Banker agent to request more information.