This is a carousel with tiles that activate property listing cards. Use the previous and next buttons to navigate.
1/40
$364,900 Just Listed
This is a carousel with tiles that activate property listing cards. Use the previous and next buttons to navigate.
1/40
Property Description
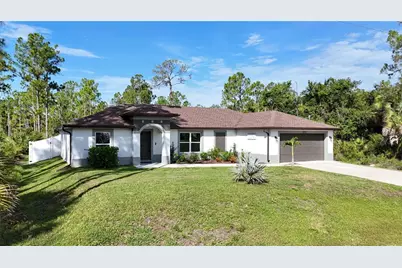
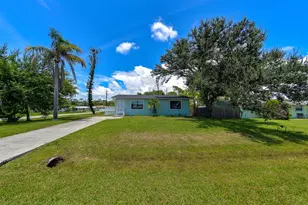
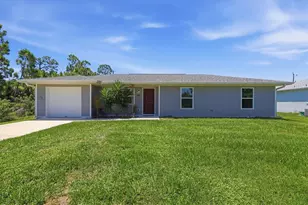
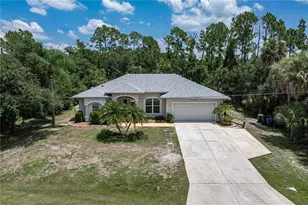
*PLEASE TAKE A WALK THROUGH YOUR NEW HOME WITH THE 3D INTERACTIVE VIRTUAL TOUR* Experience the perfect blend of modern design and serene privacy in this stunning 3-bedroom, 2-bathroom + DEN, 2-car garage, FENCED in POOL home situated on a DOUBLE LOT, built in 2023. Built for peace of mind, this home features hurricane shutters, exterior gutters, regularly serviced A/C, a recently pumped septic system, five-panel interior doors, soft-close cabinetry, crown molding, 4.5-inch baseboards, and wood blinds throughout. From the moment you arrive, you'll appreciate the inviting curb appeal with lush landscaping, swaying palm trees, colorful flowers, elegant entry pillars, and exterior accent lighting. Inside, the open, split-bedroom floor plan is enhanced by soaring volume ceilings, luxury vinyl plank flooring throughout, and a neutral color palette that creates a bright, welcoming atmosphere while making cleaning easy and pet friendly. The gourmet kitchen is the heart of the home, featuring granite countertops, an ornate tile backsplash, recessed lighting, a large center island with FARMHOUSE SINK and breakfast bar, plus a spacious walk-in pantry. Best of all, the Whirlpool stainless steel appliances and the kitchen reverse osmosis water system are included. The formal dining room showcases a chair rail and wainscoting, creating an elegant space for family dinners and entertaining. Behind double doors, the versatile den offers endless possibilities as a home office, game room, hobby space, or playroom. The spacious primary suite provides a relaxing retreat with an en-suite bathroom featuring dual sinks, a walk-in shower, and generous closet space. The split-bedroom layout offers privacy for family and guests, while both guest bedrooms feature ceiling fans, ample closet space, and abundant natural light. The guest bathroom includes vanity and a tub/shower combination. A well-equipped laundry room with utility sink, shelving, and included washer and dryer adds everyday convenience. Step through the French doors into your own backyard retreat. The covered lanai is the perfect place to enjoy your morning coffee, outdoor dining, or peaceful evenings overlooking the private backyard with a natural backdrop. The large fenced yard provides plenty of room for children and pets to play safely. Cool off in the included 18' x 52" Intex Ultra above-ground pool or gather around the firepit for relaxing evenings with family and friends. SOME FURNITURE CAN BE NEGOTIABLE! Conveniently located near Coco Plum Village Shops, schools, churches, golf courses, restaurants, and everyday conveniences, you'll also enjoy easy access to Boca Grande, Englewood Beach, Charlotte Harbor, and the Gulf beaches. Sports fans will love being just minutes from Charlotte Sports Park, home of the Tampa Bay Rays Spring Training, and Wellen Park, featuring Atlanta Braves Spring Training, great dining, shopping, and a popular weekly farmers market. With quick access to US-41 and I-75, the very best of Southwest Florida is always within easy reach. This exceptional home offers the perfect blend of style, privacy, location, and value. Schedule your showing today and start living the Florida lifestyle you've been dreaming about!
Full Property Details
Full Property Details for 1879 Squaw Ln
General
- Price: $364,900
- Taxes: $4,961 (2025)
- Status: Active
- Type: Single Family
- Source: MidFloridaRegionalMLS
- MLS ID: C7528083
- Updated: 7/7/2026
- Added to Site: 1 day(s) ago
Rental Information
- Min. Lease: No Minimum
Interior
- Number of Rooms: 11
- Interior Features: Built-in Features, Ceiling Fan(s), Chair Rail, Crown Molding, Eating Space In Kitchen, High Ceilings, Living Room/Dining Room Combo, Open Floorplan, Primary Bedroom Main Floor, Split Bedroom, Stone Counters, Thermostat, Vaulted Ceiling(s), Walk-In Closet(s), Window Treatments
- Appliances: Dishwasher, Dryer, Electric Water Heater, Exhaust Fan, Kitchen Reverse Osmosis System, Microwave, Range, Refrigerator, Washer
- Furnishings: Unfurnished
- Flooring: Ceramic Tile, Luxury Vinyl
Rooms
Bathrooms
- Total Bathrooms: 2
- Full Bathrooms: 2
Bedrooms
- Total Bedrooms: 3
Other Rooms
- Laundry: Electric Dryer Hookup, Inside, Laundry Room, Washer Hookup
Additional Information
- Pool: Yes
- Private Pool: Yes
- Pool Description: Above Ground
- Security/Safety: Smoke Detector(s)
Exterior
- Exterior Features: Fire Pit, French Doors, Hurricane Shutters, Lighting, Private Mailbox, Rain Gutters, Shade Shutter(s), Sliding Doors
- Deck/Patio: Covered, Rear Porch
- Porch/Patio/Deck: Covered, Rear Porch
Parking
- Garage: Yes
- Attached garage: Yes
- Garage Spaces: 2
- Covered Spaces: 2
- Parking Features: Driveway, Garage Door Opener
Location
- Area: 34286 - North Port/Venice
- County: Sarasota
- Development Name: 34286 - North Port/Venice
- Subdivision: PORT CHARLOTTE SUB 08
- Driving Directions: US 41 to Cranberry, Right on Hillsbrough, Left on Chamberlain, Right on Squaw. House is on the Left.
- Direction Faces: Northeast
School Information
- Elementary School: Cranberry Elementary
- Middle School: Woodland Middle School
- High School: North Port High
Community
- Community Name: 34286 - North Port/Venice
Heating & Cooling
- Cooling Type: Central Air
- Heating Type: Central, Electric
Utilities
- Sewer: Septic Tank
- Water: Well
- Utility Description: BB/HS Internet Available, Cable TV Available, Electricity Connected, Phone Available, Water Connected
Structural Information
- Architectural Info: Florida
- Architectural Style: Florida
- Builder: ZWIERCAN HOMES INC
- Exterior Const.: Block, Stucco
- Roof: Shingle
- Windows: Blinds, Window Treatments
- Stories/Levels: One
- Square Feet: 1,692
- Sq. Ft. Source: Public Records
- Year Built: 2023
Lot Features
- Property View: Trees/Woods
- Lot Size (Acres): 0.46
- Lot Size (Sq. Ft.): 20,000
- Lot Size: 20000
- Frontage: Street Paved
- Street/Road Desc.: Paved, Asphalt
- Fencing (Description): Chain Link, Fenced, Other
Financial Considerations
- Tax Amount: $4,961
- Tax Year: 2025
Disclosures and Reports
- Ownership: Fee Simple
- Special Conditions: None
- Legal Description: LOT 4 BLK 226 8TH ADD TO PORT CHARLOTTE & LOT 3 BLK 226 8TH ADD TO PORT CHARLOTTE
- Flood Zone Info: X
- APN: 986022604
- Property ID: 986022604
- Block/Lot/Section: 226
Listed by Re/Max Alliance Group
Get Pre-Approved Today
Schools
Schools serving 1879 Squaw Ln
School District:Sarasota County School District
| Name | Grades | Distance |
|---|---|---|
Toledo Blade Elementary School 1201 Geranium Avenue, North Port, FL 34288 | PK-5 | 1.7 mi |
North Port High School 6400 West Price Boulevard, North Port, FL 34291 | 9-12 | 3.6 mi |
Woodland Middle School 2700 Panacea Boulevard, North Port, FL 34289 | 6-8 | 3.9 mi |
Disclaimer:
School attendance boundaries provided by ATTOM Data Solutions and are for reference only. Contact the school directly to verify enrollment eligibility.
Price & Sales History for 1879 Squaw Ln
Date
Details
Price
Change
Source
7/07/2026
Listed
$364,900
—
MLS
Disclaimer: Historical sales information is derived from public records provided by the county offices. Information is not guaranteed and should be independently verified.
Tax History
Tax History for 1879 Squaw Ln
Year
Property Taxes
Change
Tax Assessment
Change
2025
$3,926
-33%
$310,400
-8%
2024
$5,881
755%
$339,100
1675%
2023
$688
67%
$19,100
194%
2021
$412
-23%
$6,500
-59%
2022
$534
30%
$15,800
155%
2021
$412
4%
$6,200
6%
2019
$395
—
$5,845
10%
2018
$394
4%
$5,314
6%
2017
$378
5%
$5,000
9%
2016
$359
—
$4,600
15%
2015
$358
3%
$3,993
10%
2014
$346
1%
$3,630
10%
2013
$341
—
$3,300
—
Disclaimer: Historical tax information is derived from public records provided by the county offices. Information is not guaranteed and should be independently verified.
Estimate the Cost
Estimate the Cost for 1879 Squaw Ln
1879 Squaw Lane, North Port, FL 34286 (MLS# C7528083) is a Single Family property with 3 bedrooms and 2 full bathrooms. 1879 Squaw Lane is currently listed for $364,900 and was received on July 07, 2026. Want to learn more about 1879 Squaw Lane? Do you have questions about finding other Single Family real estate for sale in North Port? You can browse all North Port real estate or contact a Coldwell Banker agent to request more information.