This is a carousel with tiles that activate property listing cards. Use the previous and next buttons to navigate.
1/55
$450,000 Just Listed
This is a carousel with tiles that activate property listing cards. Use the previous and next buttons to navigate.
1/55
Property Description
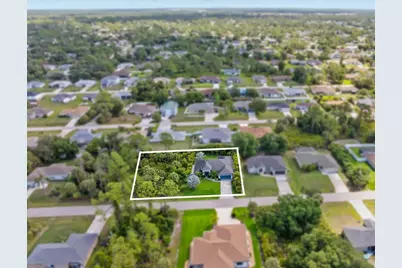
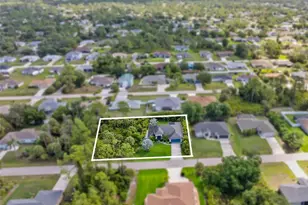
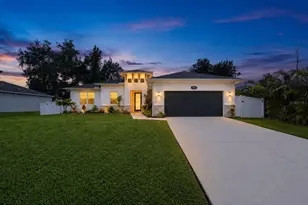
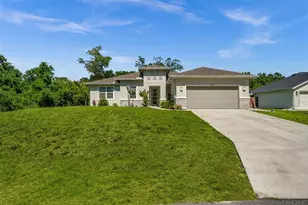
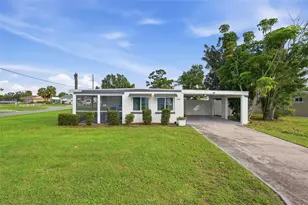
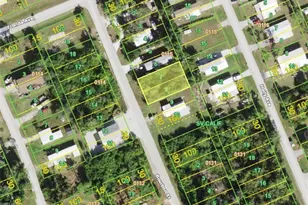
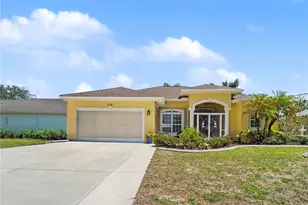
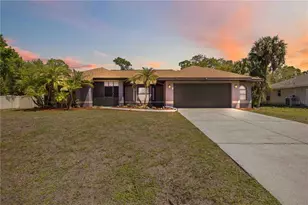
Custom built by Zwiercan Homes, this meticulously maintained 3-bedroom, 2-bath home showcases true pride of ownership throughout. Featuring beautiful design inside and out, this home offers a desirable split-bedroom floor plan and an open-concept living area perfect for entertaining. The primary suite offers private access to the screened lanai, while the main living area also opens directly to the outdoor space, creating seamless indoor-outdoor living. Relax and enjoy the beautifully landscaped backyard filled with tropical palms and a variety of lush plants. Upgraded appliances, granite countertops, and accordion hurricane shutters add both style and peace of mind. This home offers comfort and functionality with spacious living areas perfect for everyday living and entertaining. An extra lot is included, providing additional privacy and endless possibilities. Recent upgrades include a new A/C unit with 2 UV lights, sealed and sanitized attic ductwork, upgraded hybrid water heater, insulated garage door with quiet opener, and an A/C vent in the garage. Additional features include hurricane-proof fencing, double-pane windows, whole-yard irrigation system, paver driveway, patio and walkway surrounding the home, customized walk-in closet cabinetry, and custom light fixtures and ceiling fans throughout. The home is equipped with a security system featuring 5 outdoor Ring cameras, including a front doorbell camera, 1 indoor Blink camera, and a Frontpoint security system covering all windows and doors. This exceptional property is a must-see!
Full Property Details
Full Property Details for 2420 Sheila Ln
General
- Price: $450,000
- Taxes: $3,708 (2025)
- Status: Active
- Type: Single Family
- Source: MidFloridaRegionalMLS
- MLS ID: D6147603
- Updated: Today (5/27/2026)
- Added to Site: Today
Rental Information
- Min. Lease: No Minimum
Interior
- Number of Rooms: 10
- Interior Features: Ceiling Fan(s), Crown Molding, Eating Space In Kitchen, High Ceilings, Living Room/Dining Room Combo, Open Floorplan, Primary Bedroom Main Floor, Solid Surface Counters, Thermostat, Tray Ceiling(s), Walk-In Closet(s)
- Appliances: Dishwasher, Dryer, Electric Water Heater, Microwave, Range, Refrigerator, Washer, Whole House R.O. System
- Furnishings: Unfurnished
- Flooring: Carpet, Ceramic Tile
Rooms
Bathrooms
- Total Bathrooms: 2
- Full Bathrooms: 2
Bedrooms
- Total Bedrooms: 3
Other Rooms
- Laundry: Inside, Laundry Room
Exterior
- Exterior Features: Hurricane Shutters, Irrigation System, Lighting, Private Mailbox, Private Yard, Rain Gutters, Sliding Doors
Parking
- Garage: Yes
- Attached garage: Yes
- Garage Spaces: 2
- Covered Spaces: 2
Location
- Area: 34286 - North Port/Venice
- County: Sarasota
- Development Name: 34286 - North Port/Venice
- Subdivision: PORT CHARLOTTE SUB 08
- Driving Directions: Biscayne Dr right on Bowman Terr right on Chamberlain Blvd, left on Sparkle Ln, right on Needle Terr, left on Sheila Ln
- Direction Faces: Southwest
Community
- Community Name: 34286 - North Port/Venice
Heating & Cooling
- Cooling Type: Central Air
- Heating Type: Central, Electric
Utilities
- Sewer: Septic Tank
- Water: Well
- Utility Description: Electricity Connected, Sprinkler Well
Structural Information
- Exterior Const.: Block, Stucco
- Roof: Shingle
- Windows: Double Pane Windows, Shutters, Window Treatments
- Stories/Levels: One
- Square Feet: 1,834
- Sq. Ft. Source: Public Records
- Year Built: 2017
Lot Features
- Lot Size (Acres): 0.46
- Lot Size (Sq. Ft.): 20,000
- Lot Size: 20000
- Street/Road Desc.: Asphalt
Financial Considerations
- Tax Amount: $3,708.03
- Tax Year: 2025
Disclosures and Reports
- Ownership: Fee Simple
- Special Conditions: None
- Legal Description: LOT 12 BLK 131 8TH ADD TO PORT CHARLOTTE
- Flood Zone Info: X
- APN: 988013112
- Property ID: 988013112
- Block/Lot/Section: 131
Listed by Coldwell Banker Sunstar Realty
Get Pre-Approved Today
Schools
Schools serving 2420 Sheila Ln
School District:Sarasota County School District
| Name | Grades | Distance |
|---|---|---|
North Port High School 6400 West Price Boulevard, North Port, FL 34291 | 9-12 | 3.2 mi |
Atwater Elementary School 4701 Huntsville Avenue, North Port, FL 34288 | PK-5 | 4.4 mi |
Woodland Middle School 2700 Panacea Boulevard, North Port, FL 34289 | 6-8 | 4.5 mi |
Disclaimer:
School attendance boundaries provided by ATTOM Data Solutions and are for reference only. Contact the school directly to verify enrollment eligibility.
Price & Sales History for 2420 Sheila Ln
Date
Details
Price
Change
Source
5/27/2026
Listed
$450,000
81.52%
MLS
1/18/2018
Sold
$247,900
—
Public Record
Disclaimer: Historical sales information is derived from public records provided by the county offices. Information is not guaranteed and should be independently verified.
Tax History
Tax History for 2420 Sheila Ln
Year
Property Taxes
Change
Tax Assessment
Change
2025
$2,673
-25%
$224,042
3%
2024
$3,549
5%
$217,728
3%
2023
$3,381
4%
$211,386
6%
2021
$3,245
-2%
$199,251
-3%
2022
$3,320
2%
$205,229
4%
2021
$3,245
-12%
$196,500
4%
2019
$3,693
-2%
$189,800
-6%
2018
$3,754
891%
$202,900
3958%
2017
$379
5%
$5,000
9%
2016
$360
1%
$4,600
15%
2015
$358
3%
$3,993
10%
2014
$346
1%
$3,630
10%
2013
$341
—
$3,300
—
Disclaimer: Historical tax information is derived from public records provided by the county offices. Information is not guaranteed and should be independently verified.
Estimate the Cost
Estimate the Cost for 2420 Sheila Ln
2420 Sheila Lane, North Port, FL 34286 (MLS# D6147603) is a Single Family property with 3 bedrooms and 2 full bathrooms. 2420 Sheila Lane is currently listed for $450,000 and was received on May 27, 2026. Want to learn more about 2420 Sheila Lane? Do you have questions about finding other Single Family real estate for sale in North Port? You can browse all North Port real estate or contact a Coldwell Banker agent to request more information.