This is a carousel with tiles that activate property listing cards. Use the previous and next buttons to navigate.
1/1
$420,000
This is a carousel with tiles that activate property listing cards. Use the previous and next buttons to navigate.
1/1
Property Description
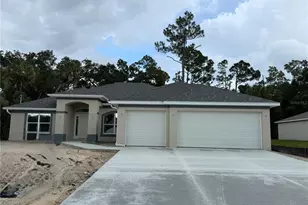
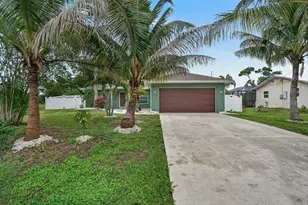
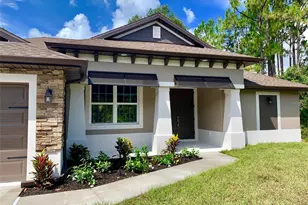
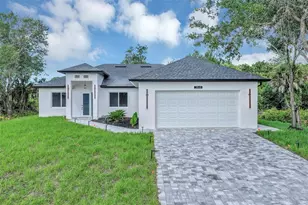
This like-new 2023-built 4-bedroom + den, 3-bath pool home in a private North Port neighborhood offers over 2,600 square feet of flexible, upgraded living space-ideal for large families, multi-generational living, or frequent hosting. Step outside to your wooded & private resort-style backyard featuring a high-end 12x24 above-ground pool with in-ground piping, dedicated filter system, and timer for effortless maintenance, plus a spacious 35x15 concrete pad, and 12x16 hard-top gazebo perfect for year-round entertaining. Inside, the open-concept design flows seamlessly from living and dining areas into the heart of the home: a chef-friendly kitchen with stone grey 42" upper cabinets accented by crown molding and a large walk-in pantry. The thoughtful split-bedroom layout provides privacy with a luxurious primary suite (tiled walk-in shower and oversized closet), three additional true bedrooms (two near the kitchen, one as a private guest suite with its own full bath), and a dedicated den/office off the foyer for work or quiet time. Three full bathrooms total ensure convenience for everyone. Premium owner-added upgrades surpass builder standards and include Nappanee ledge stone front elevation for timeless curb appeal, high-end hardware, insulated garage door, 50-amp whole-house generator hookup, high-end ceiling fans, Nest thermostat, whole-house gutters, and a professionally installed irrigation system. Additional features include a welcoming covered front porch and attached two-car garage. Move-in ready and thoughtfully enhanced for comfort, efficiency, and entertaining, this North Port pool home with a den is perfectly suited for buyers seeking modern living with room to grow. Schedule your showing today.
Full Property Details
Full Property Details for 3246 Dryden St
General
- Sold For: $420,000
- Taxes: $5,853 (2025)
- Status: Closed
- Type: Single Family
- Source: MidFloridaRegionalMLS
- MLS ID: A4679887
- Added to Site: 167 day(s) ago
Rental Information
- Min. Lease: No Minimum
Interior
- Number of Rooms: 11
- Interior Features: Ceiling Fan(s), Living Room/Dining Room Combo, Split Bedroom, Thermostat
- Appliances: Dishwasher, Disposal, Electric Water Heater, Microwave, Range, Refrigerator
- Furnishings: Unfurnished
- Flooring: Carpet, Ceramic Tile
Rooms
Bathrooms
- Total Bathrooms: 3
- Full Bathrooms: 3
Bedrooms
- Total Bedrooms: 4
Other Rooms
- Laundry: Inside
Additional Information
- Pool: Yes
- Private Pool: Yes
- Pool Description: Above Ground, Self Cleaning
Exterior
- Exterior Features: Fire Pit, Hurricane Shutters, Irrigation System, Lighting, Private Yard, Sliding Doors
Parking
- Garage: Yes
- Attached garage: Yes
- Garage Spaces: 2
- Covered Spaces: 2
Location
- Area: 34288 - North Port
- County: Sarasota
- Development Name: 34288 - North Port
- Subdivision: PORT CHARLOTTE SUB 23
- Driving Directions: From I-75 take Toledo blade to Price blvd- Right onto Atwater St, right onto Delight Ave, left onto Carmelia St, right onto Reservoir St, left onto Patience St, and right onto Dryden St.
- Direction Faces: East
School Information
- Elementary School: Atwater Bay Elementary
- Middle School: Woodland Middle School
- High School: North Port High
Community
- Community Name: 34288 - North Port
Heating & Cooling
- Cooling Type: Central Air
- Heating Type: Central, Heat Pump
Utilities
- Sewer: Septic Tank
- Water: Well
- Utility Description: BB/HS Internet Available, Cable TV Available, Electricity Connected
Structural Information
- Builder: Holiday Builders
- Exterior Const.: Block, Stucco
- Roof: Shingle
- Windows: Insulated Windows
- Stories/Levels: One
- Square Feet: 2,583
- Sq. Ft. Source: Public Records
- Living Area: 2,583 Sq. Ft.
- Year Built: 2023
Lot Features
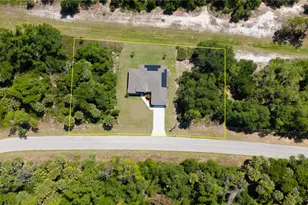
- Lot Size (Acres): 0.27
- Lot Size (Sq. Ft.): 11,726
- Lot Size: 11726
- Frontage: Street Paved
- Street/Road Desc.: Paved, Asphalt
Financial Considerations
- Tax Amount: $5,853
- Tax Year: 2025
Disclosures and Reports
- Ownership: Fee Simple
- Special Conditions: None
- Legal Description: LOT 3 BLK 1102 23RD ADD TO PORT CHARLOTTE
- Flood Zone Info: X
- APN: 1147110203
- Property ID: 1147110203
- Block/Lot/Section: 1102
Listed by White Sands Realty Group Fl
Sold by Stellar Non-Member Office

Get Pre-Approved Today
Schools
Schools serving 3246 Dryden St
School District:Sarasota County School District
| Name | Grades | Distance |
|---|---|---|
Atwater Elementary School 4701 Huntsville Avenue, North Port, FL 34288 | PK-5 | 1.4 mi |
North Port High School 6400 West Price Boulevard, North Port, FL 34291 | 9-12 | 7.7 mi |
Woodland Middle School 2700 Panacea Boulevard, North Port, FL 34289 | 6-8 | 2.9 mi |
Disclaimer:
School attendance boundaries provided by ATTOM Data Solutions and are for reference only. Contact the school directly to verify enrollment eligibility.
Price & Sales History for 3246 Dryden St
Date
Details
Price
Change
Source
6/13/2026
Sold
$420,000
-6.56%
MLS
4/12/2026
Price Reduced
$449,500
-0.99%
MLS
2/25/2026
Price Reduced
$454,000
-3.2%
MLS
1/28/2026
Listed
$469,000
—
MLS
Disclaimer: Historical sales information is derived from public records provided by the county offices. Information is not guaranteed and should be independently verified.
3246 Dryden Street, North Port, FL 34288 (MLS# A4679887) is a Single Family property that was sold at $420,000 on June 13, 2026. Want to learn more about 3246 Dryden Street? Do you have questions about finding other Single Family real estate for sale in North Port? You can browse all North Port real estate or contact a Coldwell Banker agent to request more information.