This is a carousel with tiles that activate property listing cards. Use the previous and next buttons to navigate.
1/1
$325,000
This is a carousel with tiles that activate property listing cards. Use the previous and next buttons to navigate.
1/1
Property Description
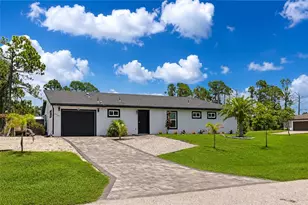
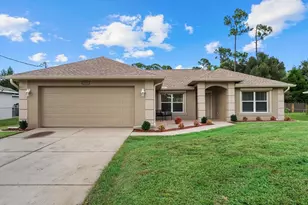
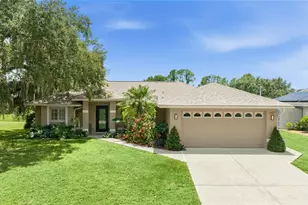
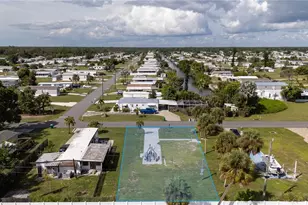
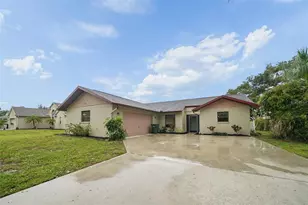
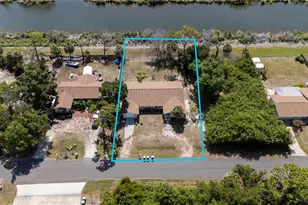
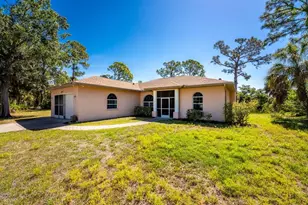
Experience elevated Florida living in this beautifully designed SPLIT FLOOR PLAN home sitting on a CORNER LOT and HALF AN ACRE of land. This home features 3 bedrooms, 2.5 baths, and a versatile den that can easily serve as a fourth bedroom, office, or flex space. From the moment you arrive, the paver driveway and walkway create inviting curb appeal, while the BRAND NEW ROOF offers peace of mind for years to come. Inside, soaring high ceilings and an expansive great room create an open, airy atmosphere perfect for both everyday living and entertaining. The kitchen is thoughtfully appointed with stainless steel appliances, granite countertops, wood cabinetry, a center island, and a stunning travertine backsplash that adds warmth and sophistication. Attention to detail continues throughout the home with ceramic tile flooring extending seamlessly from room to room. The stylish half bath features a custom accent tile wall, while the spacious primary suite offers a luxurious retreat complete with tray ceilings, crown molding, a walk-in closet, and an elegant en suite bath featuring matching granite countertops and wood cabinetry, a separate water closet, and a beautifully tiled walk-in shower extending all the way to the ceiling. Each additional bedroom is enhanced with tray ceilings, crown molding, and walk-in closets, creating a cohesive sense of comfort and design throughout the home. The guest bathroom continues the upscale aesthetic with coordinated granite counters, wood cabinetry, and carefully selected tile finishes. Combining thoughtful craftsmanship, timeless finishes, and functional design, this home is ready to impress.
Full Property Details
Full Property Details for 3394 Tucson Rd
General
- Sold For: $325,000
- Taxes: $2,934 (2025)
- Status: Closed
- Type: Single Family
- Source: MidFloridaRegionalMLS
- MLS ID: A4694692
- Added to Site: 95 day(s) ago
Rental Information
- Min. Lease: 1 Month
Interior
- Number of Rooms: 7
- Interior Features: Ceiling Fan(s), Crown Molding, Eating Space In Kitchen, High Ceilings, Kitchen and Family Room Combination, Primary Bedroom Main Floor, Solid Wood Cabinets, Split Bedroom, Stone Counters, Walk-In Closet(s), Window Treatments
- Appliances: Dishwasher, Dryer, Microwave, Range, Refrigerator, Washer
- Furnishings: Negotiable
- Flooring: Ceramic Tile
Rooms
Bathrooms
- Total Bathrooms: 3
- Full Bathrooms: 2
- Half Bathrooms: 1
Bedrooms
- Total Bedrooms: 3
Other Rooms
- Laundry: In Garage
Exterior
- Exterior Features: Lighting
- Deck/Patio: Front Porch, Porch
- Porch/Patio/Deck: Front Porch, Porch
Parking
- Garage: Yes
- Attached garage: Yes
- Garage Spaces: 2
- Covered Spaces: 2
- Parking Features: Driveway, Garage Door Opener
Location
- Area: 34286 - North Port/Venice
- County: Sarasota
- Development Name: 34286 - North Port/Venice
- Subdivision: PORT CHARLOTTE SUB 19
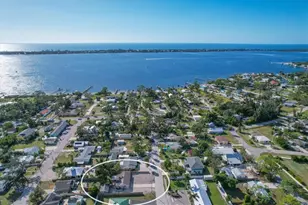
- Driving Directions: From i75 ands Toledo Blade N, take Toledo Blade N south. Turn right onto N Cranberry Blvd. Take that to Homewood Ave and turn right. Turn left onto Upland St and right onto Tucson. The property will be on your left.
- Direction Faces: Southeast
School Information
- Elementary School: Lamarque Elementary
- Middle School: Woodland Middle School
- High School: North Port High
Community
- Community Name: 34286 - North Port/Venice
Heating & Cooling
- Cooling Type: Central Air
- Heating Type: Central, Electric, Heat Pump
Utilities
- Sewer: Septic Tank
- Water: Well
- Utility Description: Cable Connected, Electricity Connected, Sewer Connected, Water Connected
Structural Information
- Architectural Info: Florida, Ranch
- Architectural Style: Florida, Ranch
- Exterior Const.: Block, Stucco
- Roof: Shingle
- Windows: Window Treatments
- Stories/Levels: One
- Square Feet: 1,692
- Sq. Ft. Source: Public Records
- Living Area: 1,692 Sq. Ft.
- Year Built: 2015
Lot Features
- Property View: Trees/Woods
- Lot Size (Acres): 0.52
- Lot Size (Sq. Ft.): 22,652
- Lot Size: 22652
- Frontage: Street Paved
- Street/Road Desc.: Paved, Asphalt
Financial Considerations
- Tax Amount: $2,934.72
- Tax Year: 2025
Disclosures and Reports
- Ownership: Fee Simple
- Special Conditions: None
- Legal Description: LOTS 9 & 10, BLK 825, PORT CHARLOTTE SUB 19
- Flood Zone Info: X
- APN: 964082516
- Property ID: 964082516
- Block/Lot/Section: 825
Listed by Keller Williams On The Water
Sold by Laru Beya Real Estate Company Inc

Get Pre-Approved Today
Schools
Schools serving 3394 Tucson Rd
School District:Sarasota County School District
| Name | Grades | Distance |
|---|---|---|
Lamarque Elementary School 3415 Lamarque Avenue, North Port, FL 34286 | PK-5 | 0.9 mi |
North Port High School 6400 West Price Boulevard, North Port, FL 34291 | 9-12 | 2.3 mi |
Woodland Middle School 2700 Panacea Boulevard, North Port, FL 34289 | 6-8 | 4.4 mi |
Disclaimer:
School attendance boundaries provided by ATTOM Data Solutions and are for reference only. Contact the school directly to verify enrollment eligibility.
Price & Sales History for 3394 Tucson Rd
Date
Details
Price
Change
Source
7/13/2026
Sold
$325,000
—
MLS
6/03/2026
Price Reduced
$325,000
-7.14%
MLS
5/23/2026
Listed
$350,000
—
MLS
Disclaimer: Historical sales information is derived from public records provided by the county offices. Information is not guaranteed and should be independently verified.
3394 Tucson Road, North Port, FL 34286 (MLS# A4694692) is a Single Family property that was sold at $325,000 on July 13, 2026. Want to learn more about 3394 Tucson Road? Do you have questions about finding other Single Family real estate for sale in North Port? You can browse all North Port real estate or contact a Coldwell Banker agent to request more information.