This is a carousel with tiles that activate property listing cards. Use the previous and next buttons to navigate.
1/29
$299,900
This is a carousel with tiles that activate property listing cards. Use the previous and next buttons to navigate.
1/29
Property Description
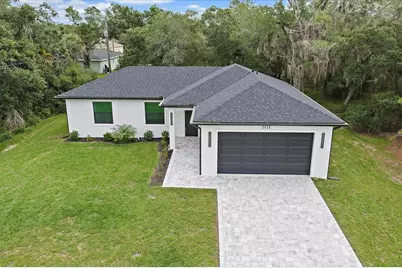
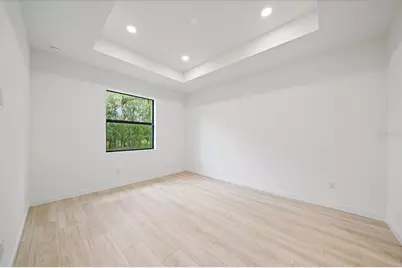
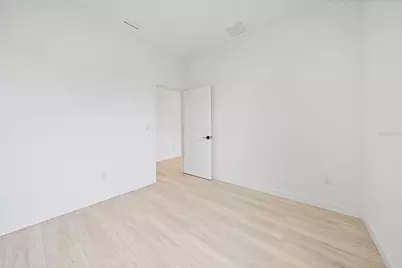
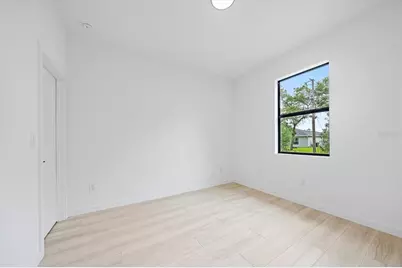
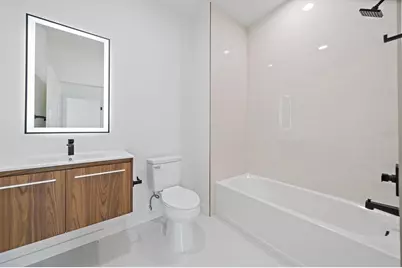
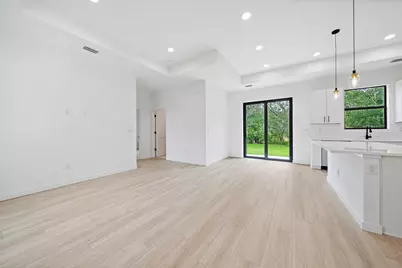
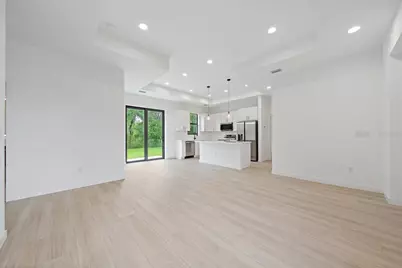
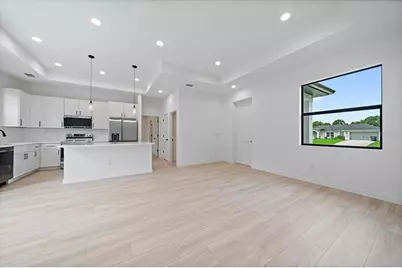
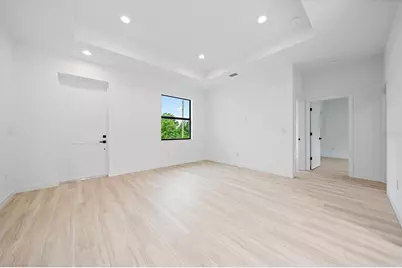
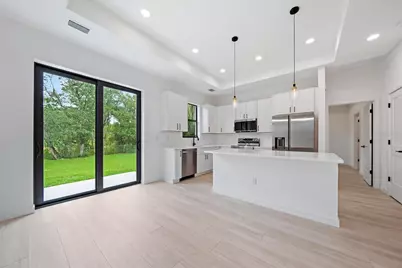
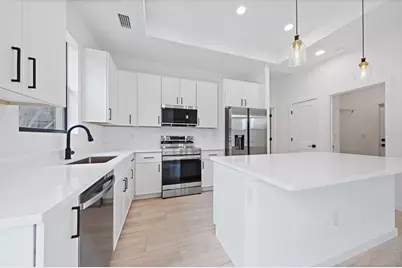
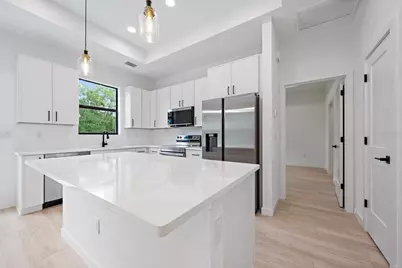
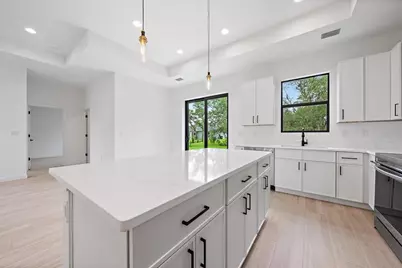
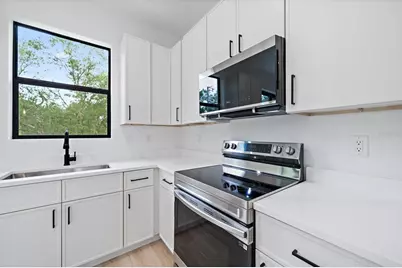
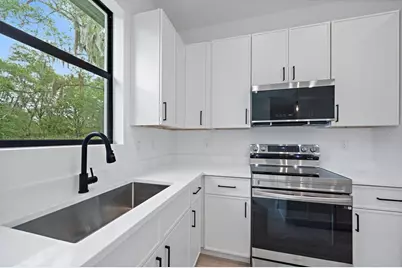
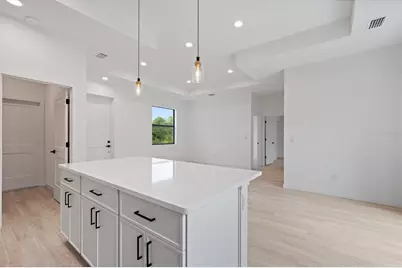
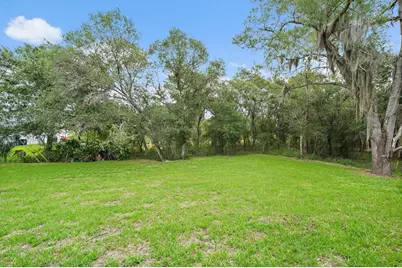
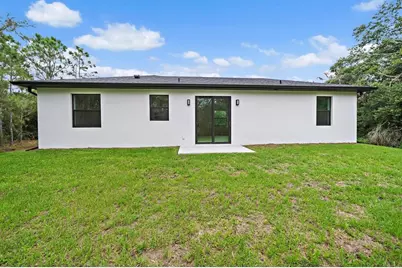
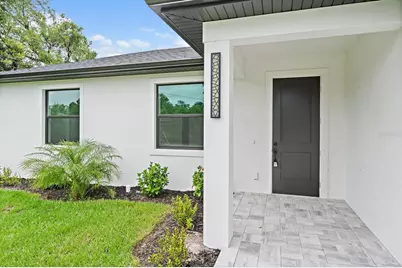
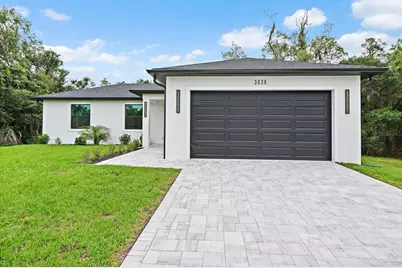
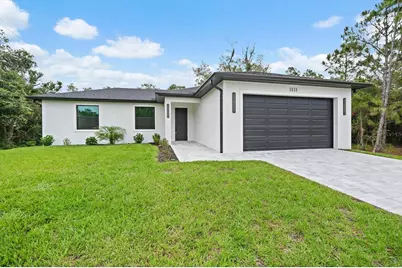
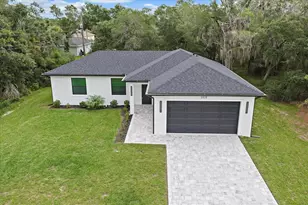
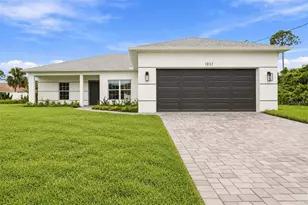
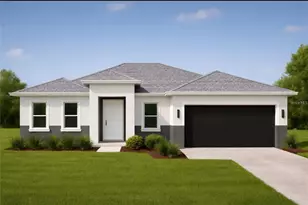
Welcome home to this beautifully crafted **2025 custom built residence** offering **3 bedrooms, 2 bathrooms, a 2 car garage, 1,234 square feet under air, and 1,791 total square feet**. From the moment you walk in, you'll appreciate the bright, open design with **9.5 foot ceilings**, elegant tray ceilings, and quality finishes that create a warm and inviting atmosphere. The heart of the home is the spacious kitchen, featuring quartz countertops, upgraded appliances, a large center island with seating, and an open layout that brings family and friends together. Luxury vinyl plank flooring flows throughout the home, while both bathrooms feature stylish tile and modern floating vanities that add a touch of luxury. Built with quality materials and attention to every detail, this home was designed to provide lasting beauty, comfort, and energy efficiency for years to come. Impact resistant windows and doors, spray foam roof insulation, insulated interior walls, Rmax Thermasheath block insulation, an insulated garage door, gutters, a paver driveway, and **city water** provide peace of mind and everyday convenience. Located in an **X Flood Zone**, **flood insurance is not required**, and **there is no HOA**. Conveniently located near shopping, dining, parks, US 41, and I 75, this is more than a new house, it is a place to create memories and enjoy the Florida lifestyle with confidence and comfort.
Full Property Details
Full Property Details for 3938 Ascot Dr
General
- Price: $299,900
- Taxes: $722 (2025)
- Status: Active
- Type: Single Family
- Source: MidFloridaRegionalMLS
- MLS ID: A4701978
- Updated: 8/3/2026
- Added to Site: 13 day(s) ago
Rental Information
- Min. Lease: No Minimum
Interior
- Number of Rooms: 7
- Interior Features: Ceiling Fan(s), High Ceilings, Kitchen and Family Room Combination, Living Room/Dining Room Combo, Open Floorplan, Primary Bedroom Main Floor, Solid Surface Counters, Solid Wood Cabinets, Tray Ceiling(s), Walk-In Closet(s)
- Appliances: Dishwasher, Disposal, Electric Water Heater, Exhaust Fan, Microwave, Refrigerator
- Furnishings: Unfurnished
- Flooring: Luxury Vinyl
Rooms
Bathrooms
- Total Bathrooms: 2
- Full Bathrooms: 2
Bedrooms
- Total Bedrooms: 3
Other Rooms
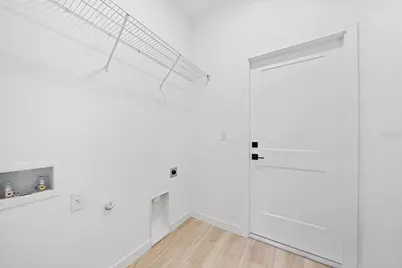
- Laundry: Inside, Laundry Room
Exterior
- Exterior Features: Irrigation System, Lighting, Rain Gutters, Sliding Doors
Parking
- Garage: Yes
- Attached garage: Yes
- Garage Spaces: 2
- Covered Spaces: 2
Location
- Area: 34291 - North Port
- County: Sarasota
- Development Name: 34291 - North Port
- Subdivision: PORT CHARLOTTE SUB 27
- Driving Directions: From Ponce De Leon go east on Hornbuckle Blvd then right on to Ascot DR. On Ascot dr home on left right past College
- Direction Faces: Southwest
School Information
- Elementary School: Lamarque Elementary
- Middle School: Heron Creek Middle
- High School: North Port High
Community
- Community Name: 34291 - North Port
Heating & Cooling
- Cooling Type: Central Air
- Heating Type: Central, Electric
Utilities
- Sewer: Septic Tank
- Water: Public
- Utility Description: BB/HS Internet Available, Cable TV Available, Electricity Connected, Public, Water Connected
Structural Information
- Builder: Tailored Builders
- Exterior Const.: Block, Stucco
- Roof: Shingle
- Windows: ENERGY STAR Qualified Windows, Storm Window(s)
- Stories/Levels: One
- Square Feet: 1,229
- Sq. Ft. Source: Builder
- Year Built: 2025
Lot Features
- Lot Size (Acres): 0.24
- Lot Size (Sq. Ft.): 10,375
- Lot Size: 10375
- Lot Dimensions: 85 x 125 x 85 x 127
- Frontage: Street Paved
- Street/Road Desc.: Paved, Asphalt
Financial Considerations
- Tax Amount: $722.53
- Tax Year: 2025
Disclosures and Reports
- Ownership: Fee Simple
- Special Conditions: None
- Legal Description: LOT 2 BLK 1249 27TH ADD TO PORT CHARLOTTE
- Flood Zone Info: X
- APN: 969124902
- Property ID: 969124902
- Block/Lot/Section: 1249
Listed by Real Re Group Llc

Get Pre-Approved Today
Schools
Schools serving 3938 Ascot Dr
School District:Sarasota County School District
| Name | Grades | Distance |
|---|---|---|
North Port High School 6400 West Price Boulevard, North Port, FL 34291 | 9-12 | 1.3 mi |
Lamarque Elementary School 3415 Lamarque Avenue, North Port, FL 34286 | PK-5 | 2.4 mi |
Heron Creek Middle School 6501 West Price Boulevard, North Port, FL 34291 | 6-8 | 1.6 mi |
Disclaimer:
School attendance boundaries provided by ATTOM Data Solutions and are for reference only. Contact the school directly to verify enrollment eligibility.
Price & Sales History for 3938 Ascot Dr
Date
Details
Price
Change
Source
8/03/2026
Listed
$299,900
1899.33%
MLS
3/24/2023
Sold
$15,000
—
Public Record
Disclaimer: Historical sales information is derived from public records provided by the county offices. Information is not guaranteed and should be independently verified.
Tax History
Tax History for 3938 Ascot Dr
Year
Property Taxes
Change
Tax Assessment
Change
2025
$723
11%
$13,420
10%
2024
$649
20%
$12,200
1%
2023
$543
41%
$12,100
137%
2021
$386
-5%
$5,100
-50%
2022
$407
5%
$10,300
151%
2021
$386
6%
$4,100
8%
2019
$363
-2%
$3,800
10%
2018
$369
3%
$3,461
-16%
2017
$358
6%
$4,100
17%
2016
$338
1%
$3,500
35%
2015
$336
3%
$2,600
4%
2014
$326
1%
$2,500
8%
2013
$322
—
$2,310
—
Disclaimer: Historical tax information is derived from public records provided by the county offices. Information is not guaranteed and should be independently verified.
Estimate the Cost
Estimate the Cost for 3938 Ascot Dr
3938 Ascot Drive, North Port, FL 34291 (MLS# A4701978) is a Single Family property with 3 bedrooms and 2 full bathrooms. 3938 Ascot Drive is currently listed for $299,900 and was received on August 03, 2026. Want to learn more about 3938 Ascot Drive? Do you have questions about finding other Single Family real estate for sale in North Port? You can browse all North Port real estate or contact a Coldwell Banker agent to request more information.